This 5-bedroom, 2-bath single-family home is located at 142 Barrington Dr in Brandon, Florida. The kitchen features white shaker-style cabinetry with black hardware, glossy dark countertops, and matching dark tile flooring with contrasting veining. A large central island provides additional workspace, complemented by a stainless steel range hood and built-in wine storage. The kitchen's clean, modern design continues with recessed lighting, crown molding, and a combination of glass-front and solid cabinetry. A stainless steel dishwasher and sink complete the kitchen setup. The home is part of a community with a homeowners association fee of $176 per month. Conveniently located in Brandon, the property offers access to nearby shopping, dining, and everyday services.
For sale
$665,000
142 BARRINGTON DRIVE, BRANDON, FL 33511
5beds
3,041sqft
Single Family Residence
Built in 1983
0.37 Acres Lot
$645,300 Zestimate®
$219/sqft
$176/mo HOA
What's special
Stainless steel range hoodGlossy dark countertopsCrown moldingRecessed lightingBuilt-in wine storage
- 8 days
- 557
- 47
Likely to sell faster than
Zillow last checked:
Listing updated:
Listed by:
Mateo Zapata 813-340-2116,
LPT REALTY, LLC 877-366-2213,
Keegan Siegfried 813-670-7226,
LPT REALTY, LLC
Source: Stellar MLS,MLS#: TB8562899 Originating MLS: Orlando Regional
Facts & features
Interior
Bedrooms & bathrooms
- Bedrooms: 5
- Bathrooms: 2
- Full bathrooms: 2
Primary bedroom
- Features: Walk-In Closet(s)
- Level: First
- Area: 192 Square Feet
- Dimensions: 12x16
Bedroom 2
- Features: Built-in Closet
- Level: First
- Area: 121 Square Feet
- Dimensions: 11x11
Bedroom 3
- Features: Built-in Closet
- Level: First
- Area: 110 Square Feet
- Dimensions: 10x11
Bedroom 4
- Features: Built-in Closet
- Level: First
- Area: 130 Square Feet
- Dimensions: 10x13
Bedroom 5
- Features: Built-in Closet
- Level: First
- Area: 240 Square Feet
- Dimensions: 16x15
Primary bathroom
- Level: First
- Area: 192 Square Feet
- Dimensions: 12x16
Bathroom 2
- Level: First
- Area: 49 Square Feet
- Dimensions: 7x7
Dining room
- Level: First
- Area: 208 Square Feet
- Dimensions: 16x13
Family room
- Level: First
- Area: 182 Square Feet
- Dimensions: 14x13
Foyer
- Level: First
- Area: 90 Square Feet
- Dimensions: 10x9
Kitchen
- Level: First
- Area: 180 Square Feet
- Dimensions: 15x12
Laundry
- Level: First
- Area: 66 Square Feet
- Dimensions: 6x11
Living room
- Level: First
- Area: 289 Square Feet
- Dimensions: 17x17
Heating
- Electric
Cooling
- Central Air
Appliances
- Included: Dishwasher, Dryer, Microwave, Range, Refrigerator, Washer
- Laundry: Laundry Room
Features
- Ceiling Fan(s), Eating Space In Kitchen, Kitchen/Family Room Combo, Living Room/Dining Room Combo, Open Floorplan, Walk-In Closet(s)
- Flooring: Ceramic Tile
- Doors: French Doors
- Has fireplace: Yes
- Fireplace features: Free Standing
Interior area
- Total structure area: 3,041
- Total interior livable area: 3,041 sqft
Video & virtual tour
Property
Parking
- Total spaces: 2
- Parking features: Garage - Attached
- Attached garage spaces: 2
Features
- Levels: One
- Stories: 1
- Exterior features: Garden, Storage
- Has spa: Yes
- Spa features: In Ground
Lot
- Size: 0.37 Acres
- Dimensions: 115 x 140
Details
- Parcel number: U3529202JV00000100021.0
- Zoning: PD
- Special conditions: None
Construction
Type & style
- Home type: SingleFamily
- Property subtype: Single Family Residence
Materials
- Brick
- Foundation: Concrete Perimeter
- Roof: Shingle
Condition
- New construction: No
- Year built: 1983
Utilities & green energy
- Sewer: Public Sewer
- Water: Public
- Utilities for property: Other
Community & HOA
Community
- Pet fee: $0 monthly
- Subdivision: BARRINGTON OAKS EAST
HOA
- Has HOA: Yes
- HOA fee: $176 monthly
- HOA name: Timothy Weinwright
Location
- Region: Brandon
Financial & listing details
- Price per square foot: $219/sqft
- Tax assessed value: $371,696
- Annual tax amount: $7,427
- Date on market: 11/11/2026
- Cumulative days on market: 9 days
- Listing terms: Cash,Conventional,FHA,VA Loan
- Ownership: Fee Simple
- Total actual rent: 0
- Road surface type: Paved
Estimated market value
$645,300
$613,000 - $678,000
$2,816/mo
Price history
| Date | Event | Price |
|---|---|---|
| 11/11/2026 | Listed for sale | $665,000$219/sqft |
Source:  Stellar MLS #TB8562899 Report a problem | ||
| 6/3/2026 | Listing removed | $665,000$219/sqft |
Source: Stellar MLS #TB8484875 Report a problem | ||
| 5/11/2026 | Price change | $665,000-4.9%$219/sqft |
Source: Stellar MLS #TB8484875 Report a problem | ||
| 3/21/2026 | Price change | $699,000-1.5%$230/sqft |
Source: Stellar MLS #TB8484875 Report a problem | ||
| 3/10/2026 | Listed for sale | $710,000+82.1%$233/sqft |
Source: Stellar MLS #TB8484875 Report a problem | ||
| 12/16/2024 | Sold | $390,000-2.3%$128/sqft |
Source: Stellar MLS #T3545916 Report a problem | ||
| 10/4/2024 | Pending sale | $399,000$131/sqft |
Source: Stellar MLS #T3545916 Report a problem | ||
| 9/10/2024 | Price change | $399,000-8.3%$131/sqft |
Source: Stellar MLS #T3545916 Report a problem | ||
| 8/28/2024 | Listed for sale | $435,000$143/sqft |
Source: Stellar MLS #T3545916 Report a problem | ||
| 8/21/2024 | Pending sale | $435,000$143/sqft |
Source: Stellar MLS #T3545916 Report a problem | ||
| 8/1/2024 | Listed for sale | $435,000+15.4%$143/sqft |
Source: Stellar MLS #T3545916 Report a problem | ||
| 6/16/2023 | Sold | $377,000+166.4%$124/sqft |
Source: Public Record Report a problem | ||
| 10/6/1993 | Sold | $141,500$47/sqft |
Source: Public Record Report a problem | ||
Public tax history
| Year | Property taxes | Tax assessment |
|---|---|---|
| 2025 | $7,427 -7.4% | $371,696 -13.1% |
| 2024 | $8,024 +127.2% | $427,643 +101.2% |
| 2023 | $3,531 +5.4% | $212,540 +3% |
| 2022 | $3,352 +1.3% | $206,350 +3% |
| 2021 | $3,308 +2.8% | $200,340 +1.4% |
| 2020 | $3,218 +3.4% | $197,574 +2.3% |
| 2019 | $3,113 | $193,132 +1.9% |
| 2018 | $3,113 +3.2% | $189,531 -25.4% |
| 2017 | $3,017 +1.5% | $254,220 +39.8% |
| 2016 | $2,973 +1% | $181,815 +0.7% |
| 2015 | $2,942 -0.2% | $180,551 +0.8% |
| 2014 | $2,949 | $179,118 +1.5% |
| 2013 | $2,949 +0.4% | $176,471 +1.7% |
| 2012 | $2,937 -3.1% | $173,521 -2.4% |
| 2011 | $3,030 -18.6% | $177,827 -16.7% |
| 2010 | $3,721 +1.7% | $213,577 +1.8% |
| 2009 | $3,659 +0% | $209,868 +0.1% |
| 2008 | $3,658 -3.4% | $209,658 +3% |
| 2007 | $3,786 -6.7% | $203,551 +2.5% |
| 2006 | $4,058 +25% | $198,586 +24.4% |
| 2005 | $3,247 | $159,632 +3% |
| 2004 | -- | $154,983 +1.9% |
| 2003 | -- | $152,093 +2.4% |
| 2002 | -- | $148,528 +1.6% |
| 2001 | -- | $146,189 -8.2% |
| 2000 | $3,040 | $159,288 |
Find assessor info on the county website
Monthly payment
Est. payment
Payment breakdown
Explore the cost of this home by adjusting the details. Changes won't be saved.Climate risks
Neighborhood: 33511
Similar homes
- $674,5003 bd3 ba2.2k sqft1106 HUMMINGBIRD LANE, BRANDON, FL 33511For Sale
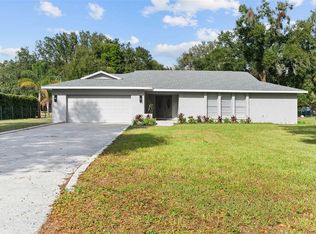
 MLS ID #TB8569048, Juan Morejon, CENTRO REAL ESTATE. Stellar MLS
- $750,0004 bd3 ba3k sqft104 BARRINGTON DRIVE, BRANDON, FL 33511For Sale
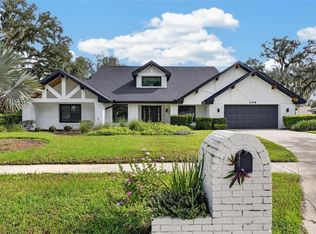 MLS ID #A4705244, Alexis Smith-Frady, COMPASS FLORIDA LLC. Stellar MLS
- $548,0005 bd3 ba2.5k sqft813 TUSCANNY STREET, BRANDON, FL 33511For Sale
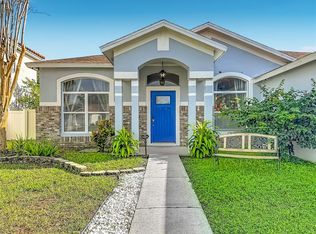 MLS ID #TB8564772, Aida Falla, CENTURY 21 ROSA LEON. Stellar MLS
- $599,0004 bd4 ba2.6k sqft4616 ACKERLY WAY, BRANDON, FL 33511For Sale
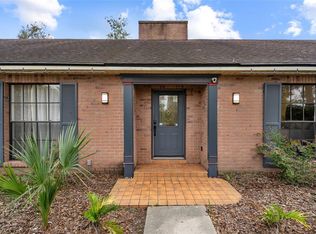 MLS ID #C7531492, Oleg Lisitsyn, REALTY ONE GROUP MVP. Stellar MLS
- $499,9004 bd3 ba2.5k sqft220 ROSANA DRIVE, BRANDON, FL 33511For SaleMLS ID #TB8495767, Rigoberto Avila, KEY REALTY ADVISORS. Stellar MLS
- $689,0004 bd3 ba2.5k sqft4712 DOVER CLIFF COURT, DOVER, FL 33527For SaleMLS ID #TB8545649, Bruce Ramos, NORTHGROUP REAL ESTATE, INC. Stellar MLS
- $899,0004 bd5 ba4.4k sqft4603 DOGWOOD HILLS COURT, BRANDON, FL 33511For SaleMLS ID #TB8540414, Karen Chastain, KELLER WILLIAMS SUBURBAN TAMPA. Stellar MLS
- $610,0004 bd3 ba2.6k sqft3926 NORTHRIDGE DRIVE, VALRICO, FL 33596For SaleMLS ID #TB8543720, Sean McDermott II, LPT REALTY, LLC. Stellar MLS
- $674,9004 bd3 ba2.5k sqft216 CORBETT ROAD, LITHIA, FL 33547For SaleMLS ID #TB8492033, Kesia Thompson, SIGNATURE REALTY ASSOCIATES. Stellar MLS
- $415,0003 bd2 ba1.7k sqft1802 WAKEFIELD DRIVE, BRANDON, FL 33511For SaleMLS ID #TB8553409, Andrew Duncan, LPT REALTY LLC. Stellar MLS
- $500,0004 bd2 ba2.3k sqft2104 DOEFIELD COURT, VALRICO, FL 33596For SaleMLS ID #TB8513359, Paris Vazquez, NORTHGROUP REAL ESTATE, INC. Stellar MLS
- $485,0004 bd2 ba2.5k sqft2701 HERNDON STREET, VALRICO, FL 33596For SaleMLS ID #TB8511389, Wipa Watson, CENTURY 21 BEGGINS ENTERPRISES. Stellar MLS
- $400,0004 bd2 ba1.7k sqft10722 DEEPBROOK DRIVE, RIVERVIEW, FL 33569For SaleMLS ID #TB8567524, Christopher Johnson, KELLER WILLIAMS REALTY AT THE LAKES. Stellar MLS
- $670,0004 bd3 ba2.3k sqft12726 BARRETT DRIVE, TAMPA, FL 33624For SaleMLS ID #TB8547934, Merlyn Velez Bodib, AVENUE HOMES LLC. Stellar MLS
- $530,0004 bd2 ba2.2k sqft3004 MAPLE SHADE PLACE, SEFFNER, FL 33584For SaleMLS ID #TB8559271, Christopher Leppert, JULIAO REAL ESTATE, LLC. Stellar MLS
- $479,0004 bd3 ba2.4k sqft11922 FROST ASTER DRIVE, RIVERVIEW, FL 33579For SaleMLS ID #TB8568175, Scarlett De La Mota, SHARKS REALTY GROUP LLC. Stellar MLS
- $649,9005 bd3 ba2.3k sqft5114 CHILKOOT STREET, TAMPA, FL 33617For SaleMLS ID #TB8547044, Khairi Salah, ALIGN RIGHT REALTY LLC. Stellar MLS
- $735,0004 bd3 ba2.6k sqft6315 CHAUNCY STREET, TAMPA, FL 33647For SaleMLS ID #TB8564745, Molly Nye, CENTURY 21 BILL NYE REALTY. Stellar MLS
- $729,9005 bd3 ba2.4k sqft7225 RIVER FOREST LANE, TEMPLE TERRACE, FL 33617For SaleMLS ID #TB8534854, Bobby Lambert, II, LPT REALTY, LLC.. Stellar MLS
- $675,0004 bd3 ba1.9k sqft3935 W EDEN ROC CIRCLE, TAMPA, FL 33634For SaleMLS ID #TB8561286, Lauren Rodriguez, VAN WERT REAL ESTATE SVCS.,LLC. Stellar MLS
