Beautifully Updated 5-Bedroom Pool Home in Brentwood Hills! Welcome to Florida living at its finest! Discover this beautifully maintained, single-story 5-bedroom, 3-bathroom pool home offering 2,580 square feet of living space in the desirable Brentwood Hills community of Brandon. From the moment you arrive, you’ll appreciate the home’s inviting curb appeal, attractive exterior, and thoughtfully updated interior. Step inside to discover a bright, spacious, open-concept living area featuring beautiful tile flooring throughout, an updated kitchen with generous counter space, a large center island, elegant cabinetry, and an inviting dining area. The flowing floor plan creates the perfect setting for everyday living and entertaining. The spacious primary suite offers a private retreat with a beautifully updated bathroom featuring dual sinks and a double showerhead. A thoughtfully designed split-bedroom layout includes a separate guest bedroom with convenient access to a full bathroom, ideal for visiting family, extended guests, or flexible living arrangements. Three additional bedrooms provide plenty of possibilities for a home office, hobbies, or growing household needs. Step outside to your own private Florida oasis! Enjoy a sparkling swimming pool surrounded by a spacious screened enclosure, an expansive paver patio, and mature fruit trees. Whether you’re hosting gatherings, enjoying your morning coffee, or relaxing after a long day, this backyard offers a wonderful combination of comfort, privacy, and outdoor enjoyment. Additional highlights include a two-car garage, updated bathrooms, spacious living areas, and a low HOA with NO CDD fees. Conveniently located near shopping, dining, parks, schools, and major roadways, this home combines space, functionality, and the Florida lifestyle. Five bedrooms, three bathrooms, beautiful updates an a private screened pool. One incredible opportunity to call Brentwood Hills home! Schedule your private showing today and experience everything this beautiful property has for its new owner.
For sale
$548,000
813 TUSCANNY STREET, BRANDON, FL 33511
5beds
2,580sqft
Single Family Residence
Built in 1996
9,360 Square Feet Lot
$537,000 Zestimate®
$212/sqft
$65/mo HOA
What's special
Private screened poolMature fruit treesLarge center islandTwo-car garageBeautifully updated bathroomSeparate guest bedroomThree additional bedrooms
- 14 days
- 802
- 66
Likely to sell faster than
Zillow last checked:
Listing updated:
Listed by:
Aida Falla 813-703-5662,
CENTURY 21 ROSA LEON 813-957-3775
Source: Stellar MLS,MLS#: TB8564772 Originating MLS: Suncoast Tampa
Facts & features
Interior
Bedrooms & bathrooms
- Bedrooms: 5
- Bathrooms: 3
- Full bathrooms: 3
Primary bedroom
- Features: Ceiling Fan(s), Walk-In Closet(s)
- Level: First
Bedroom 2
- Features: Ceiling Fan(s), Built-in Closet
- Level: First
Bedroom 3
- Features: Ceiling Fan(s), Built-in Closet
- Level: First
Bedroom 4
- Features: Ceiling Fan(s), Built-in Closet
- Level: First
Bedroom 5
- Features: Ceiling Fan(s), Built-in Closet
- Level: First
Primary bathroom
- Features: En Suite Bathroom, Granite Counters, Multiple Shower Heads, Rain Shower Head, Shower No Tub, Linen Closet
- Level: First
Bathroom 2
- Features: Granite Counters, Single Vanity, Tub With Shower, No Closet
- Level: First
Bathroom 3
- Features: Granite Counters, Single Vanity, Tub With Shower, No Closet
- Level: First
Dining room
- Features: Ceiling Fan(s)
- Level: First
Family room
- Level: First
Kitchen
- Features: Pantry, Kitchen Island, Stone Counters
- Level: First
Laundry
- Features: No Closet
- Level: First
Living room
- Features: Ceiling Fan(s)
- Level: First
Heating
- Electric
Cooling
- Central Air
Appliances
- Included: Dishwasher, Disposal, Dryer, Electric Water Heater, Freezer, Microwave, Range, Range Hood, Refrigerator
- Laundry: Inside
Features
- Ceiling Fan(s), High Ceilings, Open Floorplan, Solid Wood Cabinets, Stone Counters, Thermostat, Walk-In Closet(s)
- Flooring: Tile
- Has fireplace: No
Interior area
- Total structure area: 9,360
- Total interior livable area: 2,580 sqft
Video & virtual tour
Property
Parking
- Total spaces: 2
- Parking features: Garage - Attached
- Attached garage spaces: 2
Features
- Levels: One
- Stories: 1
- Exterior features: Private Yard
- Has private pool: Yes
- Pool features: In Ground, Gunite, Screen Enclosure
Lot
- Size: 9,360 Square Feet
- Dimensions: 72 x 130
Details
- Parcel number: U2529202FV00000100007.0
- Zoning: PD
- Special conditions: None
Construction
Type & style
- Home type: SingleFamily
- Property subtype: Single Family Residence
Materials
- Block, Stucco
- Foundation: Slab
- Roof: Shingle
Condition
- New construction: No
- Year built: 1996
Utilities & green energy
- Sewer: Public Sewer
- Water: Public
- Utilities for property: Public
Community & HOA
Community
- Pet fee: $0 monthly
- Subdivision: BRENTWOOD HILLS TRCT F UN 1
HOA
- Has HOA: Yes
- Amenities included: Basketball Court, Maintenance, Pickleball Court(s), Playground, Pool, Racquetball, Tennis Court(s)
- Services included: Pool Maintenance
- HOA fee: $65 monthly
- HOA name: McNeil Management
- HOA phone: 813-571-7100
Location
- Region: Brandon
Financial & listing details
- Price per square foot: $212/sqft
- Tax assessed value: $403,875
- Annual tax amount: $4,529
- Date on market: 11/6/2026
- Cumulative days on market: 14 days
- Listing terms: Cash,Conventional,FHA,VA Loan
- Ownership: Fee Simple
- Total actual rent: 0
- Road surface type: Paved
Estimated market value
$537,000
$510,000 - $564,000
$3,518/mo
Price history
| Date | Event | Price |
|---|---|---|
| 11/6/2026 | Listed for sale | $548,000+167.3%$212/sqft |
Source:  Stellar MLS #TB8564772 Report a problem | ||
| 12/23/2014 | Sold | $205,000-4.7%$79/sqft |
Source: Public Record Report a problem | ||
| 11/1/2014 | Price change | $215,000-4.4%$83/sqft |
Source: CENTURY 21 Shaw Realty Group #T2708367 Report a problem | ||
| 10/4/2014 | Price change | $225,000-2.2%$87/sqft |
Source: CENTURY 21 Shaw Realty Group #T2708367 Report a problem | ||
| 9/19/2014 | Price change | $230,000-4.2%$89/sqft |
Source: CENTURY 21 Shaw Realty Group #T2708367 Report a problem | ||
| 8/21/2014 | Price change | $240,000-4%$93/sqft |
Source: CENTURY 21 Shaw Realty Group #T2708367 Report a problem | ||
| 7/28/2014 | Listed for sale | $250,000+31.6%$97/sqft |
Source: CENTURY 21 SHAW REALTY GROUP (652800) #T2708367 Report a problem | ||
| 4/11/2012 | Listing removed | $190,000+8.6%$74/sqft |
Source: PFRE Tour Report a problem | ||
| 12/29/2011 | Sold | $175,000-7.9%$68/sqft |
Source: Public Record Report a problem | ||
| 10/27/2011 | Listed for sale | $190,000+9.2%$74/sqft |
Source: PFRE Tour Report a problem | ||
| 9/3/2011 | Listing removed | $174,000$67/sqft |
Source: KELLER WILLIAMS REALTY #T2449206 Report a problem | ||
| 5/25/2011 | Price change | $174,000-0.6%$67/sqft |
Source: Keller Williams Realty of Brandon #T2449206 Report a problem | ||
| 4/20/2011 | Price change | $175,000-2.8%$68/sqft |
Source: Keller Williams Realty of Brandon #T2449206 Report a problem | ||
| 3/11/2011 | Price change | $180,000-2.7%$70/sqft |
Source: Keller Williams Realty of Brandon #T2449206 Report a problem | ||
| 2/24/2011 | Price change | $185,000-2.6%$72/sqft |
Source: Keller Williams Realty of Brandon #T2449206 Report a problem | ||
| 1/17/2011 | Price change | $190,000-5%$74/sqft |
Source: Keller Williams Realty of Brandon #T2449206 Report a problem | ||
| 12/9/2010 | Listed for sale | $200,000+40%$78/sqft |
Source: KELLER WILLIAMS REALTY #T2449206 Report a problem | ||
| 8/5/1996 | Sold | $142,900+19.1%$55/sqft |
Source: Public Record Report a problem | ||
| 2/1/1996 | Sold | $120,000$47/sqft |
Source: Public Record Report a problem | ||
Public tax history
| Year | Property taxes | Tax assessment |
|---|---|---|
| 2025 | $4,530 +8.2% | $246,612 +2.9% |
| 2024 | $4,185 +3.8% | $239,662 +3% |
| 2023 | $4,034 +5.2% | $232,682 +3% |
| 2022 | $3,834 +1.6% | $225,905 +3% |
| 2021 | $3,775 +2.5% | $219,325 +1.4% |
| 2020 | $3,683 +3.1% | $216,297 +2.3% |
| 2019 | $3,574 | $211,434 +1.9% |
| 2018 | $3,574 +2.8% | $207,492 -6.4% |
| 2017 | $3,478 +1.4% | $221,778 +11.4% |
| 2016 | $3,430 -5% | $199,044 +1.1% |
| 2015 | $3,612 -6.8% | $196,837 +19.5% |
| 2014 | $3,875 | $164,690 +10% |
| 2013 | $3,875 +12.7% | $149,718 +6.1% |
| 2012 | $3,437 +18.7% | $141,143 -8.6% |
| 2011 | $2,896 -7.2% | $154,374 -7.4% |
| 2010 | $3,120 +2.7% | $166,704 +2.7% |
| 2009 | $3,039 +0.1% | $162,321 +0.1% |
| 2008 | $3,034 -5.3% | $162,159 +3% |
| 2007 | $3,202 -4.5% | $157,436 +2.5% |
| 2006 | $3,354 +0.2% | $153,596 +3% |
| 2005 | $3,349 | $149,122 +3% |
| 2004 | -- | $144,779 +1.9% |
| 2003 | -- | $142,079 +2.4% |
| 2002 | -- | $138,749 +1.6% |
| 2001 | -- | $136,564 +3% |
| 2000 | $3,101 | $132,586 |
Find assessor info on the county website
Monthly payment
Est. payment
Payment breakdown
Explore the cost of this home by adjusting the details. Changes won't be saved.Climate risks
Neighborhood: 33511
Nearby schools
Schools provided by the listing agent
- Elementary: Brooker-HB
- Middle: Burns-HB
- High: Bloomingdale-HB
Source: Stellar MLS. This data may not be complete. We recommend contacting the local school district to confirm school assignments for this home.
Similar homes
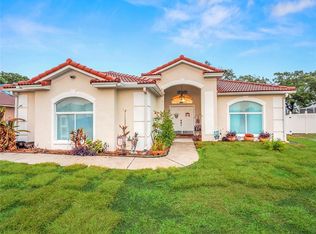
- $499,9004 bd3 ba2.5k sqft220 ROSANA DRIVE, BRANDON, FL 33511For Sale
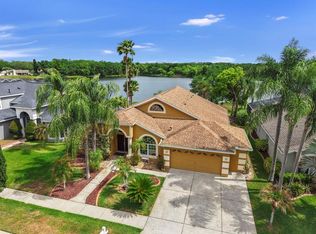
 MLS ID #TB8495767, Rigoberto Avila, KEY REALTY ADVISORS. Stellar MLS
- $525,0004 bd2 ba1.8k sqft4218 ALAFIA BLVD, BRANDON, FL 33511For Sale
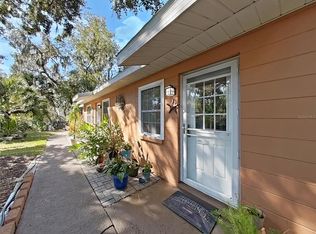 MLS ID #TB8559544, Michelle Silebi, M&M REALTY PROFESSIONALS. Stellar MLS
- $600,0005 bd4 ba3.3k sqft1124 SPLIT SILK STREET, VALRICO, FL 33594For Sale
 MLS ID #TB8537384, Emilyrose Furman, REALTY HUB. Stellar MLS
- $435,0004 bd2 ba2k sqft1904 CATTLEMAN DRIVE, BRANDON, FL 33511For Sale
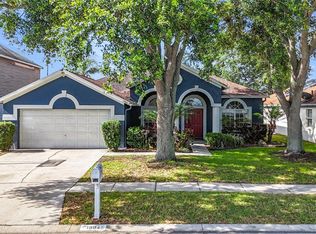 MLS ID #TB8513739, Lisa Polunin, NORTHGROUP REAL ESTATE, INC. Stellar MLS
- $470,0004 bd3 ba2.2k sqft1314 EMERALD HILL WAY, VALRICO, FL 33594For SaleMLS ID #TB8556252, Zulma Machain, MARK SPAIN REAL ESTATE. Stellar MLS
- $649,9994 bd4 ba2.9k sqft1519 BRILLIANT CUT WAY, VALRICO, FL 33594For SaleMLS ID #TB8557438, Sara Hamdar, FUTURE HOME REALTY INC. Stellar MLS
- $449,9003 bd3 ba2.3k sqft452 SUMMIT CHASE DRIVE, VALRICO, FL 33594For SaleMLS ID #TB8479337, Laura Camp, FLORIDA EXECUTIVE REALTY. Stellar MLS
- $534,9005 bd3 ba2.8k sqft11302 SOUTHWIND LAKE DRIVE, GIBSONTON, FL 33534For SaleMLS ID #TB8303410, Juan Sanchez, FUTURE HOME REALTY INC. Stellar MLS
- $529,0004 bd2 ba2.3k sqft17505 WOODTHRUSH PLACE, TAMPA, FL 33647For SaleMLS ID #TB8562795, Maricruz Medina, TIME INTERNATIONAL REALTY. Stellar MLS
- $525,0004 bd3 ba2.7k sqft13222 MOSS GRASS WAY, RIVERVIEW, FL 33579For SaleMLS ID #O6429933, Daniel Betancourt, EXP REALTY LLC. Stellar MLS
- $570,0005 bd3 ba2.1k sqft16040 PENWOOD DRIVE, TAMPA, FL 33647For SaleMLS ID #TB8532133, Osmary Aguilar, KELLER WILLIAMS TAMPA PROPERTIES. Stellar MLS
- $375,0004 bd2 ba1.9k sqft805 LESA GLEN PLACE, BRANDON, FL 33510For SaleMLS ID #C7527379, William Figueroa, SOVEREIGN REAL ESTATE GROUP. Stellar MLS
- $525,0004 bd3 ba2.2k sqft1204 E NORTH STREET, TAMPA, FL 33604For SaleMLS ID #TB8555685, Vincent Santoro, REAL BROKER, LLC. Stellar MLS
- $489,9006 bd3 ba3.1k sqft12841 WILDFLOWER MEADOW DRIVE, RIVERVIEW, FL 33579For SaleMLS ID #TB8549801, Monica Guillen, WESTON GROUP. Stellar MLS
- $449,9004 bd2 ba2.2k sqft2704 ASTON AVENUE, PLANT CITY, FL 33566For SaleMLS ID #TB8534321, Shanon Schulte, SK REALTY. Stellar MLS
- $500,0004 bd3 ba2.2k sqft12048 ORCHID ASH STREET, RIVERVIEW, FL 33579For SaleMLS ID #TB8508206, Elise Raspitzi, ELEVATED REALTY. Stellar MLS
- $350,0003 bd2 ba1.4k sqft1406 HIGHVIEW ROAD, BRANDON, FL 33510For SaleMLS ID #TB8558769, Marc Charles, KELLER WILLIAMS TAMPA CENTRAL. Stellar MLS
- $555,0004 bd3 ba2.2k sqft3114 W PARIS STREET, TAMPA, FL 33614For SaleMLS ID #O6391925, Rachel Johnson, FLORIDA BREEZE REALTY. Stellar MLS
- $520,0004 bd3 ba2.4k sqft4024 SALIDA DELSOL DRIVE, SUN CITY CENTER, FL 33573For SaleMLS ID #G5117782, Estela Vega, LUXE PROPERTIES. Stellar MLS
- $495,0004 bd2 ba2.3k sqft4322 TOKOSE PLACE, LAKELAND, FL 33811For SaleMLS ID #L4962982, Lisa Matheny, ENGEL & VOELKERS LAKELAND. Stellar MLS
