Welcome to this custom made, two-story home located in the highly sought-after Southwind Subdivision. As you step through the front door,you'll be greeted by an inviting formal dining room, perfect for hosting gatherings, and opens up to a generously sized family room kitchen combo. The kitchen is a chef's dream, complete a walk-in pantry for ample storage, and a cozy dinette area. French doors from the kitchen area provide easy access to a large fenced backyard, and a spectacular pond view, offering plenty of space for outdoor activities and relaxation. Conveniently situated on the main level is a bedroom or office den, with a nearby full bathroom, providing an ideal space for guests or accommodating in-laws. As you ascend the stairs, you'll discover that the master suite is a true oasis, offering a nice pond view and featuring a generously sized layout with a spacious bathroom complete with a spa tub, shower, and a His and Her walk-in closet, providing an abundance of storage space. Also on the Second floor, you'll find three additional bedrooms that share a well-appointed hall bathroom. The home also includes an oversized 2-car garage, providing plenty of space for parking and storage. This prime location offers convenient access to US Highway 301, Interstate 75, Downtown Tampa, MacDill Air Force Base, Tampa International Airport and excellent nearby shopping and dining. excellent restaurants and entertainment options. Don't miss out on the opportunity to call this home your own!
For sale
$534,900
11302 SOUTHWIND LAKE DRIVE, GIBSONTON, FL 33534
5beds
2,869sqft
:
Get pre-qualified$3,666/mo
Single Family Residence
Built in 2007
5,604 Square Feet Lot
$-- Zestimate®
$186/sqft
$50/mo HOA
What's special
Spectacular pond viewCozy dinette areaSpa tubInviting formal dining roomGenerously sized family roomWalk-in pantry
- 693 days |
- 115 |
- 9 |
Zillow last checked:
Listing updated:
Listed by:
Juan Sanchez 813-767-7628,
FUTURE HOME REALTY INC 813-855-4982
Source: Stellar MLS,MLS#: TB8303410 Originating MLS: Suncoast Tampa
Originating MLS: Suncoast Tampa
Facts & features
Interior
Bedrooms & bathrooms
- Bedrooms: 5
- Bathrooms: 3
- Full bathrooms: 3
Primary bedroom
- Features: Walk-In Closet(s)
- Level: Second
- Area: 320 Square Feet
- Dimensions: 16x20
Kitchen
- Level: First
- Area: 168 Square Feet
- Dimensions: 14x12
Living room
- Level: First
- Area: 196 Square Feet
- Dimensions: 14x14
Heating
- Central, Electric
Cooling
- Central Air
Appliances
- Included: Oven, Dishwasher, Electric Water Heater, Microwave, Range, Range Hood, Refrigerator
- Laundry: Electric Dryer Hookup
Features
- Ceiling Fan(s), Crown Molding, PrimaryBedroom Upstairs
- Flooring: Ceramic Tile, Hardwood
- Doors: French Doors
- Has fireplace: No
Interior area
- Total structure area: 3,719
- Total interior livable area: 2,869 sqft
Video & virtual tour
Property
Parking
- Total spaces: 2
- Parking features: Garage - Attached
- Attached garage spaces: 2
Features
- Levels: Two
- Stories: 2
- Exterior features: Private Mailbox, Sidewalk
Lot
- Size: 5,604 Square Feet
- Dimensions: 50.04 x 112
Details
- Parcel number: U30302087D00000200023.0
- Zoning: PD
- Special conditions: None
Construction
Type & style
- Home type: SingleFamily
- Property subtype: Single Family Residence
Materials
- Block, Stucco
- Foundation: Slab
- Roof: Shingle
Condition
- New construction: No
- Year built: 2007
Utilities & green energy
- Sewer: Public Sewer
- Water: Public
- Utilities for property: BB/HS Internet Available, Cable Available, Electricity Connected, Sewer Connected, Water Connected
Community & HOA
Community
- Pet fee: $0 monthly
- Subdivision: SOUTHWIND SUB
HOA
- Has HOA: Yes
- HOA fee: $50 monthly
- HOA name: Highland Community Management
- HOA phone: 863-940-2863
Location
- Region: Gibsonton
Financial & listing details
- Price per square foot: $186/sqft
- Tax assessed value: $352,027
- Annual tax amount: $5,741
- Date on market: 9/18/2024
- Cumulative days on market: 826 days
- Ownership: Fee Simple
- Total actual rent: 0
- Electric utility on property: Yes
- Road surface type: Asphalt
Estimated market value
Not available
Estimated sales range
Not available
$3,191/mo
Price history
| Date | Event | Price |
|---|---|---|
| 2/3/2026 | Price change | $534,900-3.6%$186/sqft |
Source:  Stellar MLS #TB8303410 Report a problem Stellar MLS #TB8303410 Report a problem | ||
| 4/15/2025 | Price change | $554,900-1.8%$193/sqft |
Source: Stellar MLS #TB8303410 Report a problem | ||
| 9/19/2024 | Listed for sale | $564,900-1.7%$197/sqft |
Source: Stellar MLS #TB8303410 Report a problem | ||
| 7/25/2024 | Listing removed | -- |
Source: Stellar MLS #T3470778 Report a problem | ||
| 9/7/2023 | Listed for sale | $574,900+219.4%$200/sqft |
Source: Stellar MLS #T3470778 Report a problem | ||
| 2/17/2015 | Listing removed | $180,000$63/sqft |
Source: LYDA REALTY (670500) #T2633112 Report a problem | ||
| 12/5/2014 | Listed for sale | $180,000+12.6%$63/sqft |
Source: LYDA REALTY (670500) #T2633112 Report a problem | ||
| 6/11/2014 | Listing removed | $159,900$56/sqft |
Source: LYDA REALTY #T2633112 Report a problem | ||
| 6/4/2014 | Listed for sale | $159,900+78.7%$56/sqft |
Source: LYDA REALTY #T2633112 Report a problem | ||
| 4/13/2006 | Sold | $89,500$31/sqft |
Source: Public Record Report a problem | ||
Public tax history
| Year | Property taxes | Tax assessment |
|---|---|---|
| 2025 | $6,700 +11.5% | $324,955 +10% |
| 2024 | $6,009 +4.7% | $295,414 +10% |
| 2023 | $5,741 +11.7% | $268,558 +10% |
| 2022 | $5,141 +12.3% | $244,144 +10% |
| 2021 | $4,578 +14.8% | $221,949 +10.6% |
| 2020 | $3,987 +4.3% | $200,693 +4.1% |
| 2019 | $3,822 | $192,701 -0.7% |
| 2018 | $3,822 -1.2% | $194,046 +6.2% |
| 2017 | $3,867 +4.8% | $182,741 +55.8% |
| 2016 | $3,691 +115.8% | $117,319 +0.7% |
| 2015 | $1,711 +0.4% | $116,503 +0.8% |
| 2014 | $1,704 | $115,578 +1.5% |
| 2013 | $1,704 +0.7% | $113,870 +1.7% |
| 2012 | $1,693 -42.2% | $111,967 -15.5% |
| 2011 | $2,926 -2.7% | $132,459 -3.7% |
| 2010 | $3,009 -27.3% | $137,563 -28.8% |
| 2009 | $4,139 -15.5% | $193,124 -16.2% |
| 2008 | $4,899 +164.5% | $230,357 +199.7% |
| 2007 | $1,852 +119% | $76,861 +100% |
| 2006 | $846 | $38,431 |
Find assessor info on the county website
Monthly payment
Est. payment
Payment breakdown
Explore the cost of this home by adjusting the details. Changes won't be saved.Climate risks
Neighborhood: 33534
Nearby schools
GreatSchools rating
- 4/10Gibsonton Elementary SchoolGrades: PK-5Distance: 1.3 mi
- 2/10Dowdell Middle Magnet SchoolGrades: 6-8Distance: 7 mi
- 4/10East Bay High SchoolGrades: 9-12Distance: 3.1 mi
- $343,3004 bd2 ba1.5k sqft11244 Southwind Lake Dr, Gibsonton, FL 33534Off Market
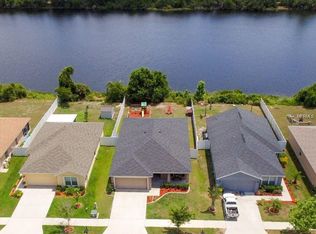
- $324,3004 bd2 ba1.7k sqft11304 Southwind Lake Dr, Gibsonton, FL 33534Off Market
- $311,9003 bd2 ba1.4k sqft11242 Southwind Lake Dr, Gibsonton, FL 33534Off Market
- $362,1004 bd2 ba1.5k sqft11306 Southwind Lake Dr, Gibsonton, FL 33534Off Market
- $421,9004 bd2 ba1.8k sqft11308 Southwind Lake Dr, Gibsonton, FL 33534Off Market
- $320,0004 bd2 ba1.5k sqft11240 Southwind Lake Dr, Gibsonton, FL 33534Sold
- $358,9004 bd2 ba1.8k sqft11303 Southwind Lake Dr, Gibsonton, FL 33534Sold
- $319,7004 bd2 ba2k sqft11305 Southwind Lake Dr, Gibsonton, FL 33534Off Market
A local agent can set up tours, give advice and negotiate with sellers.
Similar homes
- $519,9994 bd3 ba2.4k sqft12204 BLUE PACIFIC DRIVE, RIVERVIEW, FL 33579For Sale
 MLS ID #TB8537331, Kerin Clarkin, AGILE GROUP REALTY. Stellar MLS
 - $539,9004 bd3 ba2.7k sqft12519 RIVER BIRCH DRIVE, RIVERVIEW, FL 33569For Sale
 MLS ID #TB8526893, Ann Marie Vaughan, RE/MAX ALLIANCE GROUP. Stellar MLS
 - $555,0004 bd3 ba3.3k sqft12915 CARLINGTON LN, RIVERVIEW, FL 33579For Sale
 MLS ID #TB8519402, Meghan Hobson, ORCHARD BROKERAGE, LLC. Stellar MLS
 - $505,0004 bd3 ba2.1k sqft11201 SAINT ANDREWS COURT, RIVERVIEW, FL 33579For Sale
 MLS ID #TB8522084, Christine Waugh, DALTON WADE INC. Stellar MLS
 - $499,9005 bd4 ba3.9k sqft11002 LITTLE BLUE HERON DRIVE, RIVERVIEW, FL 33579For SaleMLS ID #TB8534500, Kiddy Morales, REALNET FLORIDA REAL ESTATE. Stellar MLS
- $499,9004 bd3 ba2.1k sqft7613 NOTTINGHILL SKY DRIVE, APOLLO BEACH, FL 33572For SaleMLS ID #TB8520902, Dick Wilson, CENTURY 21 BEGGINS ENTERPRISES. Stellar MLS
- $600,0004 bd3 ba2.9k sqft12307 BRETON OAK LANE, RIVERVIEW, FL 33569For SaleMLS ID #TB8524854, Stephanie Rose, SELLSTATE INTEGRITY REALTY. Stellar MLS
- $595,0005 bd4 ba3.4k sqft9085 SPRUCE CREEK CIRCLE, RIVERVIEW, FL 33578For SaleMLS ID #TB8533070, David Broecker, LLC, PINPOINT REALTY GROUP LLC. Stellar MLS
- $565,0003 bd2 ba2.2k sqft10035 REMINGTON DRIVE, RIVERVIEW, FL 33578For SaleMLS ID #TB8521491, Connie Hite, FUTURE HOME REALTY INC. Stellar MLS
- $549,9004 bd3 ba3.1k sqft11911 SAND MYRTLE ROAD, RIVERVIEW, FL 33579For SaleMLS ID #TB8516768, Trish McCullough-Johnson, COLDWELL BANKER REALTY. Stellar MLS
- $565,0004 bd3 ba2.5k sqft11321 SCRIBNER STATION LANE, LITHIA, FL 33547For SaleMLS ID #TB8502499, Nadia Ozerova-Barnard, DALTON WADE INC. Stellar MLS
- $565,0005 bd3 ba2.9k sqft16214 BAYBERRY VIEW DRIVE, LITHIA, FL 33547For SaleMLS ID #TB8510298, Stephanie Dean, COLDWELL BANKER REALTY. Stellar MLS
- $564,9004 bd4 ba2.7k sqft16220 BAYBERRY VIEW DRIVE, LITHIA, FL 33547For SaleMLS ID #TB8532833, Denny Sierra, LPT REALTY, LLC. Stellar MLS
- $489,9003 bd2 ba2k sqft11937 TIMBERHILL DRIVE, RIVERVIEW, FL 33569For SaleMLS ID #TB8533692, Ann Marie Vaughan, RE/MAX ALLIANCE GROUP. Stellar MLS
- $599,0003 bd3 ba2.4k sqft1318 LITTLE ALAFIA DRIVE, PLANT CITY, FL 33567For SaleMLS ID #TB8537491, Gina Miles, FLORIDA EXECUTIVE REALTY. Stellar MLS
- $532,0003 bd3 ba2.5k sqft4029 BELL GRANDE DRIVE, VALRICO, FL 33596For SaleMLS ID #TB8505154, Diana Chambers, SIGNATURE REALTY ASSOCIATES. Stellar MLS
- $589,9004 bd3 ba2.7k sqft112 SLIPPER KEY ROAD, APOLLO BEACH, FL 33572For SaleMLS ID #O6424251, David Berlant, KELLER WILLIAMS REALTY AT THE PARKS. Stellar MLS
- $650,0004 bd3 ba2.7k sqft3825 MISTY LANDING DRIVE, VALRICO, FL 33594For SaleMLS ID #TB8529061, Katrina Madewell, REAL BROKER, LLC. Stellar MLS
- $545,0004 bd3 ba2k sqft7314 WOODKIRK COURT, TAMPA, FL 33634For SaleMLS ID #TB8537226, Anaylin Perez, BHHS FLORIDA PROPERTIES GROUP. Stellar MLS
- $552,0004 bd3 ba2.8k sqft316 HARTS OAK PLACE, SEFFNER, FL 33584For SaleMLS ID #TB8525093, Mattie Robinson, BHHS FLORIDA PROPERTIES GROUP. Stellar MLS
