Back to the Market* Beautiful 4-Bedroom Home in Southwind Lakes Community. Welcome to this stunning 4-bedroom, 2-bathroom home in the desirable Southwind Lakes community. Nestled on one of the largest lots in the neighborhood, this property offers a peaceful setting and scenic pond views, with easy access to major highways, schools, parks, and shopping. The home features an inviting open layout with abundant natural light, perfect for family living and entertaining. Spacious Kitchen with wooden cabinets, a pantry, and a dining area with a beautiful pond view through large windows. The master bedroom includes a bathroom with a sink vanity, a walk-in shower, and a walk-in closet. The kitchen and dining room opens to a screened-in covered porch, offering a relaxing space to enjoy the expansive yard. Enjoy Florida’s outdoor lifestyle in the screened-in, covered patio that overlooks the tranquil pond. It is conveniently located near major destinations and close to Walmart, AMC theaters, and local restaurants. Easy Access, 5 minutes from I-75, making commutes to Downtown Tampa and Tampa International Airport quick and simple. This home also features low HOA fees and no CDD fees, making it a rare gem in an established community. Whether you're a growing family or looking for a serene retirement space, this property offers a perfect blend of comfort, style, and convenience. Don’t miss out on the chance to own this well-maintained home in a fantastic location. Roof damages suffered during the storm will be fixed before the closing date!
Sold for $320,000
$320,000
11240 SOUTHWIND LAKE DRIVE, GIBSONTON, FL 33534
4beds
1,548sqft
Single Family Residence
Built in 2013
5,418 Square Feet Lot
$310,200 Zestimate®
$207/sqft
$2,331 Estimated rent
Home value
$310,200
$285,000 - $338,000
$2,331/mo
Zestimate® history
Owner options
List your home for rent
$2,331/mo
Rent Zestimate®
Find your next renter with Zillow Rental Manager. Plus, with online applications, you can quickly screen prospective tenants – for free.
$2,331/mo
Rent Zestimate®
Refinance and save
$2,266/mo
Est. payment
Refinancing to a lower rate could help reduce your monthly payments and save thousands over the life of the loan.
$2,266/mo
Est. payment
Explore your selling options
Work with a Zillow partner agent
Leverage their expertise and Zillow's premium Showcase listings to get your home seen by more buyers.
Get startedList with your own agent
Get your home in front of millions of buyers by listing it on Zillow.
Learn how to do itSell it yourself
Take full control of how buyers see your home on Zillow by listing For Sale by Owner (FSBO).
List your homeWhat's special
Tranquil pondAbundant natural lightLarge windowsBeautiful pond viewPeaceful settingScreened-in covered porchSpacious kitchen
Zillow last checked:
Listing updated:
Listed by:
Universo Castillo, P.A. 813-770-9585,
GRAYSTONE REAL ESTATE 727-201-4011
Bought with:
Isabel Ramos Orta, 3531877
HOME PRIME REALTY LLC
Source: Stellar MLS,MLS#: TB8307551 Originating MLS: Suncoast Tampa
Originating MLS: Suncoast Tampa
Facts & features
Interior
Bedrooms & bathrooms
- Bedrooms: 4
- Bathrooms: 2
- Full bathrooms: 2
Primary bedroom
- Features: Walk-In Closet(s)
- Level: First
- Area: 182 Square Feet
- Dimensions: 13x14
Bedroom 2
- Features: Built-in Closet
- Level: First
- Area: 90 Square Feet
- Dimensions: 10x9
Bedroom 3
- Features: Built-in Closet
- Level: First
- Area: 90 Square Feet
- Dimensions: 10x9
Bedroom 4
- Features: Built-in Closet
- Level: First
- Area: 100 Square Feet
- Dimensions: 10x10
Primary bathroom
- Level: First
- Area: 72 Square Feet
- Dimensions: 8x9
Bathroom 2
- Level: First
- Area: 50 Square Feet
- Dimensions: 10x5
Dining room
- Level: First
- Area: 96 Square Feet
- Dimensions: 8x12
Kitchen
- Features: Pantry
- Level: First
- Area: 132 Square Feet
- Dimensions: 12x11
Living room
- Features: Ceiling Fan(s)
- Level: First
- Area: 300 Square Feet
- Dimensions: 15x20
Heating
- Electric
Cooling
- Central Air
Appliances
- Included: Convection Oven, Disposal, Electric Water Heater
- Laundry: In Garage, Washer Hookup
Features
- Ceiling Fan(s), Open Floorplan, Walk-In Closet(s)
- Flooring: Ceramic Tile
- Has fireplace: No
Interior area
- Total structure area: 5,418
- Total interior livable area: 1,548 sqft
Property
Parking
- Total spaces: 2
- Parking features: Garage - Attached
- Attached garage spaces: 2
Features
- Levels: One
- Stories: 1
- Patio & porch: Covered, Enclosed, Porch, Screened
- Exterior features: Sidewalk
- Has view: Yes
- View description: Pond
- Has water view: Yes
- Water view: Pond
- Waterfront features: Lake Privileges
Lot
- Size: 5,418 Square Feet
- Dimensions: 51.6 x 10⁵
Details
- Parcel number: U30302087D00000200020.0
- Zoning: PD
- Special conditions: None
Construction
Type & style
- Home type: SingleFamily
- Architectural style: Contemporary
- Property subtype: Single Family Residence
Materials
- Block, Stucco
- Foundation: Slab
- Roof: Shingle
Condition
- New construction: No
- Year built: 2013
Utilities & green energy
- Sewer: Public Sewer
- Water: Public
- Utilities for property: BB/HS Internet Available, Electricity Available, Sewer Available, Water Available
Community & HOA
Community
- Pet fee: $0 monthly
- Subdivision: SOUTHWIND SUB
HOA
- Has HOA: Yes
- HOA fee: $50 monthly
- HOA name: Bethany Fritz
- HOA phone: 863-940-2863
Location
- Region: Gibsonton
Financial & listing details
- Price per square foot: $207/sqft
- Tax assessed value: $269,375
- Annual tax amount: $2,330
- Date on market: 9/26/2024
- Cumulative days on market: 57 days
- Listing terms: Cash,Conventional,FHA,Other,VA Loan
- Ownership: Fee Simple
- Total actual rent: 0
- Electric utility on property: Yes
- Road surface type: Asphalt
Price history
| Date | Event | Price |
|---|---|---|
| 1/21/2025 | Sold | $320,000+1.6%$207/sqft |
Source:  Stellar MLS #TB8307551 Report a problem Stellar MLS #TB8307551 Report a problem | ||
| 12/21/2024 | Pending sale | $315,000$203/sqft |
Source: Stellar MLS #TB8307551 Report a problem | ||
| 12/19/2024 | Listed for sale | $315,000$203/sqft |
Source: Stellar MLS #TB8307551 Report a problem | ||
| 12/10/2024 | Pending sale | $315,000$203/sqft |
Source: Stellar MLS #TB8307551 Report a problem | ||
| 12/7/2024 | Listed for sale | $315,000$203/sqft |
Source: Stellar MLS #TB8307551 Report a problem | ||
| 11/19/2024 | Pending sale | $315,000$203/sqft |
Source: Stellar MLS #TB8307551 Report a problem | ||
| 10/27/2024 | Price change | $315,000-10%$203/sqft |
Source: Stellar MLS #TB8307551 Report a problem | ||
| 10/15/2024 | Listed for sale | $350,000$226/sqft |
Source: Stellar MLS #TB8307551 Report a problem | ||
| 9/28/2024 | Listing removed | $350,000$226/sqft |
Source: Stellar MLS #TB8307551 Report a problem | ||
| 9/26/2024 | Listed for sale | $350,000+2.9%$226/sqft |
Source: Stellar MLS #TB8307551 Report a problem | ||
| 9/25/2024 | Listing removed | -- |
Source: Owner Report a problem | ||
| 7/22/2024 | Listed for sale | $340,000+1159.3%$220/sqft |
Source: Owner Report a problem | ||
| 5/20/2013 | Sold | $27,000-82.8%$17/sqft |
Source: Public Record Report a problem | ||
| 5/15/2013 | Listed for sale | $156,780$101/sqft |
Source: International Realty Plus-Tampa Bay #H2078145 Report a problem | ||
Public tax history
| Year | Property taxes | Tax assessment |
|---|---|---|
| 2025 | $2,662 +9% | $269,375 +79% |
| 2024 | $2,442 +4.8% | $150,527 +3% |
| 2023 | $2,331 +6.9% | $146,143 +3% |
| 2022 | $2,180 +1.6% | $141,886 +3% |
| 2021 | $2,147 +4% | $137,753 +1.4% |
| 2020 | $2,064 +4.6% | $135,851 +2.3% |
| 2019 | $1,973 | $132,797 +1.9% |
| 2018 | $1,973 +2.8% | $130,321 -13.3% |
| 2017 | $1,920 +1.8% | $150,342 +21.8% |
| 2016 | $1,885 +3.2% | $123,437 +0.7% |
| 2015 | $1,828 +5.9% | $122,579 +1.2% |
| 2014 | $1,726 | $121,093 +442.7% |
| 2013 | $1,726 +107.2% | $22,312 -45.9% |
| 2012 | $833 -0.2% | $41,228 |
| 2011 | $835 +0.7% | $41,228 |
| 2010 | $829 -29.6% | $41,228 -29.2% |
| 2009 | $1,177 -20.4% | $58,205 -20% |
| 2008 | $1,477 -5.1% | $72,756 -6.2% |
| 2007 | $1,556 +82.2% | $77,606 +100% |
| 2006 | $854 | $38,803 |
Find assessor info on the county website
Neighborhood: 33534
Nearby homes
- $302,8004 bd2 ba1.5k sqft11238 Southwind Lake Dr, Gibsonton, FL 33534Off Market
- $310,4003 bd2 ba1.4k sqft11242 Southwind Lake Dr, Gibsonton, FL 33534Off Market
- $254,4505,301 Square Feet11236 Southwind Lake Dr, Gibsonton, FL 33534Off Market
- $342,1004 bd2 ba1.5k sqft11244 Southwind Lake Dr, Gibsonton, FL 33534Off Market
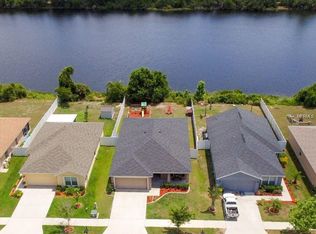
- $309,3004 bd2 ba1.6k sqft11234 Southwind Lake Dr, Gibsonton, FL 33534Off Market
- $534,9005 bd3 ba2.8k sqft11302 Southwind Lake Dr, Gibsonton, FL 33534For Sale
- $280,0003 bd2 ba1.4k sqft11239 Southwind Lake Dr, Gibsonton, FL 33534Sold
- $318,7004 bd2 ba1.7k sqft11241 Southwind Lake Dr, Gibsonton, FL 33534Off Market
Nearby schools
GreatSchools rating
- 4/10Gibsonton Elementary SchoolGrades: PK-5Distance: 1.3 mi
- 2/10Dowdell Middle Magnet SchoolGrades: 6-8Distance: 7 mi
- 4/10East Bay High SchoolGrades: 9-12Distance: 3.1 mi
Schools provided by the listing agent
- Elementary: Gibsonton-HB
- Middle: Dowdell-HB
- High: East Bay-HB
Source: Stellar MLS. This data may not be complete. We recommend contacting the local school district to confirm school assignments for this home.
Get a cash offer in 3 minutes
Find out how much your home could sell for in as little as 3 minutes with a no-obligation cash offer.
Estimated market value
$310,200
Get a cash offer in 3 minutes
Find out how much your home could sell for in as little as 3 minutes with a no-obligation cash offer.
Estimated market value
$310,200
- Florida
- Hillsborough County
- Gibsonton
- 33534
- 11240 SOUTHWIND LAKE DRIVE
Nearby cities
Nearby neighborhoods
Nearby zip codes
Other Gibsonton Topics
