Skip main navigation
For sale
  • Price cut: $5K (9/2)
    $539,900

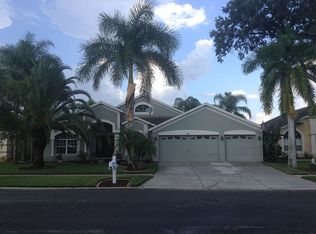
    220 ROSANA DRIVE, BRANDON, FL 33511

    4beds
    2,568sqft
    : 
    $3,762/mo
    Get pre-qualified
    Single Family Residence
    Built in 2001
    10,080 Square Feet Lot
    $533,500 Zestimate®
    $210/sqft
    $60/mo HOA

    What's special

    Screen and paved lanai
    Virtually Staged. (SOME PICUTURES ARE STAGED) SELLER INCENTIVE! (SELLER WILL PAY UP TO $5,000.00 FOR CLOSING COST AND/OR BUYING DOWN THE INTEREST RATE) LAKEFRONT HOME WITH AN EXPANDED VIEW OF HICKORY HAMMOCK LAKE (14.5 ACRES) BEAUTIFUL 4 BEDRROM 3 BATH SPLIT PLAN WITH AN ECCEPTIONAL CHEF KITCHEN, 2 CAR GARAGE IN THE WELL MAINTAINED COMMUNITY OF HICKORY LAKES PHASE 2, A SCREEN AND PAVED LANAI. THE LAKE IS FRIENDLY TO LAUNCH KAYEKS/CANOES AND FISH. 24 HRS NOTICE BEFORE SHOWING
    41 days
    614
    31

    Zillow last checked:

    Listing updated:

    Listed by:

    Rigoberto Avila 813-376-3123,

    KEY REALTY ADVISORS 305-857-0400

    Source: Stellar MLS,MLS#: TB8495767MLS LogoOriginating MLS: Suncoast Tampa

      Facts & features

      Interior

      Bedrooms & bathrooms
      • Bedrooms: 4
      • Bathrooms: 3
      • Full bathrooms: 3
      Primary bedroom
      • Features: Dual Sinks, Dual Closets
      • Level: First
      • Area: 312 Square Feet
      • Dimensions: 24x13
      Bedroom 2
      • Features: Built-in Closet
      • Level: First
      • Area: 144 Square Feet
      • Dimensions: 12x12
      Bedroom 3
      • Features: Built-in Closet
      • Level: First
      • Area: 144 Square Feet
      • Dimensions: 12x12
      Bedroom 4
      • Features: Built-in Closet
      • Level: First
      • Area: 144 Square Feet
      • Dimensions: 12x12
      Primary bathroom
      • Features: Linen Closet
      • Level: First
      • Area: 130 Square Feet
      • Dimensions: 13x10
      Bathroom 2
      • Features: Linen Closet
      • Level: First
      • Area: 42 Square Feet
      • Dimensions: 7x6
      Bathroom 3
      • Features: Linen Closet
      • Level: First
      • Area: 42 Square Feet
      • Dimensions: 7x6
      Dining room
      • Level: First
      • Area: 165 Square Feet
      • Dimensions: 15x11
      Family room
      • Level: First
      • Area: 297 Square Feet
      • Dimensions: 18x16.5
      Kitchen
      • Level: First
      • Area: 210 Square Feet
      • Dimensions: 15x14
      Laundry
      • Level: First
      • Area: 42 Square Feet
      • Dimensions: 7x6
      Living room
      • Level: First
      • Area: 153.18 Square Feet
      • Dimensions: 13.8x11.1
      Heating
      • Central, Natural Gas
      Cooling
      • Central Air
      Appliances
      • Included: Dishwasher, Disposal, Dryer, Gas Water Heater, Microwave, Refrigerator, Washer
      • Laundry: Inside, Laundry Room
      Features
      • Eating Space In Kitchen, Living Room/Dining Room Combo, Primary Bedroom Main Floor, Solid Surface Counters, Split Bedroom, Walk-In Closet(s)
      • Flooring: Ceramic Tile
      • Has fireplace: No
      Interior area
      • Total structure area: 2,807
      • Total interior livable area: 2,568 sqft
      Video & virtual tour

      Property

      Parking
      • Total spaces: 2
      • Parking features: Garage - Attached
      • Attached garage spaces: 2
      Features
      • Levels: One
      • Stories: 1
      • Exterior features: Sidewalk
      • Has view: Yes
      • View description: Lake
      • Has water view: Yes
      • Water view: Lake
      • Waterfront features: Lake, Lake Front, Powerboats – None Allowed
      Lot
      • Size: 10,080 Square Feet
      • Dimensions: 70 x 144
      Details
      • Parcel number: U3429202JR00000200028.0
      • Zoning: PD
      • Special conditions: None

      Construction

      Type & style
      • Home type: SingleFamily
      • Property subtype: Single Family Residence
      Materials
      • Block
      • Foundation: Slab
      • Roof: Shingle
      Condition
      • New construction: No
      • Year built: 2001

      Utilities & green energy

      • Sewer: Public Sewer
      • Water: Canal/Lake For Irrigation
      • Utilities for property: BB/HS Internet Available, Cable Available, Electricity Available, Public, Sewer Connected, Water Connected

      Community & HOA

      Community
      • Features: Fishing, Lake
      • Pet fee: $0 monthly
      • Subdivision: HICKORY LAKES PH 2
      HOA
      • Has HOA: Yes
      • HOA fee: $60 monthly
      • HOA name: McNeil management
      • HOA phone: 813-571-7100
      Location
      • Region: Brandon

      Financial & listing details

      • Price per square foot: $210/sqft
      • Tax assessed value: $447,178
      • Annual tax amount: $3,627
      • Date on market: 4/9/2026
      • Cumulative days on market: 138 days
      • Listing terms: Cash,Conventional,FHA,VA Loan
      • Ownership: Fee Simple
      • Total actual rent: 0
      • Electric utility on property: Yes
      • Road surface type: Asphalt

        Estimated market value

        $533,500

        $507,000 - $560,000

        $2,967/mo

        Price history

        DateEventPrice
        9/2/2026Price change$539,900-0.9%$210/sqft
        Source: Stellar MLS #TB8495767 Report a problem
        7/31/2026Listed for sale$544,900$212/sqft
        Source: Stellar MLS #TB8495767 Report a problem
        7/14/2026Listing removed$544,900$212/sqft
        Source: Stellar MLS #TB8495767 Report a problem
        7/1/2026Price change$544,900-0.7%$212/sqft
        Source: Stellar MLS #TB8495767 Report a problem
        5/28/2026Price change$549,000-2.8%$214/sqft
        Source: Stellar MLS #TB8495767 Report a problem
        5/8/2026Price change$564,900-2.2%$220/sqft
        Source: Stellar MLS #TB8495767 Report a problem
        4/15/2026Price change$577,900-0.3%$225/sqft
        Source: Stellar MLS #TB8495767 Report a problem
        4/9/2026Listed for sale$579,900+61.1%$226/sqft
        Source: Stellar MLS #TB8495767 Report a problem
        3/18/2020Sold$360,000-2.4%$140/sqft
        Source: Public Record Report a problem
        2/19/2020Pending sale$369,000$144/sqft
        Source: KELLER WILLIAMS REALTY #T3200989 Report a problem
        1/16/2020Price change$369,000-1.3%$144/sqft
        Source: KELLER WILLIAMS REALTY #T3200989 Report a problem
        12/2/2019Price change$374,000-1.3%$146/sqft
        Source: KELLER WILLIAMS REALTY #T3200989 Report a problem
        11/21/2019Listed for sale$379,000$148/sqft
        Source: KELLER WILLIAMS REALTY #T3200989 Report a problem
        11/17/2019Pending sale$379,000$148/sqft
        Source: KELLER WILLIAMS REALTY #T3200989 Report a problem
        11/4/2019Price change$379,000-1.6%$148/sqft
        Source: KELLER WILLIAMS REALTY #T3200989 Report a problem
        9/28/2019Listed for sale$385,000+34%$150/sqft
        Source: KELLER WILLIAMS REALTY #T3200989 Report a problem
        5/17/2017Listing removed$2,250$1/sqft
        Source: EZ CHOICE REALTY #T2878219 Report a problem
        4/28/2017Listed for rent$2,250+4.7%$1/sqft
        Source: EZ CHOICE REALTY #T2878219 Report a problem
        6/19/2013Listing removed$2,150$1/sqft
        Source: Zillow Rental Network Report a problem
        5/7/2013Price change$2,150-6.5%$1/sqft
        Source: Keller Williams Realty of Brandon #T2564956 Report a problem
        4/23/2013Price change$2,300-2.1%$1/sqft
        Source: Keller Williams Realty of Brandon #T2564956 Report a problem
        4/16/2013Listing removed$287,400$112/sqft
        Source: KELLER WILLIAMS REALTY #T2556270 Report a problem
        4/16/2013Listed for rent$2,350$1/sqft
        Source: Keller Williams Realty of Brandon #T2564956 Report a problem
        2/20/2013Listed for sale$287,400-24.4%$112/sqft
        Source: Keller Williams Realty of Brandon #T2556270 Report a problem
        9/26/2006Sold$380,000+95.3%$148/sqft
        Source: Stellar MLS #T2172714 Report a problem
        3/2/2001Sold$194,600$76/sqft
        Source: Public Record Report a problem

        Public tax history

        YearProperty taxesTax assessment
        2025$3,628 +8.6%$209,116 +2.9%
        2024$3,341 +2.3%$203,223 +3%
        2023$3,266 +5.6%$197,304 +3%
        2022$3,093 +1.4%$191,557 +3%
        2021$3,051 -43.2%$185,978 -32.5%
        2020$5,374 +8.5%$275,363 +9.1%
        2019$4,952 $252,479 +5.7%
        2018$4,952 +5.4%$238,895 +9.4%
        2017$4,699 +2.4%$218,375 +6.3%
        2016$4,590 +1.6%$205,497 +12.4%
        2015$4,519 +16.1%$182,817 +4.6%
        2014$3,892 $174,841 +8.4%
        2013$3,892 +41.1%$161,272 +1.9%
        2012$2,759 -9.2%$158,304 -7.9%
        2011$3,039 -1.5%$171,833 -2%
        2010$3,085 -20.1%$175,399 -17.8%
        2009$3,859 -12%$213,319 -10.8%
        2008$4,387 -12.9%$239,204 -7.8%
        2007$5,038 +36.3%$259,448 +44.8%
        2006$3,697 +0.2%$179,194 +3%
        2005$3,691 $173,975 +3%
        2004-- $168,908 +1.9%
        2003-- $165,759 +2.4%
        2002-- $161,874 +461.3%
        2001-- $28,840
        2000$925 $28,840
        Find assessor info on the county website

        Monthly payment

        Est. payment

        Payment breakdown

        Explore the cost of this home by adjusting the details. Changes won't be saved.
        All calculations are estimates and provided by Zillow, Inc. for informational purposes only. Actual amounts may vary.
        HOA fees may include property taxes on listings classified as Co-Ops. Contact the listing agent and/or owner for fee details.
        See how much you could borrow to make a competitive offer.

        Climate risks

        Neighborhood: 33511

        Getting around

        2 / 100
        Car-Dependent
        24 / 100
        Somewhat Bikeable

        Nearby schools

        GreatSchools rating

        A local agent can set up tours, give advice and negotiate with sellers.

        Browse local experts