Skip main navigation
Off market
  • $669,400

    222 Rosana Dr, Brandon, FL 33511

    4beds
    3,221sqft
    Single Family Residence
    Built in 2000
    10,018 Square Feet Lot
    $669,400 Zestimate®
    $208/sqft
    $4,892 Estimated rent

    Home value

    $669,400

    $629,000 - $710,000

    $4,892/mo

    Zestimate® history
    Loading
    Loading...

    Owner options

    List your home for rent

    $4,892/mo

    Rent Zestimate®

    Find your next renter with Zillow Rental Manager. Plus, with online applications, you can quickly screen prospective tenants – for free.

    Learn more

    $4,892/mo

    Rent Zestimate®

    Refinance and save

    $4,621/mo

    Est. payment

    Refinancing to a lower rate could help reduce your monthly payments and save thousands over the life of the loan.

    See today's rates

    $4,621/mo

    Est. payment

    Explore your selling options

    Work with a Zillow partner agent

    Leverage their expertise and Zillow's premium Showcase listings to get your home seen by more buyers.

    Get started

    List with your own agent

    Get your home in front of millions of buyers by listing it on Zillow.

    Learn how to do it

    Sell it yourself

    Take full control of how buyers see your home on Zillow by listing For Sale by Owner (FSBO).

    List your home

    What's special

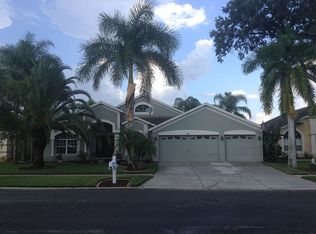
    HOMES on this LARGE, BEAUTIFUL LAKE are RARELY LISTED! IMAGINE starting every morning WATCHING THE SUNRISE OVER THE LAKE! This LAKE HOME with a MEDITERRANEAN FLAIR could be yours! It is loaded with UPDATES and UPGRADES, and the ROOF was replaced in 2019! The outdoor living area is a TROPICAL OASIS and includes a variety of TROPICAL PLANTS & TREES! The POOL CAGE was replaced Dec 2019, and the DECK is PAVERED! The POOL PUMP was replaced in 2018 and has been RE-PLUMBED and HOUSED away from the elements. There's an OUTDOOR KITCHEN and SPEAKERS FOR PLAYING MUSIC while you're outdoors! Outside the lanai, there's an additional PAVERED PATIO that's a perfect location for a FIREPIT & some SOFAS. The LARGE STORAGE SHED WILL STAY TOO! A few steps down is a grassy area of the backyard, and a few feet from there is 14.5-acre Hickory Hammock Lake. From inside the home, you can view the pool and the lake from several rooms. Entering the home through the beautiful GLASS, DOUBLE FRONT DOORS, you feel the GRANDNESS! With CATHEDRAL CEILINGS, ARCHES, REAL HARDWOOD FLOORS, and an EXTREMELY LARGE WINDOW looking out to the POOL and LAKE, this home immediately feels ELEGANT & SPACIOUS. The STAIRCASE leads your eyes to an ARCHED OPENING SIMILAR TO A BALCONY that OVERLOOKS the entire living room and foyer. The ARCH-SHAPED FEATURES are carried throughout the room. Just inside the front doors is a LARGE DEN/OFFICE/FLEX ROOM with an extra high 8' door entrance and a HALF BATH INSIDE. The MASTER BEDROOM is DOWNSTAIRS and also features an extra high 8' door entrance! You'll also enjoy the DOUBLE-TRAY CEILING, CROWN MOLDING, 2 LARGE CLOSETS with CUSTOM SHELVING, and a WINDOW WITH A VIEW of the LAKE, POOL, and PATIO. The MASTER ON-SUITE features a NEWLY-UPDATED, TILED WALK-IN SHOWER, a welcoming SOAKER TUB, DUAL SINKS, a vanity, and a separate water closet. The KITCHEN is a DREAM! It's been REMODELED to include a WALK-IN PANTRY, a RANGE HOOD w/ GAS STOVE, a DUAL-ZONE WINE FRIDGE, and a TRASH COMPACTOR (1 yr old)! All APPLIANCES were replaced in 2015, and the CUSTOM CABINETS have UNDER-MOUNT LIGHTING. The BACKSPLASH has been BEAUTIFULLY UPDATED and the tile of the backsplash was ADDED TO THE ISLAND as well, which has updated pendant lighting, and where you can SEAT 4-5 persons. There's an EAT-IN DINETTE AREA spacious enough for a large table. The kitchen is OPEN TO THE FAMILY ROOM which features a BREATHTAKING CEILING-TO-FLOOR, CUSTOM-DESIGNED GAS FIREPLACE with STACKED STONE. The 8-foot tall POCKET SLIDERS open up to a GORGEOUS VIEW of the POOL and LAKE. Off the FAMILY ROOM is a FULLY-UPDATED BATHROOM with a WALK-IN SHOWER and a POOL DOOR that leads out to the lanai. Upstairs you'll find a LOFT area perfect for a GAME ROOM or READING ROOM, and 3 SECONDARY BEDROOMS that share a GORGEOUS, FRESHLY-UPGRADED FULL BATHROOM with QUARTZ COUNTERTOPS and a TILED TUB/SHOWER COMBO. All 3 secondary bedrooms have LIGHTED CEILING FANS for convenience. The LAUNDRY ROOM is just inside the garage, has STORAGE CABINETS and the WASHER/DRYER set are INCLUDED with purchase! You'll LOVE that the GARAGE has EPOXY FLOORING, 2 separate door openers, and AMPLE STORAGE! ADDITIONAL FEATURES OF THE HOME INCLUDE: WHOLE HOUSE WATER FILTER, WHOLE HOUSE WATER SOFTENER, RING doorbell camera, a home SECURITY SYSTEM (needs monitoring), WHOLE HOUSE WIRED FOR SPEAKERS, and DUAL A/C's. Close to restaurants, Brandon Mall, Crosstown, and I-75. LOW HOA & NO CDD!

    This property is off market, which means it's not currently listed for sale or rent on Zillow. This may be different from what's available on other websites or public sources.
    Originating MLS: Tampa

    Facts & features

    Interior

    Bedrooms & bathrooms
    • Bedrooms: 4
    • Bathrooms: 4
    • Full bathrooms: 3
    • 1/2 bathrooms: 1
    Heating
    • Forced air, Electric, Gas
    Cooling
    • Central
    Appliances
    • Included: Dishwasher, Dryer, Garbage disposal, Range / Oven, Refrigerator, Trash compactor, Washer
    • Laundry: Inside, Laundry Room
    Features
    • Ceiling Fans(s), Eating Space In Kitchen, High Ceiling(s), Master Bedroom Downstairs, Split Bedroom, Stone Counters, Walk-In Closet(s), Crown Molding, Kitchen/Family Room Combo, Cathedral Ceiling(s), Vaulted Ceiling(s), Tray Ceiling(s)
    • Flooring: Tile, Carpet, Hardwood
    • Has fireplace: Yes
    • Fireplace features: Family Room, Gas, Non Wood Burning
    Interior area
    • Structure area source: Public Records
    • Total interior livable area: 3,221 sqft

    Property

    Parking
    • Total spaces: 3
    • Parking features: Garage - Attached
    Features
    • Levels: Two
    • Patio & porch: Deck, Patio, Porch, Screened, Covered
    • Exterior features: Stucco
    • Pool features: In Ground, Screen Enclosure, Pool Sweep
    • Has view: Yes
    • View description: Water
    • Has water view: Yes
    • Water view: Water
    • Waterfront features: Lake
    • Body of water: HICKORY HAMMOCK LAKE
    Lot
    • Size: 10,018 Square Feet
    • Features: In County, Sidewalk, Cul-de-sac, Street Dead-End
    • Residential vegetation: Mature Landscaping, Trees/Landscaped
    Details
    • Additional structures: Outdoor Kitchen, Storage
    • Parcel number: 2029342JR000002000290U
    • Zoning: PD
    • Other equipment: Satellite Dish

    Construction

    Type & style
    • Home type: SingleFamily
    • Architectural style: Contemporary, Spanish/Mediterranean
    • Property subtype: Single Family Residence
    Materials
    • masonry
    • Roof: Composition
    Condition
    • Year built: 2000

    Utilities & green energy

    • Sewer: Public Sewer
    • Water: Public
    • Utilities for property: Electricity Connected, Natural Gas Connected, Public, Street Lights, Cable Connected, Sprinkler Meter

    Community & HOA

    Community
    • Security: Smoke Detector(s), Security System Owned
    • Subdivision: HICKORY LAKES PHASE 2
    HOA
    • Has HOA: Yes
    • HOA fee: $36 monthly
    Location
    • Region: Brandon

    Financial & listing details

    • Price per square foot: $208/sqft
    • Tax assessed value: $568,526
    • Annual tax amount: $10,900
    • Listing terms: Cash, Conventional, FHA, VA Loan
    • Ownership: Fee Simple

    Price history

    DateEventPrice
    9/4/2020Sold$469,000$146/sqft
    Source: Public Record Report a problem
    7/20/2020Pending sale$469,000$146/sqft
    Source: KELLER WILLIAMS REALTY #T3250666 Report a problem
    7/14/2020Listed for sale$469,000+6.6%$146/sqft
    Source: KELLER WILLIAMS REALTY #T3250666 Report a problem
    2/15/2012Listing removed$439,900+11.4%$137/sqft
    Source: Linda Creager #T2328843 Report a problem
    12/3/2008Sold$395,000-10.2%$123/sqft
    Source: Public Record Report a problem
    9/16/2008Listed for sale$439,900+3.9%$137/sqft
    Source: Linda Creager #T2328843 Report a problem
    3/4/2005Sold$423,500+16%$131/sqft
    Source: Public Record Report a problem
    8/10/2004Sold$365,000$113/sqft
    Source: Stellar MLS #T2061988 Report a problem

    Public tax history

    YearProperty taxesTax assessment
    2025$10,900 +11.6%$562,313 +10%
    2024$9,769 +8.6%$511,194 +10%
    2023$8,993 +8.9%$464,722 +10%
    2022$8,257 +13%$422,475 +10%
    2021$7,306 +98.4%$384,068 +70.3%
    2020$3,682 +3.1%$225,551 +2.3%
    2019$3,571 $220,480 +1.9%
    2018$3,571 +1.6%$216,369 -13.3%
    2017$3,515 -4.9%$249,666 +20.3%
    2016$3,697 +0.9%$207,560 +0.7%
    2015$3,665 -0.3%$206,117 +0.8%
    2014$3,677 $204,481 +1.5%
    2013$3,677 +0.3%$201,459 +1.7%
    2012$3,665 -7.5%$198,091 -6.7%
    2011$3,961 +1.8%$212,347 +0.9%
    2010$3,890 -21.3%$210,438 -19.6%
    2009$4,941 -11.3%$261,868 -10.5%
    2008$5,572 -17.2%$292,557 -6.8%
    2007$6,728 -9.4%$313,757 -1.5%
    2006$7,427 +23.7%$318,674 +29.7%
    2005$6,004 $245,628 +8.4%
    2004-- $226,496 +1.9%
    2003-- $222,273 -3.4%
    2002-- $229,981 +2.7%
    2001-- $223,932 +676.5%
    2000$925 $28,840
    Find assessor info on the county website

    Neighborhood: 33511

    Nearby schools

    GreatSchools rating
    Schools provided by the listing agent
    • Elementary: Kingswood-HB
    • Middle: Rodgers-HB
    • High: Brandon-HB

    Source: The MLS. This data may not be complete. We recommend contacting the local school district to confirm school assignments for this home.

    Get a cash offer in 3 minutes
    Find out how much your home could sell for in as little as 3 minutes with a no-obligation cash offer.
    Estimated market value
    $669,400
    Get a cash offer in 3 minutes
    Find out how much your home could sell for in as little as 3 minutes with a no-obligation cash offer.
    Estimated market value
    $669,400