Virtually Staged. Poolside living, thoughtful updates, and room to spread out! This renovated 4-bedroom, 2-bath home offers 2,222 square feet, a three-car garage, and low HOA fees. The fenced backyard sets the scene for relaxing afternoons and weekend gatherings, featuring a sparkling pool, an expansive paver patio, lush landscaping, and a new pool safety fence. Glass doors connect the outdoor space to the bright interior, making entertaining easy. At the center of the home, the beautifully updated kitchen features new custom cabinets, quartz countertops and backsplash, stainless steel appliances, and a built-in microwave. An oversized island with cabinetry on both sides provides generous prep space and storage while overlooking the pool. Polished porcelain tile throughout creates a cohesive look, complemented by abundant natural light. The primary suite offers a relaxing escape with a soaking tub and separate walk in shower. Three additional bedrooms provide flexible space for guests, work, or everyday living. An updated guest bathroom and a separate laundry room with washer and dryer included complete the interior. With a neighborhood park and convenient access to North Brandon Park, Brandon Mall, Topgolf, shopping, dining, and fitness options, this home brings comfort and convenience together. Schedule your private tour today!
For sale
$530,000
3004 MAPLE SHADE PLACE, SEFFNER, FL 33584
4beds
2,222sqft
Single Family Residence
Built in 2013
7,020 Square Feet Lot
$522,200 Zestimate®
$239/sqft
$60/mo HOA
What's special
Three-car garageBeautifully updated kitchenUpdated guest bathroomAbundant natural lightSparkling poolPoolside livingBuilt-in microwave
- 30 days
- 406
- 73
Zillow last checked:
Listing updated:
Listed by:
Christopher Leppert 410-274-8666,
JULIAO REAL ESTATE, LLC 954-459-0147
Source: Stellar MLS,MLS#: TB8559271 Originating MLS: Suncoast Tampa
Facts & features
Interior
Bedrooms & bathrooms
- Bedrooms: 4
- Bathrooms: 2
- Full bathrooms: 2
Primary bedroom
- Features: Walk-In Closet(s)
- Level: First
Kitchen
- Features: Kitchen Island
- Level: First
Living room
- Level: First
Heating
- Central
Cooling
- Central Air
Appliances
- Included: Dishwasher, Microwave, Range, Range Hood, Refrigerator
- Laundry: Inside
Features
- Ceiling Fan(s)
- Flooring: Porcelain Tile
- Doors: Sliding Doors
- Has fireplace: No
Interior area
- Total structure area: 3,145
- Total interior livable area: 2,222 sqft
Video & virtual tour
Property
Parking
- Parking features: Garage - Attached
- Has attached garage: Yes
Features
- Levels: One
- Stories: 1
- Exterior features: Irrigation System, Rain Gutters, Sidewalk
- Has private pool: Yes
- Pool features: In Ground
Lot
- Size: 7,020 Square Feet
- Dimensions: 60 x 117
Details
- Parcel number: U1429209TB00000300004.0
- Zoning: PD
- Special conditions: None
Construction
Type & style
- Home type: SingleFamily
- Property subtype: Single Family Residence
Materials
- Brick
- Foundation: Slab
- Roof: Shingle
Condition
- New construction: No
- Year built: 2013
Utilities & green energy
- Sewer: None
- Water: None
- Utilities for property: Cable Available, Water Available
Community & HOA
Community
- Features: Deed Restrictions, Playground
- Pet fee: $0 monthly
- Subdivision: PARSONS WOODS PH 2
HOA
- Has HOA: Yes
- HOA fee: $60 monthly
- HOA name: Terra Management
- HOA phone: 813-374-2363
Location
- Region: Seffner
Financial & listing details
- Price per square foot: $239/sqft
- Tax assessed value: $403,771
- Annual tax amount: $8,439
- Date on market: 10/20/2026
- Cumulative days on market: 30 days
- Listing terms: Cash,Conventional,FHA,VA Loan
- Ownership: Fee Simple
- Total actual rent: 0
- Road surface type: Asphalt
Estimated market value
$522,200
$496,000 - $548,000
$2,891/mo
Price history
| Date | Event | Price |
|---|---|---|
| 10/21/2026 | Listed for sale | $530,000-0.9%$239/sqft |
Source:  Stellar MLS #TB8559271 Report a problem | ||
| 7/10/2024 | Sold | $535,000+1.9%$241/sqft |
Source: Stellar MLS #T3532676 Report a problem | ||
| 6/15/2024 | Pending sale | $524,900$236/sqft |
Source: Stellar MLS #T3532676 Report a problem | ||
| 6/8/2024 | Listed for sale | $524,900+68.2%$236/sqft |
Source: Stellar MLS #T3532676 Report a problem | ||
| 3/27/2020 | Sold | $312,000-1%$140/sqft |
Source: Public Record Report a problem | ||
| 2/1/2020 | Pending sale | $315,000$142/sqft |
Source: CENTURY 21 Affiliated #T3213426 Report a problem | ||
| 1/20/2020 | Price change | $315,000-1.6%$142/sqft |
Source: CENTURY 21 Affiliated #T3213426 Report a problem | ||
| 12/4/2019 | Listed for sale | $320,000+25.6%$144/sqft |
Source: CENTURY 21 AFFILIATED #T3213426 Report a problem | ||
| 3/31/2014 | Sold | $254,860$115/sqft |
Source: Public Record Report a problem | ||
Public tax history
| Year | Property taxes | Tax assessment |
|---|---|---|
| 2025 | $8,439 +45.1% | $403,771 +27.1% |
| 2024 | $5,817 +3.3% | $317,796 +3% |
| 2023 | $5,631 +4.3% | $308,540 +3% |
| 2022 | $5,400 +0.9% | $299,553 +3% |
| 2021 | $5,350 +23.8% | $290,828 +23.6% |
| 2020 | $4,320 +5.1% | $235,294 +0.6% |
| 2019 | $4,113 | $233,903 +1.9% |
| 2018 | $4,113 +1.4% | $229,542 -3.8% |
| 2017 | $4,056 +11.4% | $238,710 +18.7% |
| 2016 | $3,640 +0.9% | $201,161 +0.7% |
| 2015 | $3,609 -16.2% | $199,763 +12.1% |
| 2014 | $4,308 | $178,242 +2208.2% |
| 2013 | $4,308 | $7,722 |
Find assessor info on the county website
Monthly payment
Est. payment
Payment breakdown
Explore the cost of this home by adjusting the details. Changes won't be saved.Climate risks
Neighborhood: 33584



Similar homes
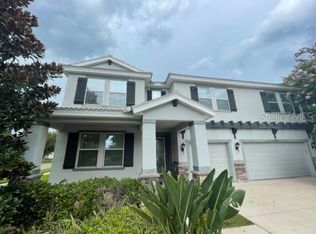
- $580,0004 bd4 ba3.2k sqft112 ELINA SKY DRIVE, SEFFNER, FL 33584For Sale
 MLS ID #TB8553188, Erica Walton, LPT REALTY, LLC. Stellar MLS
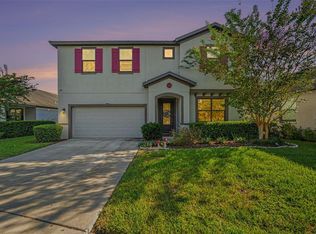
- $575,0004 bd3 ba3.1k sqft1306 GARDEN STONE LANE, BRANDON, FL 33510For Sale
 MLS ID #TB8557399, Danielle McBroom, COMPASS FLORIDA LLC. Stellar MLS
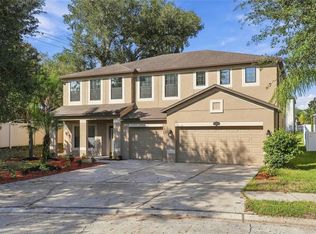
- $550,0004 bd3 ba2.6k sqft2005 WEXFORD GREEN DRIVE, VALRICO, FL 33594For Sale
 MLS ID #TB8519641, Lori West, RE/MAX MARKETING SPECIALISTS. Stellar MLS
- $539,0005 bd3 ba3k sqft9436 PINEWOOD POINT PLACE, SEFFNER, FL 33584For Sale
 MLS ID #TB8539506, Avaymaria Brown, ENGEL & VOLKERS SOUTH TAMPA. Stellar MLS
- $674,5003 bd3 ba2.2k sqft1106 HUMMINGBIRD LANE, BRANDON, FL 33511For SaleMLS ID #TB8569048, Juan Morejon, CENTRO REAL ESTATE. Stellar MLS
- $534,9994 bd4 ba3k sqft3403 WALDEN RESERVE DRIVE, PLANT CITY, FL 33566For SaleMLS ID #TB8533628, Jared Rutherford, KELLER WILLIAMS TAMPA PROPERTIES. Stellar MLS
- $479,0004 bd3 ba2.4k sqft11922 FROST ASTER DRIVE, RIVERVIEW, FL 33579For SaleMLS ID #TB8568175, Scarlett De La Mota, SHARKS REALTY GROUP LLC. Stellar MLS
- $499,9004 bd3 ba2.7k sqft12519 RIVER BIRCH DRIVE, RIVERVIEW, FL 33569For SaleMLS ID #TB8526893, Ann Marie Vaughan, RE/MAX ALLIANCE GROUP. Stellar MLS
- $649,9994 bd4 ba2.9k sqft1519 BRILLIANT CUT WAY, VALRICO, FL 33594For SaleMLS ID #TB8557438, Sara Hamdar, FUTURE HOME REALTY INC. Stellar MLS
- $549,9005 bd3 ba2k sqft5106 THONOTOSASSA ROAD, PLANT CITY, FL 33565For SaleMLS ID #TB8540927, Crystal Sanchez, RHODES REALTY GROUP, LLC. Stellar MLS
- $515,0004 bd3 ba2.5k sqft12407 GILMERTON MIST LANE, RIVERVIEW, FL 33579For SaleMLS ID #TB8529659, Robert Downey II, LPT REALTY, LLC. Stellar MLS
- $519,9904 bd3 ba2.4k sqft14161 HAMMOCK CREST WAY, RIVERVIEW, FL 33569For SaleMLS ID #TB8553034, Charlene Weston, WESTON GROUP. Stellar MLS
- $533,0004 bd4 ba2.7k sqft16220 BAYBERRY VIEW DRIVE, LITHIA, FL 33547For SaleMLS ID #TB8532833, Denny Sierra, LPT REALTY, LLC. Stellar MLS
- $462,0004 bd3 ba2.3k sqft7205 NIGHTSHADE DRIVE, RIVERVIEW, FL 33578For SaleMLS ID #TB8561051, Kyle Sasser LLC, CHARLES RUTENBERG REALTY INC. Stellar MLS
- $550,0004 bd3 ba2.9k sqft10533 CORAL KEY AVENUE, TAMPA, FL 33647For SaleMLS ID #TB8564799, Joy Jacobs, JACOBS REALTY GROUP LLC. Stellar MLS
- $589,9004 bd3 ba2.5k sqft4588 SAN MARTINO DRIVE, WESLEY CHAPEL, FL 33543For SaleMLS ID #TB8568747, Sazan Powers, FRANK ALBERT REALTY. Stellar MLS
- $479,9004 bd2 ba1.9k sqft5306 WATERLEAF COURT, VALRICO, FL 33596For SaleMLS ID #TB8532922, Lisa Ginaitt, VINTAGE REAL ESTATE SERVICES. Stellar MLS
- $495,0004 bd2 ba2.3k sqft4322 TOKOSE PLACE, LAKELAND, FL 33811For SaleMLS ID #L4962982, Lisa Matheny, ENGEL & VOELKERS LAKELAND. Stellar MLS
- $520,0004 bd3 ba2.4k sqft25202 CONESTOGA DRIVE, LAND O LAKES, FL 34639For SaleMLS ID #TB8563700, Brian Webb, FLORIDA EXECUTIVE REALTY. Stellar MLS
- $419,9004 bd3 ba2.5k sqft11107 BLACK FOREST TRAIL, RIVERVIEW, FL 33569For SaleMLS ID #TB8565376, David Lovitch, KELLER WILLIAMS SOUTH SHORE. Stellar MLS
