Modern design meets generous living space in this beautifully remodeled Brandon home! Located in the Misty Glen community, this 4-bedroom, 2.5-bath home offers 3,101 square feet of stylish, move-in-ready living space with updated flooring, contemporary lighting, and thoughtful upgrades throughout. The stunning kitchen features sleek cabinetry, stainless steel appliances, a stylish backsplash, and an oversized waterfall-edge island overlooking the dining and living areas. A dramatic floor-to-ceiling accent wall with integrated lighting adds a unique touch to the living room, while a dedicated downstairs office provides flexibility for work or hobbies. Upstairs, a spacious loft offers a second living area alongside all four bedrooms, including the impressive primary suite. The beautifully remodeled primary bathroom features a freestanding soaking tub, oversized walk-in shower with frameless glass, dual vanities, and elegant finishes. Enjoy the covered back porch and spacious backyard, along with the convenience of a beautifully finished 3-car garage. Misty Glen also offers a community playground, adding another neighborhood amenity to enjoy. Situated in Flood Zone X and conveniently located near Brandon's shopping, dining, and major commuter routes, this home brings together modern updates, generous living space, and everyday convenience...all in one place.
For sale
$580,000
1306 GARDEN STONE LANE, BRANDON, FL 33510
4beds
3,101sqft
Single Family Residence
Built in 2012
0.33 Acres Lot
$-- Zestimate®
$187/sqft
$82/mo HOA
What's special
Beautifully remodeledModern designOversized waterfall-edge islandSpacious loftSpacious backyardContemporary lightingElegant finishes
- 1 day
- 137
- 22
Likely to sell faster than
Zillow last checked:
Listing updated:
Listed by:
Danielle McBroom 727-366-7454,
COMPASS FLORIDA LLC 813-365-9935
Source: Stellar MLS,MLS#: TB8557399 Originating MLS: Suncoast Tampa
Facts & features
Interior
Bedrooms & bathrooms
- Bedrooms: 4
- Bathrooms: 3
- Full bathrooms: 2
- 1/2 bathrooms: 1
Rooms
- Room types: Attic, Den/Library/Office, Utility Room, Loft
Primary bedroom
- Features: Ceiling Fan(s), En Suite Bathroom, Walk-In Closet(s)
- Level: Second
Kitchen
- Features: Kitchen Island, Pantry, Stone Counters, No Closet
- Level: First
Living room
- Features: Ceiling Fan(s), No Closet
- Level: First
Heating
- Central, Electric
Cooling
- Central Air
Appliances
- Included: Dishwasher
- Laundry: Inside
Features
- Ceiling Fan(s), Eating Space In Kitchen, Kitchen/Family Room Combo, PrimaryBedroom Upstairs, Stone Counters, Thermostat, Tray Ceiling(s), Walk-In Closet(s)
- Flooring: Luxury Vinyl
- Doors: Sliding Doors
- Windows: Window Treatments
- Has fireplace: No
Interior area
- Total structure area: 4,103
- Total interior livable area: 3,101 sqft
Video & virtual tour
Property
Parking
- Total spaces: 3
- Parking features: Garage Door Opener
- Attached garage spaces: 3
Features
- Levels: Two
- Stories: 2
- Patio & porch: Covered, Front Porch, Rear Porch
- Exterior features: Irrigation System, Private Mailbox, Rain Gutters
Lot
- Size: 0.33 Acres
- Residential vegetation: Trees/Landscaped
Details
- Parcel number: U1629209B1B0000000016.0
- Zoning: PD
- Special conditions: None
Construction
Type & style
- Home type: SingleFamily
- Architectural style: Contemporary
- Property subtype: Single Family Residence
Materials
- Block, Stucco
- Foundation: Slab
- Roof: Shingle
Condition
- Completed
- New construction: No
- Year built: 2012
Utilities & green energy
- Sewer: Public Sewer
- Water: Public
- Utilities for property: BB/HS Internet Available, Electricity Connected, Sewer Connected, Water Connected
Community & HOA
Community
- Features: Playground
- Pet fee: $0 monthly
- Subdivision: MISTY GLEN
HOA
- Has HOA: Yes
- Amenities included: Playground
- HOA fee: $82 monthly
- HOA name: Unique Property Service / Ken Perrault
- HOA phone: 813-879-1139
Location
- Region: Brandon
Financial & listing details
- Price per square foot: $187/sqft
- Tax assessed value: $450,109
- Annual tax amount: $6,514
- Date on market: 10/22/2026
- Cumulative days on market: 1 day
- Listing terms: Cash,Conventional
- Ownership: Fee Simple
- Total actual rent: 0
- Electric utility on property: Yes
- Road surface type: Asphalt
Foreclosure details
Estimated market value
Not available
Estimated sales range
Not available
Not available
Price history
| Date | Event | Price |
|---|---|---|
| 10/22/2026 | Listed for sale | $580,000+453.4%$187/sqft |
Source:  Stellar MLS #TB8557399 Report a problem | ||
| 7/7/2026 | Sold | $104,800-80.9%$34/sqft |
Source: Public Record Report a problem | ||
| 11/6/2025 | Listing removed | $550,000$177/sqft |
Source: Stellar MLS #O6356114 Report a problem | ||
| 10/28/2025 | Listed for sale | $550,000+58.5%$177/sqft |
Source: Stellar MLS #O6356114 Report a problem | ||
| 7/9/2019 | Sold | $347,000-2.3%$112/sqft |
Source: Public Record Report a problem | ||
| 5/22/2019 | Pending sale | $355,000$114/sqft |
Source: CENTURY 21 Beggins Enterprises #T3173204 Report a problem | ||
| 5/7/2019 | Listed for sale | $355,000+23.5%$114/sqft |
Source: CENTURY 21 BEGGINS ENTERPRISES #T3173204 Report a problem | ||
| 5/4/2017 | Sold | $287,500-0.5%$93/sqft |
Source: Public Record Report a problem | ||
| 3/28/2017 | Listed for sale | $289,000$93/sqft |
Source: FUTURE HOME REALTY, INC. #U7804025 Report a problem | ||
| 3/28/2017 | Pending sale | $289,000$93/sqft |
Source: FUTURE HOME REALTY, INC. #U7804025 Report a problem | ||
| 3/3/2017 | Price change | $289,000-3%$93/sqft |
Source: FUTURE HOME REALTY, INC. #U7804025 Report a problem | ||
| 2/12/2017 | Price change | $298,000-0.6%$96/sqft |
Source: FUTURE HOME REALTY, INC. #U7804025 Report a problem | ||
| 1/13/2017 | Price change | $299,900-4.8%$97/sqft |
Source: FUTURE HOME REALTY, INC. #U7804025 Report a problem | ||
| 10/19/2016 | Price change | $315,000-1.6%$102/sqft |
Source: DALTON WADE INC. #U7783642 Report a problem | ||
| 9/13/2016 | Price change | $320,000-1.5%$103/sqft |
Source: DALTON WADE INC. #U7783642 Report a problem | ||
| 7/8/2016 | Listed for sale | $325,000+26%$105/sqft |
Source: DALTON WADE INC. #U7783642 Report a problem | ||
| 7/30/2012 | Sold | $258,000-0.8%$83/sqft |
Source: Stellar MLS #T2496403 Report a problem | ||
| 11/30/2011 | Price change | $259,990-1.9%$84/sqft |
Source: M/I HOMES #T2496403 Report a problem | ||
| 11/29/2011 | Listed for sale | $264,990+11.1%$85/sqft |
Source: M/I HOMES #T2496403 Report a problem | ||
| 7/1/2011 | Listing removed | $238,436$77/sqft |
Source: M/I HOMES #T2473885 Report a problem | ||
| 6/23/2011 | Price change | $238,436-7.9%$77/sqft |
Source: M/I HOMES #T2473885 Report a problem | ||
| 6/9/2011 | Listed for sale | $258,990$84/sqft |
Source: M/I HOMES #T2473885 Report a problem | ||
Public tax history
| Year | Property taxes | Tax assessment |
|---|---|---|
| 2025 | $6,786 +7.7% | $359,803 +2.9% |
| 2024 | $6,304 +3.3% | $349,663 +3% |
| 2023 | $6,102 +2.5% | $339,479 +3% |
| 2022 | $5,954 +1.3% | $329,591 +3% |
| 2021 | $5,880 -4.9% | $319,991 +7.9% |
| 2020 | $6,184 +16.3% | $296,431 +2% |
| 2019 | $5,318 | $290,562 +1.9% |
| 2018 | $5,318 +1.1% | $285,144 +4.6% |
| 2017 | $5,260 -10% | $272,560 +12.5% |
| 2016 | $5,845 +28.7% | $242,283 +0.7% |
| 2015 | $4,543 +3% | $240,599 +0.8% |
| 2014 | $4,412 | $238,689 +1.5% |
| 2013 | $4,412 +176.8% | $235,162 +435.8% |
| 2012 | $1,594 +98.3% | $43,892 +75% |
| 2011 | $804 +0.4% | $25,081 |
| 2010 | $800 -4% | $25,081 -5.6% |
| 2009 | $833 -18% | $26,555 -25% |
| 2008 | $1,016 +105.7% | $35,407 +44% |
| 2007 | $494 | $24,588 |
Find assessor info on the county website
Monthly payment
Est. payment
Payment breakdown
Explore the cost of this home by adjusting the details. Changes won't be saved.Climate risks
Neighborhood: 33510
Nearby schools
Schools provided by the listing agent
- Elementary: Limona-HB
- Middle: Mann-HB
- High: Brandon-HB
Source: Stellar MLS. This data may not be complete. We recommend contacting the local school district to confirm school assignments for this home.
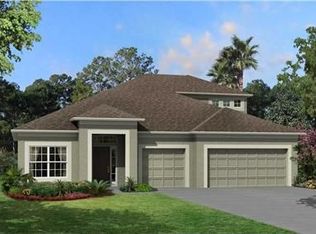

Similar homes
- $515,0004 bd3 ba2.5k sqft205 ROSANA DRIVE, BRANDON, FL 33511For Sale
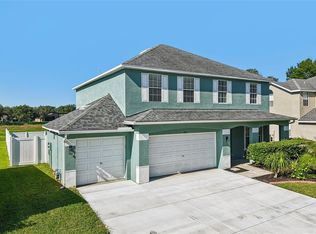
 MLS ID #TB8532907, Jason McIntosh, RE/MAX REALTY UNLIMITED. Stellar MLS
- $539,0005 bd3 ba2.6k sqft9905 BRANFORD COURT, RIVERVIEW, FL 33578For Sale
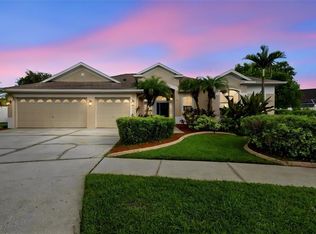 MLS ID #TB8545301, Robert Washington, VINE REAL ESTATE ADVISORS. Stellar MLS
- $514,9004 bd3 ba2.3k sqft2210 VALTERRA VISTA WAY, VALRICO, FL 33594For Sale
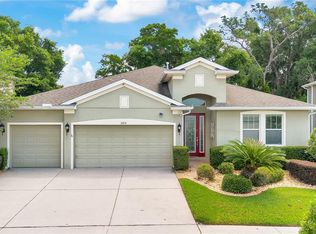 MLS ID #TB8501820, Lillian Deliz, CHARLES RUTENBERG REALTY INC. Stellar MLS
- $599,9754 bd3 ba3.3k sqft3717 FUTCH LOOP, PLANT CITY, FL 33566For Sale
 MLS ID #TB8549518, Elizabeth Griffin, REALTY ADVISOR EXPERTS. Stellar MLS
- $585,0005 bd3 ba3.3k sqft4227 BALINGTON DRIVE, VALRICO, FL 33596For SaleMLS ID #TB8520387, Vashti Nelson, DE COSTA REALTY. Stellar MLS
- $459,9005 bd3 ba2.9k sqft11409 BLUE LILAC AVENUE, RIVERVIEW, FL 33578For SaleMLS ID #TB8553030, Joshua Nogowski, TAH FLORIDA LLC. Stellar MLS
- $415,0004 bd3 ba2.5k sqft20215 NATURES SPIRIT DRIVE, TAMPA, FL 33647For SaleMLS ID #TB8559436, Kirk Budd, KELLER WILLIAMS REALTY- PALM HARBOR. Stellar MLS
- $569,0004 bd3 ba2.9k sqft6302 BRIDGEVISTA DRIVE, LITHIA, FL 33547For SaleMLS ID #TB8505699, Donna Graham, SIGNATURE REALTY ASSOCIATES. Stellar MLS
- $519,9004 bd3 ba2.2k sqft12410 DRIFTSTONE WAY, RIVERVIEW, FL 33569For SaleMLS ID #TB8541464, Becky Billeci, IMPACT REALTY TAMPA BAY. Stellar MLS
- $385,0004 bd3 ba2.1k sqft4110 CAT MINT STREET, TAMPA, FL 33619For SaleMLS ID #TB8557168, Sara Hamdar, FUTURE HOME REALTY INC. Stellar MLS
- $550,0004 bd3 ba3.1k sqft11911 SAND MYRTLE ROAD, RIVERVIEW, FL 33579For SaleMLS ID #TB8516768, Trish McCullough-Johnson, COLDWELL BANKER REALTY. Stellar MLS
- $574,9005 bd4 ba3.1k sqft1605 ANASTACIA LANE, SUN CITY CENTER, FL 33573For SaleMLS ID #TB8537936, David Lovitch, KELLER WILLIAMS SOUTH SHORE. Stellar MLS
- $404,7004 bd4 ba2.7k sqft2026 HEARTLAND CIRCLE, VALRICO, FL 33594For SaleMLS ID #O6427354, Blake Keathley, EVERYSTATE INC.. Stellar MLS
- $599,9995 bd5 ba3.5k sqft11006 TAHITI ISLE LANE, TAMPA, FL 33647For SaleMLS ID #TB8541487, Crystal Littlefield, FLORIDIAN SHORES REALTY LLC. Stellar MLS
- $489,0004 bd3 ba2.6k sqft9963 SUNRISE VIEW COURT, SEFFNER, FL 33584For SaleMLS ID #O6431581, Alin Zdroba, PROPERTIO. Stellar MLS
- $579,0005 bd3 ba3.5k sqft16011 SONOMA GROVE CIRCLE, TAMPA, FL 33647For SaleMLS ID #TB8510072, Stephen Hachey, FLAT FEE MLS REALTY. Stellar MLS
- $570,0005 bd4 ba3.2k sqft19222 OLD SPANISH ROAD, TAMPA, FL 33647For SaleMLS ID #TB8506728, Andrew Duncan, LPT REALTY LLC. Stellar MLS
- $425,0004 bd3 ba3.2k sqft3307 PINE TOP DRIVE, VALRICO, FL 33594For SaleMLS ID #TB8520958, Dawn Rawlins, KELLER WILLIAMS RLTY NEW TAMPA. Stellar MLS
- $559,9805 bd4 ba3.8k sqft19417 PADDOCK VIEW DRIVE, TAMPA, FL 33647For SaleMLS ID #TB8496889, Liang Liu, SERVICE NEAR REALTY. Stellar MLS
- $560,0005 bd4 ba3.3k sqft2336 NESSLEWOOD DRIVE, WESLEY CHAPEL, FL 33543For SaleMLS ID #TB8499263, Michael Ceparano, FUTURE HOME REALTY INC. Stellar MLS
