Enjoy nearly two acres of country living at 3717 Futch Loop in Plant City! Situated on 1.99 fully fenced acres on a dead-end street, this spacious two-story home offers 4 bedrooms, 2.5 bathrooms, 3,360 sq. ft. of living area, and 4,882 sq. ft. under roof, along with an impressive combination of outdoor amenities, storage, and agricultural possibilities with no HOA.One of the standout features is the huge 21' x 36' screened and enclosed lanai, providing approximately 756 sq. ft. of additional covered outdoor living space beneath insulated roof panels. The property also features a fishing pond, three-stall horse stable with tack room, detached metal storage shed with electricity, two-car garage, and a gated fence surrounding the entire perimeter.Inside, you'll find generous living space with fresh interior paint, a gas/wood-burning fireplace, French doors, ceiling fans, formal dining room, kitchen nook, bonus room, walk-in closet, laundry room with washer and dryer hookups, and an oversized utility room. The kitchen features wood cabinetry and granite countertops.Major improvements include a roof installed in 2020, replacement windows from 2019, HVAC systems replaced in 2018 and 2022, fresh exterior paint, and a tankless water heater. A private well and septic system can also help reduce monthly utility expenses.The property is zoned for agricultural use and offers opportunities for horses and other permitted animals, subject to applicable regulations. The home is reported to be outside the flood zone, and there is no HOA.Conventional, VA, and USDA financing are accepted. With 3,360 sq. ft. of living area, 4,882 sq. ft. under roof, 1.99 acres, extensive outdoor living space, a stable, pond, fencing, and numerous major updates, this Plant City property offers a combination that's increasingly difficult to find. Schedule your private showing today!
For sale
$599,975
3717 FUTCH LOOP, PLANT CITY, FL 33566
4beds
3,360sqft
Single Family Residence
Built in 1990
1.99 Acres Lot
$578,800 Zestimate®
$179/sqft
$-- HOA
What's special
- 29 days
- 1,811
- 198
Likely to sell faster than
Zillow last checked:
Listing updated:
Listed by:
Elizabeth Griffin 813-705-1313,
REALTY ADVISOR EXPERTS 813-967-3607,
Mike Griffin 813-967-3607,
REALTY ADVISOR EXPERTS
Source: Stellar MLS,MLS#: TB8549518 Originating MLS: Suncoast Tampa
Originating MLS: Suncoast Tampa
Facts & features
Interior
Bedrooms & bathrooms
- Bedrooms: 4
- Bathrooms: 3
- Full bathrooms: 2
- 1/2 bathrooms: 1
Rooms
- Room types: Bonus Room
Primary bedroom
- Description: Room1
- Features: Walk-In Closet(s)
- Level: First
- Area: 270 Square Feet
- Dimensions: 18x15
Bedroom 2
- Description: Room2
- Features: No Closet
- Level: First
- Area: 130 Square Feet
- Dimensions: 10x13
Bedroom 3
- Description: Room3
- Features: Built-in Closet
- Level: Second
- Area: 187 Square Feet
- Dimensions: 11x17
Bedroom 4
- Description: Room4
- Features: Built-in Closet
- Level: Second
- Area: 187 Square Feet
- Dimensions: 11x17
Balcony porch lanai
- Description: Room9
- Level: First
- Area: 756 Square Feet
- Dimensions: 36x21
Bonus room
- Description: Room8
- Features: No Closet
- Level: First
- Area: 250 Square Feet
- Dimensions: 10x25
Dining room
- Description: Room5
- Level: First
- Area: 88 Square Feet
- Dimensions: 11x8
Kitchen
- Description: Room6
- Level: First
- Area: 221 Square Feet
- Dimensions: 13x17
Living room
- Description: Room7
- Level: Second
- Area: 450 Square Feet
- Dimensions: 18x25
Heating
- Central, Electric, Zoned
Cooling
- Central Air, Zoned
Appliances
- Included: Convection Oven, Dishwasher, Electric Water Heater, Microwave, Range, Refrigerator, Tankless Water Heater
- Laundry: Electric Dryer Hookup, Inside, Laundry Chute, Laundry Room, Sink, Washer Hookup
Features
- Ceiling Fan(s), Primary Bedroom Main Floor, Solid Surface Counters, Solid Wood Cabinets, Split Bedroom, Stone Counters, Vaulted Ceiling(s), Walk-In Closet(s)
- Flooring: Carpet, Ceramic Tile, Luxury Vinyl
- Doors: French Doors
- Windows: Skylight(s)
- Has fireplace: Yes
- Fireplace features: Gas, Wood Burning
Interior area
- Total structure area: 4,882
- Total interior livable area: 3,360 sqft
Video & virtual tour
Property
Parking
- Total spaces: 2
- Parking features: Garage Door Opener, Garage Faces Side, Parking Pad
- Attached garage spaces: 2
- Has uncovered spaces: Yes
Features
- Levels: Two
- Stories: 2
- Patio & porch: Covered, Rear Porch, Screened
- Exterior features: Rain Gutters
- Fencing: Fenced
- Has view: Yes
- View description: Trees/Woods, Pond
- Has water view: Yes
- Water view: Pond
- Waterfront features: Pond, Pond Access
Lot
- Size: 1.99 Acres
- Features: In County, Oversized Lot, Street Dead-End, Zoned for Horses, Above Flood Plain
- Residential vegetation: Trees/Landscaped, Wooded
Details
- Additional structures: Barn(s), Corral(s), Shed(s), Storage
- Parcel number: U 36 28 22 ZZZ 000004 81580.0
- Zoning: ASC-1
- Special conditions: None
- Horse amenities: Stable(s)
Construction
Type & style
- Home type: SingleFamily
- Architectural style: Bungalow
- Property subtype: Single Family Residence
Materials
- Vinyl Siding
- Foundation: Slab
- Roof: Shingle
Condition
- New construction: No
- Year built: 1990
Utilities & green energy
- Sewer: Septic Tank
- Water: Well
- Utilities for property: BB/HS Internet Available, Cable Available, Fiber Optics, Underground Utilities
Community & HOA
Community
- Security: Security System, Smoke Detector(s)
- Pet fee: $0 monthly
- Subdivision: UNPLATTED
HOA
- Has HOA: No
Location
- Region: Plant City
Financial & listing details
- Price per square foot: $179/sqft
- Tax assessed value: $420,826
- Annual tax amount: $6,076
- Date on market: 10/1/2026
- Cumulative days on market: 8 days
- Listing terms: Cash,Conventional,USDA Loan,VA Loan
- Ownership: Fee Simple
- Total actual rent: 0
- Road surface type: Paved, Asphalt
Estimated market value
$578,800
$550,000 - $608,000
$3,463/mo
Price history
| Date | Event | Price |
|---|---|---|
| 10/2/2026 | Listed for sale | $599,975+50%$179/sqft |
Source:  Stellar MLS #TB8549518 Report a problem Stellar MLS #TB8549518 Report a problem | ||
| 8/26/2026 | Sold | $400,000+43.4%$119/sqft |
Source: Stellar MLS #TB8542758 Report a problem | ||
| 12/16/2016 | Sold | $279,000-2.1%$83/sqft |
Source: Stellar MLS #T2841530 Report a problem | ||
| 12/11/2016 | Pending sale | $285,000$85/sqft |
Source: BLUE SUN REALTY #T2841530 Report a problem | ||
| 11/19/2016 | Price change | $285,000-5%$85/sqft |
Source: BLUE SUN REALTY #T2841530 Report a problem | ||
| 10/21/2016 | Price change | $300,000-6%$89/sqft |
Source: BLUE SUN REALTY #T2841530 Report a problem | ||
| 9/21/2016 | Listed for sale | $319,000+37.2%$95/sqft |
Source: BLUE SUN REALTY #T2841530 Report a problem | ||
| 1/15/2014 | Sold | $232,500-6.6%$69/sqft |
Source: Public Record Report a problem | ||
| 9/4/2013 | Price change | $249,000-14.1%$74/sqft |
Source: SIGNATURE REALTY ASSOCIATES #T2581022 Report a problem | ||
| 8/28/2013 | Price change | $290,000-16.9%$86/sqft |
Source: SIGNATURE REALTY ASSOCIATES #T2581022 Report a problem | ||
| 8/4/2013 | Price change | $349,000-6.9%$104/sqft |
Source: SIGNATURE REALTY ASSOCIATES #T2581022 Report a problem | ||
| 7/20/2013 | Listed for sale | $375,000+82.9%$112/sqft |
Source: SIGNATURE REALTY ASSOCIATES #T2581022 Report a problem | ||
| 5/31/2002 | Sold | $205,000$61/sqft |
Source: Public Record Report a problem | ||
Public tax history
| Year | Property taxes | Tax assessment |
|---|---|---|
| 2025 | $8,278 +6.1% | $420,826 +0.8% |
| 2024 | $7,805 +97.6% | $417,625 +71% |
| 2023 | $3,950 +2.9% | $244,231 +3% |
| 2022 | $3,838 +1.2% | $237,117 +3% |
| 2021 | $3,793 +2.5% | $230,211 +1.4% |
| 2020 | $3,700 +3.1% | $227,033 +2.3% |
| 2019 | $3,588 | $221,929 +1.9% |
| 2018 | $3,588 +1.6% | $217,791 +5.8% |
| 2017 | $3,532 -14.4% | $205,843 +3.8% |
| 2016 | $4,124 +30.4% | $198,364 +7.4% |
| 2015 | $3,163 -12.8% | $184,707 +6.7% |
| 2014 | $3,626 | $173,038 +5.2% |
| 2013 | $3,626 +11% | $164,462 +10% |
| 2012 | $3,265 +14.8% | $149,511 -11.4% |
| 2011 | $2,845 -3.9% | $168,686 -4% |
| 2010 | $2,959 -25.3% | $175,668 -21.9% |
| 2009 | $3,963 +0% | $224,904 +0.1% |
| 2008 | $3,963 -2.8% | $224,679 +3% |
| 2007 | $4,078 -5.5% | $218,135 +2.5% |
| 2006 | $4,316 +6.6% | $212,815 +9.2% |
| 2005 | $4,050 | $194,940 +3% |
| 2004 | -- | $189,262 -4.7% |
| 2003 | -- | $198,668 +41.9% |
| 2002 | -- | $140,025 +1.6% |
| 2001 | -- | $137,820 -2.5% |
| 2000 | $2,790 | $141,361 |
Find assessor info on the county website
Monthly payment
Est. payment
Payment breakdown
Explore the cost of this home by adjusting the details. Changes won't be saved.Climate risks
Neighborhood: 33566
Nearby schools
Schools provided by the listing agent
- Elementary: SpringHead-HB
- Middle: Marshall-HB
- High: Plant City-HB
Source: Stellar MLS. This data may not be complete. We recommend contacting the local school district to confirm school assignments for this home.
Similar homes
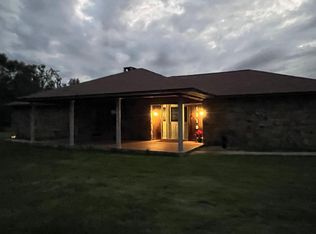
- $535,0004 bd3 ba2.4k sqft2206 WOODEN SHOE WAY, PLANT CITY, FL 33567For Sale
 MLS ID #TB8529534, Amy Long, REDFIN CORPORATION. Stellar MLS
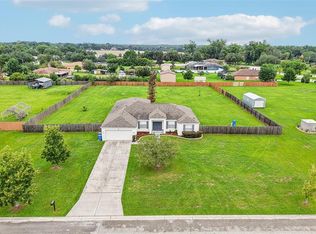
 - $579,0004 bd3 ba2.6k sqft5242 COUNTY LINE ROAD, LAKELAND, FL 33811For Sale
 MLS ID #TB8518831, Sandi McGlathery, PREMIER SOTHEBYS INTL REALTY. Stellar MLS
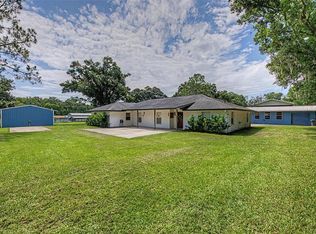
 - $579,9004 bd3 ba2.1k sqft3708 JOE SANCHEZ RD, PLANT CITY, FL 33565For Sale
 MLS ID #TB8520233, Angel Miller, KELLER WILLIAMS-PLANT CITY. Stellar MLS
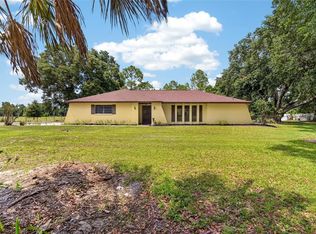
 - $539,9004 bd3 ba2.2k sqft2800 HAMMOCK DRIVE, PLANT CITY, FL 33566For Sale
 MLS ID #L4961290, Tammy Storie, REGAL REAL ESTATE LLC. Stellar MLS
 - $539,0005 bd3 ba2.8k sqft2925 MCGEE ROAD, PLANT CITY, FL 33565For SaleMLS ID #L4965382, Amanda Anderson, LIVE FLORIDA REALTY. Stellar MLS
- $625,0005 bd3 ba3.7k sqft723 W PINEDALE DRIVE, PLANT CITY, FL 33563For SaleMLS ID #TB8491185, Dale Ling, LING REALTY, LLC. Stellar MLS
- $480,0004 bd2 ba2.7k sqft4437 FLINTLOCK LOOP, LAKELAND, FL 33810For SaleMLS ID #L4965507, Lindsey Haubner, REMAX EXPERTS. Stellar MLS
- $509,9004 bd2 ba2.3k sqft6626 ROYAL FOREST DR, LAKELAND, FL 33811For SaleMLS ID #L4965691, Christina Moore, KELLER WILLIAMS REALTY. Stellar MLS
- $549,9005 bd3 ba2k sqft5106 THONOTOSASSA ROAD, PLANT CITY, FL 33565For SaleMLS ID #TB8540927, Crystal Sanchez, RHODES REALTY GROUP, LLC. Stellar MLS
- $620,0004 bd4 ba3k sqft2418 BLUE STONE COURT, VALRICO, FL 33594For SaleMLS ID #TB8522786, Deborah Ruff, 54 REALTY LLC. Stellar MLS
- $675,0004 bd3 ba3.7k sqft13108 LILITA AVENUE, DOVER, FL 33527For SaleMLS ID #TB8545037, Danielle Redner, FLORIDA EXECUTIVE REALTY. Stellar MLS
- $599,9006 bd4 ba3.1k sqft1017 CAROLINA AVENUE, MULBERRY, FL 33860For SaleMLS ID #TB8518123, Matthew Hall, ORCHARD BROKERAGE, LLC. Stellar MLS
- $675,0005 bd4 ba3.2k sqft15714 IBISRIDGE DRIVE, LITHIA, FL 33547For SaleMLS ID #TB8557932, Kyle Hickey, CORCORAN DWELLINGS. Stellar MLS
- $725,0005 bd5 ba2.8k sqft2715 MOCK ORANGE COURT, VALRICO, FL 33594For SaleMLS ID #TB8555771, Nick Davis, RE/MAX PREMIER GROUP. Stellar MLS
- $539,9005 bd3 ba2k sqft336 CORBETT ROAD, LITHIA, FL 33547For SaleMLS ID #TB8528268, Aaron Eshack, ASSIST 2 SELL THE ESHACK TEAM. Stellar MLS
- $865,0006 bd4 ba4.5k sqft1502 AZALEA STREET, PLANT CITY, FL 33563For SaleMLS ID #TB8434025, Mac McGrath, MCGRATH POPPELL & CO., INC.. Stellar MLS
- $490,0005 bd5 ba3.6k sqft2219 NEW JERSEY RD, LAKELAND, FL 33803For SaleMLS ID #P4939712, Misty McTeer, TFP FLORIDA REALTY LLC. Stellar MLS
- $364,9004 bd3 ba2k sqft2819 HOLLY BLUFF COURT, PLANT CITY, FL 33566For SaleMLS ID #TB8473908, Jacqueline Pacheco, CHARLES RUTENBERG REALTY INC. Stellar MLS
- $499,9994 bd2 ba1.9k sqft5937 TROPHY LOOP, LAKELAND, FL 33811For SaleMLS ID #O6438954, Kevin Asenjo, COLDWELL BANKER REALTY. Stellar MLS
- $499,9994 bd3 ba2.4k sqft10234 BLOOMFIELD HILLS DRIVE, SEFFNER, FL 33584For SaleMLS ID #TB8526232, Amy Camasso, CENTURY 21 BEGGINS ENTERPRISES. Stellar MLS
