Under contract-accepting backup offers. This highly coveted Chadwick floor plan in FishHawk is truly spectacular in so many ways. Ibis Park is a tight-knit neighborhood that has an incredible park with an abundant amount of green space, a playground, and a covered pavilion. All these amenities are just around the corner from this home. The front curb appeal is noticed right away with the three-car garage, plenty of parking, an inviting front porch, and a double-door entry. Stepping inside, you are greeted with soaring 12-foot ceilings throughout the main living spaces and crown molding in most of the house. There is a dedicated office with double doors as soon as you enter the home to the left and a generously sized formal dining room to the right. The formal living space looks out onto the covered rear patio. The kitchen is the heart of the home and has been completely refreshed this year with new countertops, a sleek backsplash, new cabinet pulls, and a new sink and faucet. The kitchen has a walk-in pantry, stainless steel appliances, and a generous amount of bar seating. The oversized family room has an inviting electric fireplace flanked by custom stone built-ins. The primary bedroom is off on one side of the home with its own sliding glass doors out to the covered patio. It also has custom double closets along with an enormous en-suite. The en-suite has a walk-in shower, soaker tub, and separate vanities with new quartz countertops, sink, and faucet. On the other side of the home, there are two guest bedrooms that share a guest bathroom. Tucked away in the rear of the home is another bedroom with an exterior door leading to the backyard, along with another bathroom across the hall. This space could make a great in-law suite. Heading upstairs, you’ll find a massive 5th bedroom/loft. The current use is a media room with a built-in projector and a step up for theatre-style seating. This space also includes a full bathroom attached to it. Heading outside, there is a huge covered patio and screened-in lanai. You can enjoy the great outdoors all year long. There is additional green space behind the screened-in lanai. This home has had countless upgrades in recent years and are as follows: roof (2023), 5th bedroom/media room AC (2023), downstairs AC (2026), water heater (2022), entire interior painted (2026), entire exterior painted (2025), all new LVP throughout the main living spaces (2026), new carpet in the bedrooms/stairs (2025), all new fixtures/fans throughout (2026), washer and dryer (2026), and new quartz countertops/sinks/faucets in all downstairs bathrooms (2026). FishHawk was Hillsborough County’s first certified “Green Community. The community focuses on incorporating nature into the planning of each neighborhood. There are over 25 miles of dedicated trails throughout the community. The amenities in FishHawk are top-notch and include the following: tennis courts, pickleball courts, basketball courts, a roller hockey court, and a softball field. Residents can enjoy pools and aquatic features, including the Park Square Interactive Water Feature and an Aquatic Club water slide, as well as multiple fitness centers. Other amenities include the Starling Club Game Room, two dog parks, and playgrounds throughout the community.
Accepting backups
$675,000
15714 IBISRIDGE DRIVE, LITHIA, FL 33547
5beds
3,236sqft
Single Family Residence
Built in 2004
10,877 Square Feet Lot
$669,100 Zestimate®
$209/sqft
$10/mo HOA
What's special
Screened-in lanaiThree-car garagePlenty of parkingDouble-door entryInviting front porchHuge covered patioStainless steel appliances
- 11 days
- 628
- 25
Likely to sell faster than
Zillow last checked:
Listing updated:
Listed by:
Kyle Hickey 317-518-9896,
CORCORAN DWELLINGS 727-888-4663
Source: Stellar MLS,MLS#: TB8557932 Originating MLS: Suncoast Tampa
Originating MLS: Suncoast Tampa
Facts & features
Interior
Bedrooms & bathrooms
- Bedrooms: 5
- Bathrooms: 4
- Full bathrooms: 4
Rooms
- Room types: Den/Library/Office, Family Room, Dining Room, Living Room, Utility Room, Loft
Primary bedroom
- Features: Walk-In Closet(s)
- Level: First
- Area: 222.3 Square Feet
- Dimensions: 13x17.1
Bedroom 1
- Features: Built-in Closet
- Level: First
- Area: 127.6 Square Feet
- Dimensions: 11x11.6
Bedroom 2
- Features: Built-in Closet
- Level: First
- Area: 126.65 Square Feet
- Dimensions: 11.4x11.11
Bedroom 3
- Features: Built-in Closet
- Level: First
- Area: 122.21 Square Feet
- Dimensions: 10.1x12.1
Bedroom 4
- Features: Built-in Closet
- Level: Second
- Area: 329.3 Square Feet
- Dimensions: 17.8x18.5
Primary bathroom
- Level: First
- Area: 148.62 Square Feet
- Dimensions: 10.11x14.7
Bathroom 1
- Level: First
- Area: 40 Square Feet
- Dimensions: 8x5
Bathroom 2
- Level: First
- Area: 70.2 Square Feet
- Dimensions: 6x11.7
Bathroom 3
- Level: Second
- Area: 34.94 Square Feet
- Dimensions: 4.11x8.5
Dining room
- Level: First
- Area: 162.06 Square Feet
- Dimensions: 11.1x14.6
Family room
- Level: First
- Area: 339.69 Square Feet
- Dimensions: 16.9x20.1
Kitchen
- Level: First
- Area: 195.99 Square Feet
- Dimensions: 13.9x14.1
Laundry
- Level: First
- Area: 46.23 Square Feet
- Dimensions: 5.7x8.11
Living room
- Level: First
- Area: 258.21 Square Feet
- Dimensions: 14.11x18.3
Office
- Level: First
- Area: 148.47 Square Feet
- Dimensions: 10.1x14.7
Heating
- Central
Cooling
- Central Air
Appliances
- Included: Dishwasher, Disposal, Dryer, Gas Water Heater, Microwave, Range, Refrigerator, Washer
- Laundry: Inside, Laundry Room, Sink
Features
- Ceiling Fan(s), Crown Molding, Eating Space In Kitchen, High Ceilings, Kitchen/Family Room Combo, Living Room/Dining Room Combo, Primary Bedroom Main Floor, Solid Surface Counters, Thermostat, Walk-In Closet(s)
- Flooring: Carpet, Luxury Vinyl, Tile
- Doors: Double Entry, Sliding Doors
- Has fireplace: Yes
- Fireplace features: Electric
Interior area
- Total structure area: 4,249
- Total interior livable area: 3,236 sqft
Video & virtual tour
Property
Parking
- Total spaces: 3
- Parking features: Driveway
- Attached garage spaces: 3
- Has uncovered spaces: Yes
- Details: Garage Dimensions: 22x29
Features
- Levels: Two
- Stories: 2
- Patio & porch: Front Porch, Patio, Screened
- Exterior features: Irrigation System, Sidewalk
Lot
- Size: 10,877 Square Feet
- Dimensions: 90.64 x 120
- Features: In County, Landscaped, Level, Sidewalk
- Residential vegetation: Trees/Landscaped
Details
- Parcel number: U29302164900005600013.0
- Zoning: PD
- Special conditions: None
Construction
Type & style
- Home type: SingleFamily
- Architectural style: Ranch
- Property subtype: Single Family Residence
Materials
- Block, Stucco, Wood Frame
- Foundation: Slab
- Roof: Shingle
Condition
- New construction: No
- Year built: 2004
Utilities & green energy
- Sewer: Public Sewer
- Water: Public
- Utilities for property: BB/HS Internet Available, Cable Available, Electricity Connected, Natural Gas Connected, Public, Sewer Connected, Water Available
Community & HOA
Community
- Features: Clubhouse, Deed Restrictions, Fitness Center, Park, Playground, Pool, Tennis Court(s)
- Pet fee: $0 monthly
- Subdivision: FISHHAWK RANCH PH 2 PRCL
HOA
- Has HOA: Yes
- Amenities included: Fitness Center, Pickleball Court(s), Playground, Pool, Tennis Court(s), Trail(s)
- Services included: Common Area Taxes, Recreational Facilities
- HOA fee: $10 monthly
- HOA name: Fishhawk Ranch - Ibis Park
- HOA phone: 855-947-2636
Location
- Region: Lithia
Financial & listing details
- Price per square foot: $209/sqft
- Tax assessed value: $593,537
- Annual tax amount: $10,833
- Date on market: 10/14/2026
- Cumulative days on market: 11 days
- Listing terms: Cash,Conventional,VA Loan
- Ownership: Fee Simple
- Total actual rent: 0
- Electric utility on property: Yes
- Road surface type: Paved
Estimated market value
$669,100
$636,000 - $703,000
$3,983/mo
Price history
| Date | Event | Price |
|---|---|---|
| 10/14/2026 | Listed for sale | $675,000+17%$209/sqft |
Source:  Stellar MLS #TB8557932 Report a problem Stellar MLS #TB8557932 Report a problem | ||
| 1/8/2026 | Sold | $577,000-5.4%$178/sqft |
Source: Stellar MLS #TB8443662 Report a problem | ||
| 12/16/2025 | Pending sale | $609,900$188/sqft |
Source: Stellar MLS #TB8443662 Report a problem | ||
| 11/6/2025 | Price change | $609,900-3.9%$188/sqft |
Source: Stellar MLS #TB8443662 Report a problem | ||
| 10/8/2025 | Price change | $634,900-2.3%$196/sqft |
Source: Stellar MLS #TB8371527 Report a problem | ||
| 9/10/2025 | Price change | $649,900-3.7%$201/sqft |
Source: Stellar MLS #TB8371527 Report a problem | ||
| 8/12/2025 | Price change | $674,900-3.6%$209/sqft |
Source: Stellar MLS #TB8371527 Report a problem | ||
| 7/17/2025 | Price change | $699,900-4.1%$216/sqft |
Source: Stellar MLS #TB8371527 Report a problem | ||
| 6/21/2025 | Price change | $729,900-2.7%$226/sqft |
Source: Stellar MLS #TB8371527 Report a problem | ||
| 5/27/2025 | Price change | $749,900-1.3%$232/sqft |
Source: Stellar MLS #TB8371527 Report a problem | ||
| 5/21/2025 | Listed for sale | $759,900$235/sqft |
Source: Stellar MLS #TB8371527 Report a problem | ||
| 5/1/2025 | Listing removed | $759,900$235/sqft |
Source: Stellar MLS #TB8371527 Report a problem | ||
| 4/7/2025 | Listed for sale | $759,900+151.6%$235/sqft |
Source: Stellar MLS #TB8371527 Report a problem | ||
| 12/16/2019 | Listing removed | $2,600$1/sqft |
Source: WRI Property Management Report a problem | ||
| 10/30/2019 | Price change | $2,600-5.5%$1/sqft |
Source: WRI Property Management Report a problem | ||
| 9/20/2019 | Price change | $2,750-2.7%$1/sqft |
Source: WRI Property Management Report a problem | ||
| 7/17/2019 | Price change | $2,825-0.9%$1/sqft |
Source: WRI Property Management Report a problem | ||
| 6/7/2019 | Listed for rent | $2,850$1/sqft |
Source: WRI Property Management Report a problem | ||
| 3/26/2019 | Sold | $302,000-17.3%$93/sqft |
Source: Public Record Report a problem | ||
| 11/13/2007 | Sold | $365,000+13.5%$113/sqft |
Source: Stellar MLS #T2259319 Report a problem | ||
| 3/29/2004 | Sold | $321,500$99/sqft |
Source: Public Record Report a problem | ||
Public tax history
| Year | Property taxes | Tax assessment |
|---|---|---|
| 2025 | $13,166 +10.4% | $593,537 +7.7% |
| 2024 | $11,930 +4.5% | $550,930 +10% |
| 2023 | $11,417 +6.1% | $500,845 +10% |
| 2022 | $10,756 +13.3% | $455,314 +10% |
| 2021 | $9,491 +8% | $413,922 +10% |
| 2020 | $8,784 +2.4% | $376,293 +3.4% |
| 2019 | $8,575 | $364,056 +1% |
| 2018 | $8,575 -0.1% | $360,570 +1.5% |
| 2017 | $8,583 +0.5% | $355,154 +10.4% |
| 2016 | $8,537 +6.7% | $321,667 +4.7% |
| 2015 | $8,004 +23.7% | $307,273 +11.3% |
| 2014 | $6,468 | $276,153 +1.5% |
| 2013 | $6,468 -1.9% | $272,072 +0.8% |
| 2012 | $6,590 +2.1% | $269,934 +2.8% |
| 2011 | $6,452 +1.9% | $262,583 +1.5% |
| 2010 | $6,334 -10.5% | $258,702 -12.4% |
| 2009 | $7,076 -20.4% | $295,245 -14.5% |
| 2008 | $8,892 -6.7% | $345,513 -15.3% |
| 2007 | $9,535 -9.2% | $407,716 -3.5% |
| 2006 | $10,499 +14.6% | $422,440 +26.9% |
| 2005 | $9,159 | $332,992 +15.8% |
| 2004 | -- | $287,553 +7737.4% |
| 2003 | -- | $3,669 |
Find assessor info on the county website
Monthly payment
Est. payment
Payment breakdown
Explore the cost of this home by adjusting the details. Changes won't be saved.Climate risks
Neighborhood: 33547


Similar homes
- $669,0004 bd4 ba3k sqft6104 PARKSET DRIVE, LITHIA, FL 33547For Sale
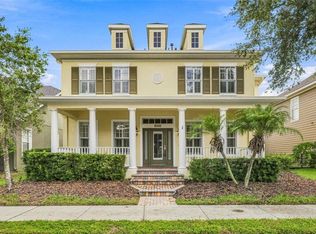
 MLS ID #TB8543634, Lisa Anderson, SIGNATURE REALTY ASSOCIATES. Stellar MLS
 - $795,0005 bd4 ba4k sqft5830 WATERCOLOR DRIVE, LITHIA, FL 33547For Sale
 MLS ID #TB8544094, LaChelle Olivet, PALERMO REAL ESTATE PROF. INC.. Stellar MLS
 - $635,0004 bd4 ba3.1k sqft5927 JASPER GLEN DRIVE, LITHIA, FL 33547For Sale
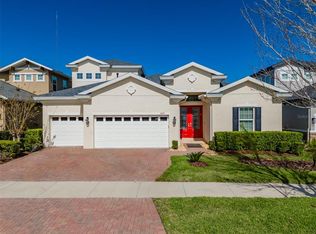 MLS ID #TB8489751, Lee Ann Brodie, SIGNATURE REALTY ASSOCIATES. Stellar MLS
 - $700,0005 bd5 ba2.8k sqft2715 MOCK ORANGE COURT, VALRICO, FL 33594For Sale
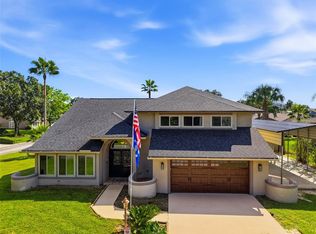 MLS ID #TB8555771, Nick Davis, RE/MAX PREMIER GROUP. Stellar MLS
 - $540,0005 bd4 ba3.2k sqft11232 CREEK HAVEN DRIVE, RIVERVIEW, FL 33569For SaleMLS ID #TB8532408, Gloria Steele, KELLER WILLIAMS TAMPA PROPERTIES. Stellar MLS
- $698,0004 bd3 ba3.3k sqft2823 COLEWOOD LANE, DOVER, FL 33527For SaleMLS ID #TB8531530, Kelly Coleman, INSTA REAL ESTATE SOLUTIONS. Stellar MLS
- $425,0004 bd4 ba2.5k sqft16302 BAYBERRY VIEW DRIVE, LITHIA, FL 33547For SaleMLS ID #L4962068, Cyleste Goodson, FLORIDA REAL ESTATE COMPANY. Stellar MLS
- $849,0005 bd5 ba3.6k sqft5109 SYLVAN OAKS DRIVE, VALRICO, FL 33596For SaleMLS ID #TB8551838, Levi Stubbs, GREEN STAR REALTY, INC.. Stellar MLS
- $600,0004 bd3 ba2.6k sqft8937 ABERDEEN CREEK CIRCLE, RIVERVIEW, FL 33569For SaleMLS ID #TB8553136, Sarah O'Reilly, MARK SPAIN REAL ESTATE. Stellar MLS
- $585,0005 bd3 ba3.3k sqft4227 BALINGTON DRIVE, VALRICO, FL 33596For SaleMLS ID #TB8520387, Vashti Nelson, DE COSTA REALTY. Stellar MLS
- $599,9005 bd4 ba3.1k sqft11020 BRAHMAN RANCH CIRCLE, RIVERVIEW, FL 33578For SaleMLS ID #TB8545698, Tanner Tillung, EXP REALTY LLC. Stellar MLS
- $620,0004 bd4 ba3k sqft2418 BLUE STONE COURT, VALRICO, FL 33594For SaleMLS ID #TB8522786, Deborah Ruff, 54 REALTY LLC. Stellar MLS
- $639,0004 bd3 ba3.4k sqft614 VINTAGE WAY, BRANDON, FL 33511For SaleMLS ID #TB8480986, Daniel Mullett, EXP REALTY LLC. Stellar MLS
- $525,0004 bd3 ba2.7k sqft12519 RIVER BIRCH DRIVE, RIVERVIEW, FL 33569For SaleMLS ID #TB8526893, Ann Marie Vaughan, RE/MAX ALLIANCE GROUP. Stellar MLS
- $659,9003 bd3 ba2.6k sqft13975 MCINTOSH ROAD, THONOTOSASSA, FL 33592For SaleMLS ID #TB8535015, Maggie Beard, MARZUCCO REAL ESTATE. Stellar MLS
- $534,9004 bd3 ba2.2k sqft3002 VIA ROMA COURT, PLANT CITY, FL 33566For SaleMLS ID #TB8559832, Ibrahim Hanna, PINEYWOODS REALTY LLC. Stellar MLS
- $520,0004 bd4 ba2.8k sqft2622 RED FERN DRIVE, DOVER, FL 33527For SaleMLS ID #TB8521747, Levi Stubbs, GREEN STAR REALTY, INC.. Stellar MLS
- $515,0005 bd3 ba2.4k sqft2634 BROOKVILLE DRIVE, VALRICO, FL 33596For SaleMLS ID #TB8505901, Kristine Hunter, PA, MIHARA & ASSOCIATES INC.. Stellar MLS
- $550,0004 bd4 ba2.7k sqft2502 BONTERRA BOULEVARD, VALRICO, FL 33594For SaleMLS ID #TB8475536, Victoria Escobar, KELLER WILLIAMS SUBURBAN TAMPA. Stellar MLS
- $404,9004 bd3 ba3.4k sqft11809 TWILIGHT DARNER PLACE, RIVERVIEW, FL 33569For SaleMLS ID #O6411842, Robert Salmons, ENTERA REALTY LLC. Stellar MLS
