Skip main navigation
Off market
  • $738,500

    15712 Ibisridge Dr, Lithia, FL 33547

    4beds
    3,305sqft
    Single Family Residence
    Built in 2004
    10,876 Square Feet Lot
    $738,500 Zestimate®
    $223/sqft
    $4,763 Estimated rent

    Home value

    $738,500

    $694,000 - $783,000

    $4,763/mo

    Zestimate® history
    Loading
    Loading...

    Owner options

    List your home for rent

    $4,763/mo

    Rent Zestimate®

    Find your next renter with Zillow Rental Manager. Plus, with online applications, you can quickly screen prospective tenants – for free.

    Learn more

    $4,763/mo

    Rent Zestimate®

    Refinance and save

    $5,082/mo

    Est. payment

    Refinancing to a lower rate could help reduce your monthly payments and save thousands over the life of the loan.

    See today's rates

    $5,082/mo

    Est. payment

    Explore your selling options

    Work with a Zillow partner agent

    Leverage their expertise and Zillow's premium Showcase listings to get your home seen by more buyers.

    Get started

    List with your own agent

    Get your home in front of millions of buyers by listing it on Zillow.

    Learn how to do it

    Sell it yourself

    Take full control of how buyers see your home on Zillow by listing For Sale by Owner (FSBO).

    List your home

    What's special

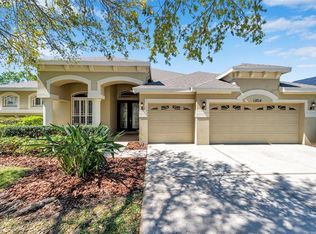
    Located in popular FishHawk Ranch near 6 acre Ibis Park this immaculate 4 bedroom, 4 full bath, office AND bonus room POOL HOME is sure to please! Double front doors open into the large living and dining areas awash with natural light and tray ceilings. Living room, kitchen, family room, and master bedroom have large glass sliders with serene views of the pool and spa. The living room features volume ceilings and over-sized pocket sliders that open completely for unobstructed access and views of the lanai and pool. The private office with French doors flanks the entry. To the left of the entryway is the master retreat with private lanai access and an en-suite bathroom complete with his and hers closets, dual sink vanity, garden tub, and separate walk-in shower. The spacious eat-in kitchen features warm wood cabinetry, granite counter tops, gorgeous backsplash, and opens up to the large family room with gas fireplace. Bedrooms 2, 3, and 4 are located on the first floor. Upstairs you will find an oversized bonus room (or 5th Bedroom if you need!), storage closet and the 4th bathroom. The lanai and pool deck are surrounded by lush, well manicured landscaping. This stunning home is move-in ready and has been cared for lovingly by the original owners. HVAC systems are original but work like a charm as they have been lovingly maintained. Worried about that? Don't! A 1 year home warranty will be included for your peace of mind. The FishHawk Ranch community offers a resort style aquatics center, fitness rooms, nature trails, tennis and basketball courts, playgrounds, and features restaurants & shopping at the nearby Park Square. Fishhawk Ranch is conveniently located 20 miles outside of Tampa and just over an hour to Disney or the gulf beaches!

    This property is off market, which means it's not currently listed for sale or rent on Zillow. This may be different from what's available on other websites or public sources.

    Originating MLS: Tampa

    Facts & features

    Interior

    Bedrooms & bathrooms
    • Bedrooms: 4
    • Bathrooms: 4
    • Full bathrooms: 4
    Heating
    • Other
    Cooling
    • Central
    Features
    • Ceiling Fans(s), High Ceiling(s), Master Bedroom Downstairs, Open Floorplan, Split Bedroom, Stone Counters, Walk-In Closet(s), Kitchen/Family Room Combo, Window Treatments, Tray Ceiling(s)
    • Flooring: Tile, Other, Carpet, Concrete, Hardwood
    • Windows: Blinds
    • Has fireplace: Yes
    • Fireplace features: Gas
    Interior area
    • Structure area source: Public Records
    • Total interior livable area: 3,305 sqft

    Property

    Parking
    • Total spaces: 3
    • Parking features: Garage
    Features
    • Levels: Two
    • Patio & porch: Screened, Enclosed
    • Exterior features: Stucco
    • Pool features: Auto Cleaner, Gunite, Heated, In Ground, Salt Water, Screen Enclosure, Pool Sweep
    • Has spa: Yes
    • Spa features: Heated
    Lot
    • Size: 10,876 Square Feet
    • Features: Sidewalk
    • Residential vegetation: Mature Landscaping
    Details
    • Parcel number: 213029649000056000120U
    • Zoning: RES

    Construction

    Type & style
    • Home type: SingleFamily
    • Architectural style: Contemporary
    • Property subtype: Single Family Residence
    Materials
    • masonry
    • Roof: Composition
    Condition
    • Year built: 2004
    Details
    • Builder model: Windsor
    • Builder name: Sabal

    Utilities & green energy

    • Sewer: Public Sewer
    • Water: Public
    • Utilities for property: Electricity Connected, Natural Gas Connected, Sewer Connected, BB/HS Internet Available, Cable Available, Sprinkler Meter, Water Connected

    Community & HOA

    Community
    • Subdivision: FISHHAWK RANCH PH 02
    HOA
    • Has HOA: Yes
    • Amenities included: Playground, Clubhouse, Fitness Center
    • HOA fee: $4 monthly
    Location
    • Region: Lithia

    Financial & listing details

    • Price per square foot: $223/sqft
    • Tax assessed value: $639,015
    • Annual tax amount: $13,233
    • Listing terms: Cash, Conventional, VA Loan
    • Ownership: Fee Simple

    Price history

    DateEventPrice
    7/12/2024Listing removed$562,500$170/sqft
    Source: Stellar MLS #T3295328 Report a problem
    5/24/2021Sold$562,500$170/sqft
    Source: Public Record Report a problem
    4/5/2021Pending sale$562,500$170/sqft
    Source: Stellar MLS #T3295328 Report a problem
    4/2/2021Price change$562,500-0.4%$170/sqft
    Source: Stellar MLS #T3295328 Report a problem
    3/21/2021Listed for sale$565,000$171/sqft
    Source: Stellar MLS #T3295328 Report a problem
    3/15/2021Pending sale$565,000$171/sqft
    Source: Stellar MLS #T3295328 Report a problem
    3/12/2021Listed for sale$565,000+73.6%$171/sqft
    Source: Stellar MLS #T3295328 Report a problem
    6/10/2004Sold$325,400$98/sqft
    Source: Public Record Report a problem

    Public tax history

    YearProperty taxesTax assessment
    2025$13,233 +8.5%$639,015 +2.5%
    2024$12,192 +0.1%$623,207 +3%
    2023$12,177 +2.3%$605,055 +2.3%
    2022$11,907 +36.2%$591,518 +42.4%
    2021$8,746 +1.3%$415,302 +1.4%
    2020$8,632 +1.8%$409,568 +2.3%
    2019$8,478 $400,360 +1.2%
    2018$8,478 -8.2%$395,803 +1.6%
    2017$9,236 +29%$389,690 +23.6%
    2016$7,160 +0.8%$315,408 +0.7%
    2015$7,102 -0.6%$313,215 +0.8%
    2014$7,145 $310,729 +1.5%
    2013$7,145 -1.6%$306,137 +1%
    2012$7,258 +1.6%$302,980 +2.1%
    2011$7,145 +1.9%$296,838 +1.5%
    2010$7,012 -9.8%$292,451 -11.2%
    2009$7,776 -11.5%$329,177 -13.5%
    2008$8,781 -4.6%$380,475 -2.8%
    2007$9,205 -4.1%$391,295 +2.5%
    2006$9,604 +10.5%$381,751 +13.1%
    2005$8,695 $337,610 +15.2%
    2004-- $293,190 +7891%
    2003-- $3,669
    Find assessor info on the county website

    Neighborhood: 33547

    Nearby schools

    GreatSchools rating
    Schools provided by the listing agent
    • Elementary: Fishhawk Creek-HB
    • Middle: Randall-HB
    • High: Newsome-HB

    Source: The MLS. This data may not be complete. We recommend contacting the local school district to confirm school assignments for this home.

    Get a cash offer in 3 minutes
    Find out how much your home could sell for in as little as 3 minutes with a no-obligation cash offer.
    Estimated market value
    $738,500
    Get a cash offer in 3 minutes
    Find out how much your home could sell for in as little as 3 minutes with a no-obligation cash offer.
    Estimated market value
    $738,500