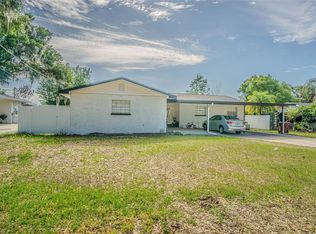
Price improvement! ** 5 Bedroom POOL home on a HALF ACRE lot with NO HOA!!! ** The beautifully remodeled home showcases a thoughtfully designed layout with high-end finishes and modern upgrades throughout. Featuring two primary suites, the home offers ideal flexibility for multi-generational living or private guest accommodations. A dedicated office provides the option for a 6th bedroom, enhancing the home’s versatility. The outdoor living space is truly a standout, huge screened in pool area, with an expansive covered lanai! Perfect for refined entertaining or relaxing in your own private retreat. Situated in a convenient location just minutes from downtown Plant City, shopping, dining, and major roadways, you’ll have easy access to everything while still enjoying a quiet, established neighborhood. This is the kind of home that checks all the boxes—don’t miss your chance to see it in person!
For sale
Price cut: $25K (7/16)
$625,000
723 W PINEDALE DRIVE, PLANT CITY, FL 33563
5beds
3,727sqft
Single Family Residence
Built in 1959
0.42 Acres Lot
$-- Zestimate®
$168/sqft
$-- HOA
What's special
Modern upgrades throughoutBeautifully remodeled homeTwo primary suitesExpansive covered lanaiDedicated officeHigh-end finishesPrivate retreat
- 149 days |
- 365 |
- 23 |
Zillow last checked:
Listing updated:
Listed by:
Dale Ling 813-731-5415,
LING REALTY, LLC 813-731-5415
Source: Stellar MLS,MLS#: TB8491185 Originating MLS: Suncoast Tampa
Originating MLS: Suncoast Tampa
Facts & features
Interior
Bedrooms & bathrooms
- Bedrooms: 5
- Bathrooms: 3
- Full bathrooms: 3
Primary bedroom
- Features: Walk-In Closet(s)
- Level: First
- Area: 480 Square Feet
- Dimensions: 24x20
Bedroom 2
- Features: Ceiling Fan(s), Walk-In Closet(s)
- Level: First
- Area: 180 Square Feet
- Dimensions: 15x12
Bedroom 3
- Features: Walk-In Closet(s)
- Level: First
- Area: 180 Square Feet
- Dimensions: 15x12
Bedroom 4
- Features: Walk-In Closet(s)
- Level: First
- Area: 156 Square Feet
- Dimensions: 13x12
Primary bathroom
- Level: First
- Area: 221 Square Feet
- Dimensions: 17x13
Bathroom 2
- Level: First
- Area: 64 Square Feet
- Dimensions: 8x8
Bathroom 3
- Level: First
- Area: 40 Square Feet
- Dimensions: 8x5
Dinette
- Level: First
- Area: 120 Square Feet
- Dimensions: 12x10
Dining room
- Features: Kitchen Island
- Level: First
- Area: 156 Square Feet
- Dimensions: 12x13
Family room
- Level: First
- Area: 540 Square Feet
- Dimensions: 30x18
Foyer
- Level: First
- Area: 105 Square Feet
- Dimensions: 21x5
Kitchen
- Features: Breakfast Bar
- Level: First
- Area: 360 Square Feet
- Dimensions: 20x18
Laundry
- Level: First
- Area: 110 Square Feet
- Dimensions: 11x10
Living room
- Level: First
- Area: 315 Square Feet
- Dimensions: 21x15
Office
- Level: First
- Area: 60 Square Feet
- Dimensions: 12x5
Heating
- Central
Cooling
- Central Air
Appliances
- Included: Dishwasher, Microwave, Range, Refrigerator
- Laundry: Inside
Features
- Cathedral Ceiling(s), Ceiling Fan(s), Crown Molding, Eating Space In Kitchen, Walk-In Closet(s)
- Flooring: Vinyl
- Doors: French Doors, Sliding Doors
- Has fireplace: No
Interior area
- Total structure area: 4,510
- Total interior livable area: 3,727 sqft
Video & virtual tour
Property
Parking
- Total spaces: 2
- Parking features: Garage - Attached
- Attached garage spaces: 2
Features
- Levels: One
- Stories: 1
- Patio & porch: Covered, Patio, Screened
- Has private pool: Yes
- Pool features: Auto Cleaner, Gunite
Lot
- Size: 0.42 Acres
- Dimensions: 130 x 142
Details
- Parcel number: P32282259F00000000012.0
- Zoning: R-1A
- Special conditions: None
Construction
Type & style
- Home type: SingleFamily
- Property subtype: Single Family Residence
Materials
- Block
- Foundation: Block
- Roof: Shingle
Condition
- Completed
- New construction: No
- Year built: 1959
Utilities & green energy
- Sewer: Public Sewer
- Water: None
- Utilities for property: Cable Connected
Community & HOA
Community
- Pet fee: $0 monthly
- Subdivision: PINE DALE ESTATES
HOA
- Has HOA: No
Location
- Region: Plant City
Financial & listing details
- Price per square foot: $168/sqft
- Tax assessed value: $552,143
- Annual tax amount: $7,456
- Date on market: 3/27/2026
- Cumulative days on market: 140 days
- Listing terms: Cash,Conventional,FHA,VA Loan
- Ownership: Fee Simple
- Total actual rent: 0
- Road surface type: Asphalt
Estimated market value
Not available
Estimated sales range
Not available
$3,413/mo
Price history
| Date | Event | Price |
|---|---|---|
| 7/16/2026 | Price change | $625,000-3.8%$168/sqft |
Source:  Stellar MLS #TB8491185 Report a problem Stellar MLS #TB8491185 Report a problem | ||
| 6/12/2026 | Price change | $650,000-1.5%$174/sqft |
Source: Stellar MLS #TB8491185 Report a problem | ||
| 4/23/2026 | Price change | $660,000-2.2%$177/sqft |
Source: Stellar MLS #TB8491185 Report a problem | ||
| 3/27/2026 | Listed for sale | $675,000$181/sqft |
Source: Stellar MLS #TB8491185 Report a problem | ||
| 7/11/2024 | Listing removed | $675,000$181/sqft |
Source: Stellar MLS #T3505563 Report a problem | ||
| 4/1/2024 | Listing removed | -- |
Source: Stellar MLS #T3505563 Report a problem | ||
| 3/13/2024 | Price change | $675,000-2.9%$181/sqft |
Source: Stellar MLS #T3505563 Report a problem | ||
| 2/19/2024 | Listed for sale | $695,000-4.1%$186/sqft |
Source: Stellar MLS #T3505563 Report a problem | ||
| 1/18/2024 | Listing removed | -- |
Source: Stellar MLS #T3480023 Report a problem | ||
| 11/28/2023 | Price change | $724,900-3.3%$194/sqft |
Source: Stellar MLS #T3480023 Report a problem | ||
| 10/19/2023 | Listed for sale | $749,900+20%$201/sqft |
Source: Stellar MLS #T3480023 Report a problem | ||
| 7/29/2022 | Sold | $625,000+95.3%$168/sqft |
Source: Public Record Report a problem | ||
| 12/28/2021 | Sold | $320,000+53.8%$86/sqft |
Source: Public Record Report a problem | ||
| 8/26/2019 | Sold | $208,000-16.7%$56/sqft |
Source: Public Record Report a problem | ||
| 6/19/2019 | Listed for sale | $249,847+19%$67/sqft |
Source: EZ CHOICE MLS, INC #T3181749 Report a problem | ||
| 1/30/2018 | Sold | $210,000+5.1%$56/sqft |
Source: Public Record Report a problem | ||
| 12/11/2017 | Price change | $199,900-6.5%$54/sqft |
Source: SCHOONER PROPERTIES, INC. #T2888059 Report a problem | ||
| 12/1/2017 | Listed for sale | $213,700$57/sqft |
Source: SCHOONER PROPERTIES, INC. #T2888059 Report a problem | ||
| 10/11/2017 | Listing removed | $213,700$57/sqft |
Source: SCHOONER PROPERTIES, INC. #T2888059 Report a problem | ||
| 9/27/2017 | Price change | $213,700-5%$57/sqft |
Source: SCHOONER PROPERTIES, INC. #T2888059 Report a problem | ||
| 8/25/2017 | Price change | $224,900-4.3%$60/sqft |
Source: SCHOONER PROPERTIES, INC. #T2888059 Report a problem | ||
| 7/28/2017 | Price change | $234,900+26.9%$63/sqft |
Source: SCHOONER PROPERTIES, INC. #T2888059 Report a problem | ||
| 5/11/2017 | Listed for sale | -- |
Source: Auction.com Report a problem | ||
| 4/11/2017 | Sold | $185,100-51.3%$50/sqft |
Source: Public Record Report a problem | ||
| 7/11/2007 | Sold | $380,000+78.4%$102/sqft |
Source: Public Record Report a problem | ||
| 9/8/1999 | Sold | $213,000+33.1%$57/sqft |
Source: Public Record Report a problem | ||
| 12/31/1993 | Sold | $160,000$43/sqft |
Source: Public Record Report a problem | ||
Public tax history
| Year | Property taxes | Tax assessment |
|---|---|---|
| 2025 | $7,457 +8.1% | $449,445 +2.9% |
| 2024 | $6,901 -15.5% | $436,778 -5.6% |
| 2023 | $8,166 +15.9% | $462,728 +16.6% |
| 2022 | $7,046 +30% | $396,691 +32.9% |
| 2021 | $5,421 +8.4% | $298,483 +9.2% |
| 2020 | $5,001 +9% | $273,317 +10.1% |
| 2019 | $4,587 | $248,223 -0.5% |
| 2018 | $4,587 -2.2% | $249,515 +27.7% |
| 2017 | $4,688 +26.3% | $195,343 +0.5% |
| 2016 | $3,712 +3.4% | $194,370 +10% |
| 2015 | $3,591 +18.6% | $176,700 +10% |
| 2014 | $3,028 | $160,636 +5.4% |
| 2013 | $3,028 +2.3% | $152,467 +0.3% |
| 2012 | $2,959 -4% | $152,006 -3.8% |
| 2011 | $3,083 -13.7% | $157,999 -14.2% |
| 2010 | $3,574 -15.3% | $184,176 -14.8% |
| 2009 | $4,222 -13.2% | $216,172 -15.2% |
| 2008 | $4,863 | $254,852 +45.7% |
| 2007 | -- | $174,975 +2.5% |
| 2006 | -- | $170,707 +3% |
| 2005 | -- | $165,735 +3% |
| 2004 | -- | $160,908 +1.9% |
| 2003 | -- | $157,908 +2.4% |
| 2002 | -- | $154,207 +1.6% |
| 2001 | -- | $151,779 +3% |
| 2000 | -- | $147,358 |
Find assessor info on the county website
Monthly payment
Est. payment
Payment breakdown
Explore the cost of this home by adjusting the details. Changes won't be saved.Climate risks
Neighborhood: 33563
Nearby schools
GreatSchools rating
- 7/10Walden Lake Elementary SchoolGrades: PK-5Distance: 2.9 mi
- 3/10Tomlin Middle SchoolGrades: 6-8Distance: 1.7 mi
- 5/10Plant City High SchoolGrades: 9-12Distance: 0.5 mi
Schools provided by the listing agent
- Elementary: Walden Lake-HB
- Middle: Tomlin-HB
- High: Plant City-HB
Source: Stellar MLS. This data may not be complete. We recommend contacting the local school district to confirm school assignments for this home.
- $480,0004 bd3 ba2.7k sqft721 W Pinedale Dr, Plant City, FL 33563Off Market

- $368,1004 bd2 ba2.1k sqft702 W Russell Dr, Plant City, FL 33563Off Market
- $300,2003 bd2 ba1.7k sqft704 W Russell Dr, Plant City, FL 33563Off Market
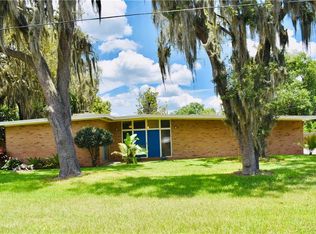
- $430,4003 bd3 ba2.2k sqft1703 S Hunter St, Plant City, FL 33563Off Market

- $350,0003 bd2 ba2.4k sqft1606 S Hunter St, Plant City, FL 33563Sold
- $235,7003 bd1 ba1.3k sqft802 W Russell Dr, Plant City, FL 33563Off Market
- $395,4005 bd2 ba2.5k sqft706 W Russell Dr, Plant City, FL 33563Off Market
- $483,4005 bd2 ba3.8k sqft719 W Pinedale Dr, Plant City, FL 33563Off Market
A local agent can set up tours, give advice and negotiate with sellers.
Similar homes
- $865,0006 bd4 ba4.5k sqft1502 AZALEA STREET, PLANT CITY, FL 33563For Sale
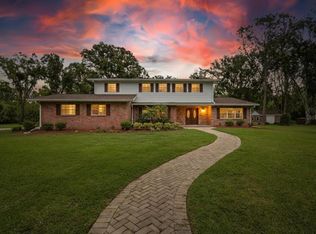
 MLS ID #TB8434025, Mac McGrath, MCGRATH POPPELL & CO., INC.. Stellar MLS
 - $599,9004 bd3 ba2.1k sqft3708 JOE SANCHEZ RD, PLANT CITY, FL 33565For Sale
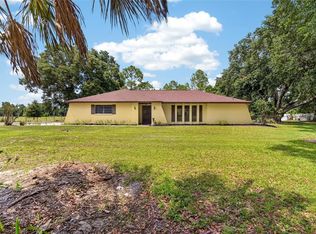 MLS ID #TB8520233, Angel Miller, KELLER WILLIAMS-PLANT CITY. Stellar MLS
 - $499,9004 bd3 ba3k sqft2004 N GOLFVIEW DRIVE, PLANT CITY, FL 33566For Sale
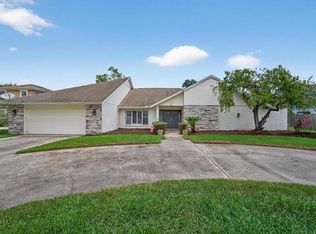 MLS ID #TB8407365, Dale Ling, LING REALTY, LLC. Stellar MLS
 - $375,0004 bd2 ba1.8k sqft402 EUNICE DRIVE, PLANT CITY, FL 33563For Sale
 MLS ID #TB8507288, Meibis Guevara, 17PATHS REALTY. Stellar MLS
 - $380,0003 bd2 ba1.9k sqft1318 LOUISIANA STREET, PLANT CITY, FL 33563For SaleMLS ID #TB8536361, Marjorie Del Rosario, LPT REALTY, LLC. Stellar MLS
- $699,9003 bd3 ba2.3k sqft2506 HAWK GRIFFIN ROAD, PLANT CITY, FL 33565For SaleMLS ID #TB8446950, Sammy Haji, IMPACT REALTY TAMPA BAY. Stellar MLS
- $634,9006 bd4 ba3.1k sqft1017 CAROLINA AVENUE, MULBERRY, FL 33860For SaleMLS ID #TB8518123, Matthew Hall, ORCHARD BROKERAGE, LLC. Stellar MLS
- $469,9003 bd2 ba1.9k sqft303 KARPPE ROAD, PLANT CITY, FL 33567For SaleMLS ID #L4961521, Melissa Connell, PALM & PINE REALTY GROUP LLC. Stellar MLS
- $799,0004 bd3 ba2.5k sqft123 S WIGGINS ROAD, PLANT CITY, FL 33566For SaleMLS ID #L4959522, Lindsey Thibodeau, COMPASS FLORIDA LLC. Stellar MLS
- $415,0005 bd3 ba2.6k sqft3009 BLAKERT COURT, PLANT CITY, FL 33566For SaleMLS ID #TB8494238, Paula Meyers, CHARLES RUTENBERG REALTY INC. Stellar MLS
- $599,0004 bd3 ba3k sqft3607 LITHIA RIDGE BOULEVARD, VALRICO, FL 33596For SaleMLS ID #TB8533492, Mary Ann Dellegatto, PREMIER SOTHEBYS INTL REALTY. Stellar MLS
- $674,9004 bd4 ba3.3k sqft712 S OAKWOOD AVENUE, BRANDON, FL 33511For SaleMLS ID #TB8508815, Josh Garfield, COLDWELL BANKER REALTY. Stellar MLS
- $539,9005 bd3 ba2k sqft336 CORBETT ROAD, LITHIA, FL 33547For SaleMLS ID #TB8528268, Aaron Eshack, ASSIST 2 SELL THE ESHACK TEAM. Stellar MLS
- $617,0005 bd3 ba2.5k sqft226 WILLOWICK AVENUE, TEMPLE TERRACE, FL 33617For SaleMLS ID #TB8500463, Tonya Lavender, FLOURISHING FOUNDATIONS REALTY GROUP LLC. Stellar MLS
- $499,9004 bd3 ba2.1k sqft1314 ROWANTREE DRIVE, DOVER, FL 33527For SaleMLS ID #TB8529542, Nicole C Kraus, SIGNATURE REALTY ASSOCIATES. Stellar MLS
- $569,0004 bd2 ba3.1k sqft5939 WINDWOOD DRIVE, LAKELAND, FL 33813For SaleMLS ID #L4963670, Emma Obando Aleman, HELLO FLORIDA REAL ESTATE LLC. Stellar MLS
- $549,9004 bd3 ba2.6k sqft614 MOUNTAIN LAKE PLACE, LAKELAND, FL 33813For SaleMLS ID #L4963955, Cassie Miller, REMAX EXPERTS. Stellar MLS
- $580,0004 bd3 ba2.8k sqft3829 ERIC COURT, LAKELAND, FL 33813For SaleMLS ID #L4962432, Glenn Offutt, LAKELAND HOMETOWN PROPERTIES. Stellar MLS
- $634,9905 bd4 ba3.6k sqft11490 CALUSA TRAILS WAY, RIVERVIEW, FL 33569For SaleMLS ID #L4963080, Alicia Self, OPULENT REALTY INTERNATIONAL. Stellar MLS
- $662,5004 bd3 ba2.7k sqft3042 COLONIAL RIDGE DRIVE, BRANDON, FL 33511For SaleMLS ID #TB8449215, Jennifer Clark, INSTA REAL ESTATE SOLUTIONS. Stellar MLS
