BEAUTIFUL 4 BEDROOM, 2.5 BATH (double master bath!), 2 CAR GARAGE, POOL HOME IN THE COMMUNITY OF WALDEN LAKE. This immaculately maintained home truly has it all. As you enter through the open foyer, the large family room encompasses the heart of the home with large pocket sliding glass doors (triple sliding glass doors) that open to the 500 sq ft screened in lanai that give a beautiful view of the pool. The primary bedroom, generous in size, features a secondary point of entry to the lanai, dual walk-in closets as well as a third closet (shoe closet) and even an attached dual full bath. One side boasts a large soaking tub, with intricate stone work surrounding and an entrance to a small secluded private lanai off the primary living space. The second part of the primary bath includes a generously sized walk-in shower, and also has access to a 12x11 multi-funational flex space. The open kitchen concept hosts a large center island, updated cabinetry and backsplash, as well as a very large floor ceiling pantry. The kitchen overlooks the formal living space that features beautiful stone work, wood beams on the vaulted ceiling and also has another set of pocket sliding glass doors that offer a third point of entry to that lanai. The split floor plan leaves the generously sized secondary bedrooms on the north of the home and they sit either side of a jack and jill full bath. Both bedrooms have full wall length 12' closets. In addition the home also features a humongous 500 sq ft laundry room, equipped with utility sink. The 40X15 covered lanai hosts an out door kitchen/bar as well as a large passthrough window from the kitchen. It also has oversized 72in fans, perfect for those hot days. The 12X24 open air pool was put in in 2017 and does have a solar pool cover. Some additional rooms and features do include a large formal dining room, a dry bar area in the kitchen and circle driveway. Some community features include walking trails, a dog park, lake with fishing opportunity, gated entrances, playground and more. This home is centrally located near major roadways that allow easy transportation to surrounding areas such as Tampa, Brandon and Lakeland.
For sale
Price cut: $22.6K (5/29)
$499,900
2004 N Golfview Dr, Plant City, FL 33566
4beds
3,010sqft
Single Family Residence
Built in 1981
0.34 Acres Lot
$497,400 Zestimate®
$166/sqft
$59/mo HOA
What's special
Pool homeLarge center islandGenerously sized secondary bedroomsSolar pool coverLarge family roomLarge formal dining roomFormal living space
- 217 days |
- 785 |
- 48 |
Zillow last checked:
Listing updated:
Listed by:
Dale Ling 813-731-5415,
LING REALTY, LLC 813-731-5415
Source: Stellar MLS,MLS#: TB8407365 Originating MLS: Suncoast Tampa
Originating MLS: Suncoast Tampa
Facts & features
Interior
Bedrooms & bathrooms
- Bedrooms: 4
- Bathrooms: 3
- Full bathrooms: 2
- 1/2 bathrooms: 1
Primary bedroom
- Features: Walk-In Closet(s)
- Level: First
- Area: 252 Square Feet
- Dimensions: 18x14
Bedroom 2
- Features: Built-in Closet
- Level: First
- Area: 156 Square Feet
- Dimensions: 13x12
Bedroom 3
- Features: Built-in Closet
- Level: First
- Area: 168 Square Feet
- Dimensions: 14x12
Bedroom 4
- Features: Built-in Closet
- Level: First
- Area: 132 Square Feet
- Dimensions: 12x11
Bathroom 1
- Features: Garden Bath
- Level: First
- Area: 80 Square Feet
- Dimensions: 10x8
Bathroom 2
- Features: Shower No Tub
- Level: First
- Area: 65 Square Feet
- Dimensions: 13x5
Bathroom 3
- Features: Tub With Shower
- Level: First
- Area: 104 Square Feet
- Dimensions: 13x8
Balcony porch lanai
- Level: First
- Area: 600 Square Feet
- Dimensions: 40x15
Dining room
- Level: First
- Area: 234 Square Feet
- Dimensions: 13x18
Family room
- Level: First
- Area: 360 Square Feet
- Dimensions: 20x18
Foyer
- Level: First
- Area: 120 Square Feet
- Dimensions: 12x10
Kitchen
- Level: First
- Area: 336 Square Feet
- Dimensions: 24x14
Living room
- Level: First
- Area: 330 Square Feet
- Dimensions: 22x15
Heating
- Central
Cooling
- Central Air
Appliances
- Included: Dishwasher, Electric Water Heater, Microwave, Range, Refrigerator
- Laundry: Inside
Features
- Solid Surface Counters, Split Bedroom, Thermostat
- Flooring: Carpet, Ceramic Tile, Laminate
- Doors: Sliding Doors
- Windows: Window Treatments
- Has fireplace: No
Interior area
- Total structure area: 4,242
- Total interior livable area: 3,010 sqft
Video & virtual tour
Property
Parking
- Total spaces: 2
- Parking features: On Street
- Attached garage spaces: 2
- Has uncovered spaces: Yes
- Details: Garage Dimensions: 23X23
Features
- Levels: One
- Stories: 1
- Has private pool: Yes
- Pool features: In Ground
- Has view: Yes
- View description: Trees/Woods
Lot
- Size: 0.34 Acres
- Dimensions: 100 x 150
- Residential vegetation: Trees/Landscaped
Details
- Parcel number: P0629225AE00000100008.0
- Zoning: PD
- Special conditions: None
Construction
Type & style
- Home type: SingleFamily
- Property subtype: Single Family Residence
Materials
- Block, Stucco
- Foundation: Slab
- Roof: Shingle
Condition
- New construction: No
- Year built: 1981
Utilities & green energy
- Sewer: Public Sewer
- Water: Public
- Utilities for property: Public
Community & HOA
Community
- Pet fee: $0 monthly
- Subdivision: WALDEN LAKE FAIRWAY ESTATES UN
HOA
- Has HOA: Yes
- HOA fee: $59 monthly
- Second HOA name: Walden Lake HOA
Location
- Region: Plant City
Financial & listing details
- Price per square foot: $166/sqft
- Tax assessed value: $421,205
- Annual tax amount: $3,274
- Date on market: 7/17/2025
- Cumulative days on market: 349 days
- Listing terms: Cash,Conventional,FHA,VA Loan
- Ownership: Fee Simple
- Total actual rent: 0
- Road surface type: Asphalt, Paved
Estimated market value
$497,400
$473,000 - $522,000
$3,215/mo
Price history
| Date | Event | Price |
|---|---|---|
| 5/29/2026 | Price change | $499,900-4.3%$166/sqft |
Source:  Stellar MLS #TB8407365 Report a problem Stellar MLS #TB8407365 Report a problem | ||
| 4/23/2026 | Price change | $522,500-0.5%$174/sqft |
Source: Stellar MLS #TB8407365 Report a problem | ||
| 3/10/2026 | Price change | $525,000-0.8%$174/sqft |
Source: Stellar MLS #TB8407365 Report a problem | ||
| 12/16/2025 | Listed for sale | $529,000$176/sqft |
Source: Stellar MLS #TB8407365 Report a problem | ||
| 11/25/2025 | Listing removed | $529,000$176/sqft |
Source: Stellar MLS #TB8407365 Report a problem | ||
| 11/21/2025 | Price change | $529,000-3.6%$176/sqft |
Source: Stellar MLS #TB8407365 Report a problem | ||
| 10/9/2025 | Price change | $549,000-1.8%$182/sqft |
Source: Stellar MLS #TB8407365 Report a problem | ||
| 10/2/2025 | Price change | $559,000-2.3%$186/sqft |
Source: Stellar MLS #TB8407365 Report a problem | ||
| 9/10/2025 | Price change | $572,000-2.2%$190/sqft |
Source: Stellar MLS #TB8407365 Report a problem | ||
| 8/25/2025 | Price change | $585,000-0.7%$194/sqft |
Source: Stellar MLS #TB8407365 Report a problem | ||
| 8/13/2025 | Price change | $589,000-0.7%$196/sqft |
Source: Stellar MLS #TB8407365 Report a problem | ||
| 8/7/2025 | Price change | $593,000-1%$197/sqft |
Source: Stellar MLS #TB8407365 Report a problem | ||
| 7/17/2025 | Listed for sale | $599,000+192.2%$199/sqft |
Source: Stellar MLS #TB8407365 Report a problem | ||
| 11/7/2012 | Sold | $205,000$68/sqft |
Source: Public Record Report a problem | ||
| 6/28/2012 | Price change | $205,000+0%$68/sqft |
Source: QUICKSILVER REAL ESTATE GROUP #T2492541 Report a problem | ||
| 1/6/2012 | Price change | $204,900-2.4%$68/sqft |
Source: QUICKSILVER REAL ESTATE GROUP #T2492541 Report a problem | ||
| 1/4/2012 | Price change | $209,9000%$70/sqft |
Source: QUICKSILVER REAL ESTATE GROUP #T2492541 Report a problem | ||
| 7/2/2011 | Price change | $210,000-2.6%$70/sqft |
Source: Keller Williams - Plant City #T2397257 Report a problem | ||
| 2/26/2011 | Pending sale | $215,500$72/sqft |
Source: Keller Williams - Plant City #T2397257 Report a problem | ||
| 2/7/2011 | Price change | $215,500-2%$72/sqft |
Source: Keller Williams - Plant City #T2397257 Report a problem | ||
| 1/23/2011 | Price change | $219,900+7.3%$73/sqft |
Source: KELLER WILLIAMS-PLANT CITY #T2397257 Report a problem | ||
| 1/13/2011 | Price change | $205,000-4.9%$68/sqft |
Source: Keller Williams Realty #T2397257 Report a problem | ||
| 9/18/2010 | Price change | $215,500-0.9%$72/sqft |
Source: KELLER WILLIAMS-PLANT CITY #T2397257 Report a problem | ||
| 8/14/2010 | Price change | $217,500-1.1%$72/sqft |
Source: KELLER WILLIAMS-PLANT CITY #T2397257 Report a problem | ||
| 8/7/2010 | Listed for sale | $219,900-21.7%$73/sqft |
Source: KELLER WILLIAMS-PLANT CITY #T2397257 Report a problem | ||
| 5/27/2005 | Sold | $281,000+33.8%$93/sqft |
Source: Stellar MLS #T2086386 Report a problem | ||
| 5/20/2002 | Sold | $210,000$70/sqft |
Source: Public Record Report a problem | ||
Public tax history
| Year | Property taxes | Tax assessment |
|---|---|---|
| 2025 | $3,555 +8.6% | $236,134 +2.9% |
| 2024 | $3,274 +2.8% | $229,479 +3% |
| 2023 | $3,184 +3% | $222,795 +3% |
| 2022 | $3,091 +1.3% | $216,306 +3% |
| 2021 | $3,052 +0.9% | $210,006 +1.4% |
| 2020 | $3,024 +1.8% | $207,107 +2.3% |
| 2019 | $2,971 | $202,451 +1.9% |
| 2018 | $2,971 +0.6% | $198,676 -11.9% |
| 2017 | $2,954 +16.1% | $225,385 +31.4% |
| 2016 | $2,543 +5.8% | $171,551 +0.7% |
| 2015 | $2,403 -1.8% | $170,358 +0.2% |
| 2014 | $2,447 | $170,047 +1.5% |
| 2013 | $2,447 +6.7% | $167,534 +6.2% |
| 2012 | $2,294 -6% | $157,738 -4.3% |
| 2011 | $2,440 -13.9% | $164,903 -11.5% |
| 2010 | $2,834 -13.1% | $186,265 -10.1% |
| 2009 | $3,262 -22.9% | $207,146 -20.8% |
| 2008 | $4,232 -18% | $261,606 -12.7% |
| 2007 | $5,160 -9.6% | $299,547 -1.1% |
| 2006 | $5,708 +10.4% | $302,933 +23.7% |
| 2005 | $5,171 | $244,925 +30.3% |
| 2004 | -- | $188,006 +2.8% |
| 2003 | -- | $182,876 +5.4% |
| 2002 | -- | $173,569 +12.7% |
| 2001 | -- | $153,958 -0.8% |
| 2000 | $2,803 | $155,215 |
Find assessor info on the county website
Monthly payment
Est. payment
Payment breakdown
Explore the cost of this home by adjusting the details. Changes won't be saved.Climate risks
Neighborhood: 33566
Nearby schools
GreatSchools rating
- 7/10Walden Lake Elementary SchoolGrades: PK-5Distance: 1.8 mi
- 3/10Tomlin Middle SchoolGrades: 6-8Distance: 1.8 mi
- 5/10Plant City High SchoolGrades: 9-12Distance: 1.1 mi
Schools provided by the listing agent
- Elementary: Walden Lake-HB
- Middle: Tomlin-HB
- High: Plant City-HB
Source: Stellar MLS. This data may not be complete. We recommend contacting the local school district to confirm school assignments for this home.
- $513,2003 bd2 ba3.3k sqft2002 N Golfview Dr, Plant City, FL 33566Off Market
- $497,5005 bd3 ba2.8k sqft2006 N Golfview Dr, Plant City, FL 33566Off Market
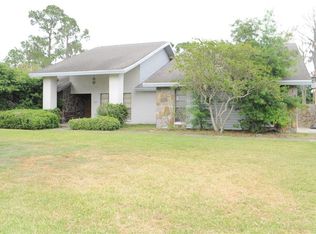
- $449,2004 bd2 ba2.1k sqft1906 N Golfview Dr, Plant City, FL 33566Off Market
- $537,4004 bd4 ba3.3k sqft2102 N Golfview Dr, Plant City, FL 33566Off Market
- $457,1003 bd2 ba2.3k sqft2003 N Golfview Dr, Plant City, FL 33566Off Market
- $482,9004 bd3 ba2.7k sqft2005 N Golfview Dr, Plant City, FL 33566Off Market
- $400,0003 bd3 ba2.2k sqft2001 N Golfview Dr, Plant City, FL 33566Sold
- $530,7004 bd3 ba2.7k sqft2101 N Golfview Dr, Plant City, FL 33566Off Market
A local agent can set up tours, give advice and negotiate with sellers.
Similar homes
- $549,0004 bd3 ba2.2k sqft2800 Hammock Dr, Plant City, FL 33566For Sale
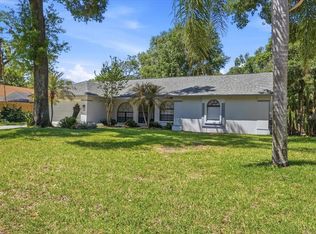
 MLS ID #L4961290, Tammy Storie, REGAL REAL ESTATE LLC. Stellar MLS
 - $544,0005 bd2 ba2.6k sqft2835 Hammock Dr, Plant City, FL 33566For Sale
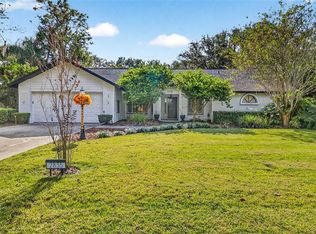 MLS ID #TB8446870, Daniel Vega, IMPACT REALTY TAMPA BAY. Stellar MLS
 - $399,9903 bd2 ba2.1k sqft1405 Laurel Ct, Plant City, FL 33563For Sale
 MLS ID #TB8517967, Chrissy Nieves, PA, RE/MAX REALTY UNLIMITED. Stellar MLS
 - $475,0004 bd2 ba2.1k sqft1805 Tawnee Pl, Brandon, FL 33510For Sale
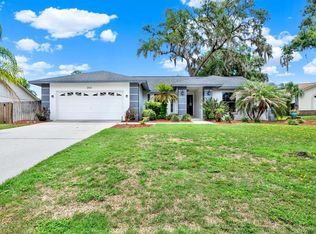 MLS ID #TB8528665, Kim Gosselin, RE/MAX COLLECTIVE. Stellar MLS
 - $304,9993 bd2 ba1.5k sqft107 Seville Ct N, Plant City, FL 33566For SaleMLS ID #O6425814, Steven Koleno, BEYCOME OF FLORIDA LLC. Stellar MLS
- $625,0005 bd3 ba3.7k sqft723 W Pinedale Dr, Plant City, FL 33563For SaleMLS ID #TB8491185, Dale Ling, LING REALTY, LLC. Stellar MLS
- $345,0004 bd2 ba1.9k sqft1201 Sandalwood Dr, Plant City, FL 33563For SaleMLS ID #TB8519054, Jenny Rothman, LPT REALTY, LLC. Stellar MLS
- $629,0004 bd3 ba2.1k sqft3708 Joe Sanchez Rd, Plant City, FL 33565For SaleMLS ID #TB8520233, Angel Miller, KELLER WILLIAMS-PLANT CITY. Stellar MLS
- $495,0004 bd3 ba2.7k sqft1901 Heartland Cir, Valrico, FL 33594For SaleMLS ID #TB8498779, Mickey Arruda, KNOWN REAL ESTATE LLC. Stellar MLS
- $364,9004 bd3 ba2k sqft2819 Holly Bluff Ct, Plant City, FL 33566For SaleMLS ID #TB8473908, Jacqueline Pacheco, CHARLES RUTENBERG REALTY INC. Stellar MLS
- $375,0004 bd2 ba1.8k sqft402 Eunice Dr, Plant City, FL 33563For SaleMLS ID #TB8507288, Meibis Guevara, 17PATHS REALTY. Stellar MLS
- $499,0003 bd2 ba1.5k sqft126 S Saint Cloud Ave, Valrico, FL 33594For SaleMLS ID #TB8512173, Jennifer Velez, REDFIN CORPORATION. Stellar MLS
- $575,0004 bd3 ba2.4k sqft4504 Deer Park Pl, Brandon, FL 33511For SaleMLS ID #TB8528636, Amber Browder, MARK SPAIN REAL ESTATE. Stellar MLS
- $535,0004 bd3 ba2.6k sqft706 S Oakwood Ave, Brandon, FL 33511For SaleMLS ID #L4963174, Nolan Chestnut, DALTON WADE INC. Stellar MLS
- $464,9004 bd2 ba2.4k sqft2713 Willow Oaks Dr, Valrico, FL 33594For SaleMLS ID #TB8507985, Bradley Chais, KELLER WILLIAMS TAMPA CENTRAL. Stellar MLS
- $450,0004 bd3 ba2.5k sqft1231 Newport Ave, Lakeland, FL 33801For SaleMLS ID #L4962835, Stephanie Meyer PA, LPT REALTY, LLC. Stellar MLS
- $495,0004 bd2 ba2k sqft12426 Windmill Cove Dr, Riverview, FL 33569For SaleMLS ID #TB8525837, Samantha Suba, CENTURY 21 LINK REALTY, INC.. Stellar MLS
- $525,0004 bd2 ba2.6k sqft1233 Parker Rd, Lakeland, FL 33811For SaleMLS ID #L4962153, Jenni Thompson, KELLER WILLIAMS REALTY. Stellar MLS
- $457,0004 bd2 ba2.1k sqft2311 Long Green Ct, Valrico, FL 33596For SaleMLS ID #TB8527694, Mary Odum, COLDWELL BANKER REALTY. Stellar MLS
- $450,0004 bd3 ba2.1k sqft710 Debra Lynne Dr, Brandon, FL 33511For SaleMLS ID #TB8527757, Roberta Walsh, FLORIDAS BEST HOMES REALTY LLC. Stellar MLS
