Welcome to 107 Seville Ct N, Plant City, FL 33566, a charming townhouse that accords a comfortable and convenient lifestyle. Nestled in a desirable location, this property provides a great opportunity for those seeking a low-maintenance living environment. As you approach, you'll appreciate the townhouse's attractive exterior design and well-maintained surroundings. Inside, the living spaces are thoughtfully arranged to maximize comfort and functionality. The townhouse boasts an efficient layout, ensuring that each area is used to its fullest potential. With plenty of natural light cascading through its windows, the interior feels bright and inviting. Residents will enjoy the benefits of being part of a community that accords various amenities and is conveniently located near local attractions. Don't miss the chance to explore all that this townhouse has to accord.
For sale
Price cut: $6K (7/28)
$299,000
107 SEVILLE COURT N, PLANT CITY, FL 33566
3beds
1,542sqft
:
Get pre-qualified$2,345/mo
Townhouse
Built in 1981
2,613 Square Feet Lot
$-- Zestimate®
$194/sqft
$295/mo HOA
What's special
Well-maintained surroundingsPlenty of natural lightAttractive exterior designEfficient layout
- 18 days |
- 750 |
- 42 |
Likely to sell faster than
Zillow last checked:
Listing updated:
Listed by:
Steven Koleno 804-656-5007,
BEYCOME OF FLORIDA LLC 804-656-5007
Source: Stellar MLS,MLS#: O6425814 Originating MLS: Orlando Regional
Originating MLS: Orlando Regional
Facts & features
Interior
Bedrooms & bathrooms
- Bedrooms: 3
- Bathrooms: 2
- Full bathrooms: 2
Primary bedroom
- Features: Built-in Closet
- Level: First
Bedroom 2
- Features: Built-in Closet
- Level: First
Bedroom 3
- Features: Built-in Closet
- Level: First
Primary bathroom
- Features: Built-in Closet
- Level: First
Bathroom 2
- Features: Built-in Closet
- Level: First
Kitchen
- Features: No Closet
- Level: First
Living room
- Features: No Closet
- Level: First
Heating
- Central, Electric
Cooling
- Central Air
Appliances
- Included: Dishwasher, Microwave, Range, Refrigerator
- Laundry: Electric Dryer Hookup, Inside, Laundry Room, Washer Hookup
Features
- Ceiling Fan(s), Eating Space In Kitchen, High Ceilings, Living Room/Dining Room Combo, Open Floorplan, Primary Bedroom Main Floor, Vaulted Ceiling(s)
- Flooring: Tile
- Has fireplace: No
Interior area
- Total structure area: 2,216
- Total interior livable area: 1,542 sqft
Property
Parking
- Total spaces: 2
- Parking features: Garage - Attached
- Attached garage spaces: 2
Features
- Levels: One
- Stories: 1
- Exterior features: Lighting, Private Mailbox, Rain Gutters
Lot
- Size: 2,613 Square Feet
Details
- Parcel number: P3128225920000000020B.0
- Zoning: PD
- Special conditions: None
Construction
Type & style
- Home type: Townhouse
- Property subtype: Townhouse
Materials
- Block, Stucco
- Foundation: Slab
- Roof: Tile
Condition
- Completed
- New construction: No
- Year built: 1981
Utilities & green energy
- Sewer: Public Sewer
- Water: Public
- Utilities for property: Electricity Connected, Public, Sewer Connected, Water Connected
Community & HOA
Community
- Features: Deed Restrictions, Park, Playground, Pool
- Pet fee: $0 monthly
- Subdivision: WALDEN LAKE FAIRWAY VILLAS UNI
HOA
- Has HOA: Yes
- Services included: Other
- HOA fee: $295 monthly
- HOA name: Ronny Dunner
- HOA phone: 727-726-8000
Location
- Region: Plant City
Financial & listing details
- Price per square foot: $194/sqft
- Tax assessed value: $88,629
- Annual tax amount: $3,617
- Date on market: 7/16/2026
- Cumulative days on market: 19 days
- Listing terms: Cash,Conventional,FHA,Other,VA Loan
- Ownership: Fee Simple
- Total actual rent: 0
- Electric utility on property: Yes
- Road surface type: Asphalt, Paved
Estimated market value
Not available
Estimated sales range
Not available
Not available
Price history
| Date | Event | Price |
|---|---|---|
| 7/28/2026 | Price change | $299,000-2%$194/sqft |
Source:  Stellar MLS #O6425814 Report a problem Stellar MLS #O6425814 Report a problem | ||
| 7/16/2026 | Listed for sale | $304,999-1.6%$198/sqft |
Source: Stellar MLS #O6425814 Report a problem | ||
| 6/24/2026 | Listing removed | $2,200$1/sqft |
Source: Zillow Rentals Report a problem | ||
| 6/3/2026 | Listed for rent | $2,200$1/sqft |
Source: Zillow Rentals Report a problem | ||
| 5/31/2026 | Listing removed | $310,000$201/sqft |
Source: Stellar MLS #TB8431675 Report a problem | ||
| 5/11/2026 | Pending sale | $310,000$201/sqft |
Source: Stellar MLS #TB8431675 Report a problem | ||
| 9/26/2025 | Listed for sale | $310,000-1.9%$201/sqft |
Source: Stellar MLS #TB8431675 Report a problem | ||
| 9/9/2025 | Listing removed | $316,000$205/sqft |
Source: Stellar MLS #L4953115 Report a problem | ||
| 5/23/2025 | Listed for sale | $316,000$205/sqft |
Source: Stellar MLS #L4953115 Report a problem | ||
| 5/22/2025 | Listing removed | $316,000$205/sqft |
Source: Stellar MLS #O6304662 Report a problem | ||
| 4/30/2025 | Listed for sale | $316,000-0.3%$205/sqft |
Source: Stellar MLS #O6304662 Report a problem | ||
| 3/19/2025 | Listing removed | $316,900$206/sqft |
Source: Stellar MLS #TB8309232 Report a problem | ||
| 2/28/2025 | Price change | $316,900-0.7%$206/sqft |
Source: Stellar MLS #TB8309232 Report a problem | ||
| 12/3/2024 | Price change | $319,000-1.8%$207/sqft |
Source: Stellar MLS #TB8309232 Report a problem | ||
| 10/3/2024 | Listed for sale | $324,900+150.1%$211/sqft |
Source: Stellar MLS #TB8309232 Report a problem | ||
| 4/11/2016 | Sold | $129,900$84/sqft |
Source: Agent Provided Report a problem | ||
| 2/18/2016 | Listed for sale | $129,900+18.2%$84/sqft |
Source: SIGNATURE REALTY ASSOCIATES #T2802974 Report a problem | ||
| 5/11/2012 | Listing removed | $109,900$71/sqft |
Source: Superior Property Management & Sales, LLC #l4636083 Report a problem | ||
| 4/15/2012 | Listed for sale | $109,900$71/sqft |
Source: Superior Property Management & Sales, LLC #l4636083 Report a problem | ||
Public tax history
| Year | Property taxes | Tax assessment |
|---|---|---|
| 2015 | $791 +0.7% | $82,597 +0.8% |
| 2014 | $786 -9.1% | $81,941 -3.5% |
| 2013 | $865 | $84,955 +16.9% |
| 2012 | -- | $72,650 -26.1% |
| 2010 | $116 -34.2% | $98,329 -7.2% |
| 2009 | $177 -0.6% | $106,000 +0.1% |
| 2008 | $178 -52.2% | $105,894 +3% |
| 2007 | $372 +4.8% | $102,810 +2.5% |
| 2006 | $355 -57.8% | $100,302 +3% |
| 2005 | $842 +4.3% | $97,381 +3% |
| 2004 | $807 | $94,545 |
Find assessor info on the county website
Monthly payment
Est. payment
Payment breakdown
Explore the cost of this home by adjusting the details. Changes won't be saved.Climate risks
Neighborhood: 33566
Nearby schools
GreatSchools rating
- 7/10Walden Lake Elementary SchoolGrades: PK-5Distance: 1.9 mi
- 3/10Tomlin Middle SchoolGrades: 6-8Distance: 1.5 mi
- 5/10Plant City High SchoolGrades: 9-12Distance: 1.3 mi
Schools provided by the listing agent
- Elementary: Walden Lake-HB
- Middle: Tomlin-HB
- High: Plant City-HB
Source: Stellar MLS. This data may not be complete. We recommend contacting the local school district to confirm school assignments for this home.
- $261,4002 bd2 ba1.6k sqft108 Seville Ct N, Plant City, FL 33566Off Market
- $245,3002 bd2 ba1.4k sqft106 Seville Ct, Plant City, FL 33566Off Market
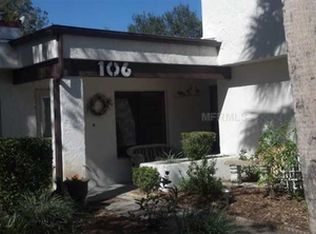
- $241,8003 bd2 ba1.5k sqft104 Seville Ct N, Plant City, FL 33566Off Market
- $199,1002 bd2 ba1.3k sqft104 Seville Ct N, Plant City, FL 33566Off Market
- $225,0002 bd2 ba1.3k sqft103 Seville Ct N, Plant City, FL 33566Sold
- $272,9003 bd2 ba1.5k sqft108 Dorado Ct, Plant City, FL 33566Off Market
- $276,2003 bd2 ba1.5k sqft107 Dorado Ct, Plant City, FL 33566Off Market
- $255,9002 bd2 ba1.5k sqft103 Capri Ct, Plant City, FL 33566Off Market
A local agent can set up tours, give advice and negotiate with sellers.
Similar homes
- $309,9634 bd2 ba1.2k sqft203 PEVETTY DRIVE, PLANT CITY, FL 33563For Sale

 MLS ID #TB8517029, Stephen Hachey, REALTY OF RIVERVIEW LLC. Stellar MLS
 - $345,0004 bd2 ba1.9k sqft1201 SANDALWOOD DRIVE, PLANT CITY, FL 33563For Sale
 MLS ID #TB8519054, Jenny Rothman, LPT REALTY, LLC. Stellar MLS
 - $292,0003 bd1 ba1k sqft3307 HICKMAN AVENUE, PLANT CITY, FL 33563For Sale
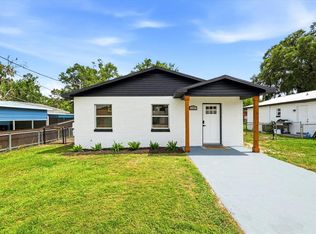 MLS ID #TB8514369, Gisselle Amparo, IMPACT REALTY TAMPA BAY. Stellar MLS
 - $299,0004 bd2 ba1.1k sqft804 VALENCIA ROAD, PLANT CITY, FL 33563For Sale
 MLS ID #TB8519400, Jonathan Minerick, HOMECOIN.COM. Stellar MLS
 - $375,0004 bd2 ba1.8k sqft402 EUNICE DRIVE, PLANT CITY, FL 33563For SaleMLS ID #TB8507288, Meibis Guevara, 17PATHS REALTY. Stellar MLS
- $329,0003 bd2 ba1.3k sqft3010 WARRINGTON AVENUE, LAKELAND, FL 33803For SaleMLS ID #L4963881, Tina Ford, BERRY REALTY & APPRAISAL SERVICES PA. Stellar MLS
- $350,0003 bd2 ba1.5k sqft11301 MAYBROOK AVENUE, RIVERVIEW, FL 33569For SaleMLS ID #TB8535327, Stephanie Lee, FLORIDA EXECUTIVE REALTY. Stellar MLS
- $330,0003 bd3 ba1.9k sqft9212 RIVER ROCK LANE, RIVERVIEW, FL 33578For SaleMLS ID #TB8529567, Kenneth Brownlee, KELLER WILLIAMS SUBURBAN TAMPA. Stellar MLS
- $249,0004 bd3 ba1.6k sqft4559 LIMERICK DRIVE, TAMPA, FL 33610For SaleMLS ID #TB8521874, Chris Parrado, A.L. COMMERCIAL, INC.. Stellar MLS
- $290,0003 bd2 ba1.3k sqft13616 LARAWAY DRIVE, RIVERVIEW, FL 33579For SaleMLS ID #A4700655, Derek Edwards, KELLER WILLIAMS ON THE WATER S. Stellar MLS
- $350,0003 bd3 ba1.9k sqft7508 WAKULLA DRIVE, TEMPLE TERRACE, FL 33637For SaleMLS ID #TB8531326, Diana Viloria, ABALARIS. Stellar MLS
- $320,0003 bd3 ba1.7k sqft3576 RAINTREE WAY, LAKELAND, FL 33803For SaleMLS ID #TB8517691, Miguel Vassallo, KELLER WILLIAMS TAMPA CENTRAL. Stellar MLS
- $239,9002 bd2 ba1.3k sqft1084 MEADOWOOD POINTE ROAD, LAKELAND, FL 33811For SaleMLS ID #L4963641, Russ Rhoads, EXP REALTY LLC. Stellar MLS
- $312,0003 bd2 ba1.8k sqft800 N CHURCH AVENUE, MULBERRY, FL 33860For SaleMLS ID #TB8528980, Yuxisisbeydi Silva Gonzalez, FRIENDS REALTY LLC. Stellar MLS
- $295,0003 bd1 ba1k sqft1614 E MAPLE AVENUE, TAMPA, FL 33604For SaleMLS ID #TB8531140, Caroline Hanna, CHARLES RUTENBERG REALTY INC. Stellar MLS
- $310,0003 bd2 ba1.2k sqft7606 LEON AVENUE, TAMPA, FL 33637For SaleMLS ID #TB8511862, John Evans, CENTURY 21 BEGGINS ENTERPRISES. Stellar MLS
- $349,9003 bd2 ba1.3k sqft1014 HARDWOOD DRIVE, VALRICO, FL 33596For SaleMLS ID #TB8526886, Thomas Morillo LLC, REALTY ONE GROUP SUNSHINE. Stellar MLS
- $284,9003 bd2 ba1.5k sqft3612 PINE KNOT DRIVE, VALRICO, FL 33596For SaleMLS ID #TB8518508, Iris Wilson, VERANDA REALTY GROUP. Stellar MLS
- $299,0002 bd3 ba1.5k sqft2464 STAPLEFORD PLACE, WESLEY CHAPEL, FL 33543For SaleMLS ID #TB8506166, Alicia Chapman, EXP REALTY LLC. Stellar MLS
- $339,9003 bd2 ba1.8k sqft305 SAND RIDGE DRIVE, VALRICO, FL 33594For SaleMLS ID #TB8505135, Brando Yates, DALTON WADE INC. Stellar MLS
