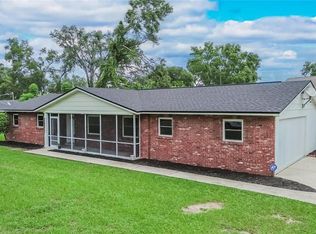
Under contract-accepting backup offers. Virtually Staged. ***Seller will consider contributing to buyers closing cost, interest rate buy down and prepaids. Welcome to Brentwood Hills — where comfort, convenience, and value come together! This charming 3-bedroom, 2-bath home offers approximately 1,700 square feet of living space and is packed with updates buyers will love, including updated bathrooms, kithcen and fresh interior paint and new flooring throughout. Step inside to a spacious and functional floor plan featuring a welcoming living room, formal dining area, and an open kitchen with a cozy breakfast nook overlooking the oversized family room with soaring vaulted ceilings. The large screened and covered patio creates the perfect space for entertaining guests, enjoying weekend BBQs, or relaxing outdoors year-round. Located in the highly desirable Brentwood Hills community, residents enjoy access to a community pool, tennis courts, and playground — all with NO CDD fees! Conveniently situated just minutes from shopping, dining, and major commuter routes with easy access to Tampa, this home is an incredible opportunity for first-time buyers, growing families, or anyone looking for a move-in-ready Florida lifestyle.
Accepting backups
Price cut: $5K (9/2)
$334,900
305 SAND RIDGE DRIVE, VALRICO, FL 33594
3beds
1,880sqft
Single Family Residence
Built in 1990
5,610 Square Feet Lot
$-- Zestimate®
$178/sqft
$72/mo HOA
What's special
Fresh interior paintCozy breakfast nookEnjoying weekend bbqsFormal dining areaNew flooring throughoutUpdated bathroomsOpen kitchen
- 136 days
- 724
- 64
Zillow last checked:
Listing updated:
Listed by:
Brando Yates 817-302-6152,
DALTON WADE INC 888-668-8283
Source: Stellar MLS,MLS#: TB8505135 Originating MLS: Suncoast Tampa
Originating MLS: Suncoast Tampa
Facts & features
Interior
Bedrooms & bathrooms
- Bedrooms: 3
- Bathrooms: 2
- Full bathrooms: 2
Rooms
- Room types: Family Room, Dining Room
Primary bedroom
- Features: Walk-In Closet(s)
- Level: First
- Area: 192 Square Feet
- Dimensions: 12x16
Bedroom 2
- Features: Walk-In Closet(s)
- Level: First
- Area: 110 Square Feet
- Dimensions: 10x11
Bedroom 3
- Features: Built-in Closet
- Level: First
- Area: 100 Square Feet
- Dimensions: 10x10
Balcony porch lanai
- Level: First
- Area: 182 Square Feet
- Dimensions: 13x14
Dining room
- Level: First
- Area: 100 Square Feet
- Dimensions: 10x10
Family room
- Level: First
- Area: 165 Square Feet
- Dimensions: 11x15
Kitchen
- Level: First
- Area: 132 Square Feet
- Dimensions: 11x12
Living room
- Level: First
- Area: 208 Square Feet
- Dimensions: 13x16
Heating
- Central
Cooling
- Central Air
Appliances
- Included: Cooktop, Dishwasher, Disposal, Electric Water Heater, Exhaust Fan, Microwave, Refrigerator
- Laundry: In Garage
Features
- High Ceilings, Primary Bedroom Main Floor, Thermostat, Vaulted Ceiling(s), Walk-In Closet(s)
- Flooring: Vinyl
- Doors: Sliding Doors
- Has fireplace: No
Interior area
- Total structure area: 2,383
- Total interior livable area: 1,880 sqft
Video & virtual tour
Property
Parking
- Total spaces: 2
- Parking features: Garage - Attached
- Attached garage spaces: 2
Features
- Levels: One
- Stories: 1
- Patio & porch: Covered, Front Porch, Patio, Porch, Rear Porch, Screened
- Exterior features: Private Mailbox, Rain Gutters, Sidewalk
Lot
- Size: 5,610 Square Feet
- Dimensions: 51 x 110
Details
- Parcel number: U2529202FQ00000800015.0
- Zoning: PD
- Special conditions: None
Construction
Type & style
- Home type: SingleFamily
- Property subtype: Single Family Residence
Materials
- Stucco
- Foundation: Slab
- Roof: Shingle
Condition
- New construction: No
- Year built: 1990
Utilities & green energy
- Sewer: Public Sewer
- Water: Public
- Utilities for property: BB/HS Internet Available, Cable Available, Electricity Available, Electricity Connected, Sewer Available, Sewer Connected, Street Lights, Water Available, Water Connected
Community & HOA
Community
- Pet fee: $0 monthly
- Subdivision: BRENTWOOD HILLS TRCT A UN 1
HOA
- Has HOA: Yes
- HOA fee: $72 monthly
- HOA name: Brentwood Hills HOA
- HOA phone: 813-571-7100
Location
- Region: Valrico
Financial & listing details
- Price per square foot: $178/sqft
- Tax assessed value: $247,853
- Annual tax amount: $5,198
- Date on market: 5/12/2026
- Cumulative days on market: 136 days
- Listing terms: Cash,Conventional,FHA,VA Loan
- Ownership: Fee Simple
- Total actual rent: 0
- Electric utility on property: Yes
- Road surface type: Paved, Asphalt
Estimated market value
Not available
Estimated sales range
Not available
Not available
Price history
| Date | Event | Price |
|---|---|---|
| 9/2/2026 | Price change | $334,900-1.5%$178/sqft |
Source:  Stellar MLS #TB8505135 Report a problem Stellar MLS #TB8505135 Report a problem | ||
| 8/1/2026 | Price change | $339,900-1.2%$181/sqft |
Source: Stellar MLS #TB8505135 Report a problem | ||
| 7/17/2026 | Price change | $343,900-0.9%$183/sqft |
Source: Stellar MLS #TB8505135 Report a problem | ||
| 7/2/2026 | Price change | $346,900-0.9%$185/sqft |
Source: Stellar MLS #TB8505135 Report a problem | ||
| 6/7/2026 | Price change | $349,900-2.8%$186/sqft |
Source: Stellar MLS #TB8505135 Report a problem | ||
| 5/13/2026 | Listed for sale | $359,900+77.7%$191/sqft |
Source: Stellar MLS #TB8505135 Report a problem | ||
| 8/24/2023 | Listing removed | -- |
Source: Zillow Rentals Report a problem | ||
| 8/16/2023 | Price change | $2,400-2%$1/sqft |
Source: Zillow Rentals Report a problem | ||
| 8/8/2023 | Price change | $2,450-2%$1/sqft |
Source: Zillow Rentals Report a problem | ||
| 8/7/2023 | Price change | $2,500-2%$1/sqft |
Source: Zillow Rentals Report a problem | ||
| 8/3/2023 | Price change | $2,550-1.9%$1/sqft |
Source: Zillow Rentals Report a problem | ||
| 7/31/2023 | Listed for rent | $2,600$1/sqft |
Source: Zillow Rentals Report a problem | ||
| 8/31/2018 | Sold | $202,500-3.5%$108/sqft |
Source: Public Record Report a problem | ||
| 7/17/2018 | Pending sale | $209,900$112/sqft |
Source: Keller Williams Realty Brandon #T3115384 Report a problem | ||
| 6/30/2018 | Listed for sale | $209,900+46.8%$112/sqft |
Source: KELLER WILLIAMS REALTY #T3115384 Report a problem | ||
| 7/28/2004 | Sold | $143,000+41.6%$76/sqft |
Source: Public Record Report a problem | ||
| 2/5/1999 | Sold | $101,000+6.9%$54/sqft |
Source: Public Record Report a problem | ||
| 3/4/1998 | Sold | $94,500+6.2%$50/sqft |
Source: Public Record Report a problem | ||
| 12/27/1994 | Sold | $89,000$47/sqft |
Source: Public Record Report a problem | ||
Public tax history
| Year | Property taxes | Tax assessment |
|---|---|---|
| 2025 | $5,199 +79.6% | $247,853 0% |
| 2024 | $2,894 +7.1% | $247,877 +52.3% |
| 2023 | $2,702 +6.7% | $162,734 +3% |
| 2022 | $2,532 +1.9% | $157,994 +3% |
| 2021 | $2,484 +3.5% | $153,392 +1.4% |
| 2020 | $2,400 +4.1% | $151,274 +2.3% |
| 2019 | $2,305 | $147,873 +64.6% |
| 2018 | $2,305 +87.8% | $89,834 -30.1% |
| 2017 | $1,227 +2.3% | $128,575 +49.2% |
| 2016 | $1,200 +2.9% | $86,176 +0.7% |
| 2015 | $1,166 -0.2% | $85,580 +1.3% |
| 2014 | $1,169 +2.1% | $84,523 +1.5% |
| 2013 | $1,145 +0.9% | $83,274 +1.7% |
| 2012 | $1,134 -15.8% | $81,882 -11.3% |
| 2011 | $1,347 -19.1% | $92,284 -15.2% |
| 2010 | $1,665 -7.9% | $108,830 -6.1% |
| 2009 | $1,808 -22.6% | $115,883 -18.5% |
| 2008 | $2,338 -7.3% | $142,216 +3% |
| 2007 | $2,523 -4.7% | $138,074 +2.5% |
| 2006 | $2,647 +0.3% | $134,706 +3% |
| 2005 | $2,640 | $130,783 +21.8% |
| 2004 | -- | $107,342 +8.4% |
| 2003 | -- | $98,979 +2.4% |
| 2002 | -- | $96,659 +1.6% |
| 2001 | -- | $95,137 +3% |
| 2000 | $1,843 | $92,366 |
Find assessor info on the county website
Monthly payment
Est. payment
Payment breakdown
Explore the cost of this home by adjusting the details. Changes won't be saved.Climate risks
Neighborhood: 33594
Similar homes
- $319,9003 bd2 ba1.3k sqft1014 HARDWOOD DRIVE, VALRICO, FL 33596For Sale

 MLS ID #TB8526886, Thomas Morillo, LLC, REALTY ONE GROUP INNOVATION. Stellar MLS
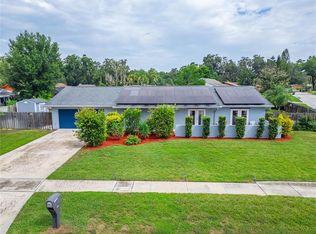
 - $479,5004 bd2 ba2.1k sqft1120 LAKEMONT DRIVE, VALRICO, FL 33594For Sale
 MLS ID #TB8535594, Ganna Merritt, ALIGN RIGHT REALTY CARROLLWOOD. Stellar MLS
 - $399,0003 bd2 ba1.6k sqft104 MITCHELL DRIVE, BRANDON, FL 33511For Sale
 MLS ID #TB8548558, Mckenzie Currie, COMPASS FLORIDA LLC. Stellar MLS
 - $385,0003 bd2 ba1.2k sqft1905 BRYAN ROAD, BRANDON, FL 33511For Sale
 MLS ID #TB8547200, Shelly Valdez, CENTURY 21 LINK REALTY, INC.. Stellar MLS
 - $329,9003 bd2 ba1.7k sqft4503 ETHAN WAY, PLANT CITY, FL 33563For SaleMLS ID #TB8546350, Robert Mitchell II, LPT REALTY, LLC. Stellar MLS
- $459,0003 bd2 ba1.8k sqft1009 BLACK KNIGHT DRIVE, VALRICO, FL 33594For SaleMLS ID #TB8332790, Angelica Vazquez, EZ CHOICE REALTY. Stellar MLS
- $450,0004 bd2 ba2.1k sqft2608 BERRYVINE PLACE, VALRICO, FL 33596For SaleMLS ID #TB8529376, Brooks Daniels, COLDWELL BANKER REALTY. Stellar MLS
- $375,0003 bd2 ba1.6k sqft3613 COPPERTREE CIRCLE, BRANDON, FL 33511For SaleMLS ID #TB8486147, Brian Allen, FLORIDA EXECUTIVE REALTY. Stellar MLS
- $335,0003 bd2 ba1.3k sqft10611 LAKESIDE VISTA DRIVE, RIVERVIEW, FL 33569For SaleMLS ID #TB8517314, Mia Panlilio, FADAL & CO. Stellar MLS
- $444,0003 bd2 ba1.7k sqft526 S LARRY CIRCLE, BRANDON, FL 33511For SaleMLS ID #TB8547528, Tiffany Michael, CENTURY 21 CIRCLE. Stellar MLS
- $485,0003 bd2 ba1.9k sqft2409 ARBORWOOD DRIVE, VALRICO, FL 33596For SaleMLS ID #TB8521870, Ellie Lambert, REAL BROKER, LLC. Stellar MLS
- $284,9003 bd2 ba1.5k sqft3612 PINE KNOT DRIVE, VALRICO, FL 33596For SaleMLS ID #TB8518508, Iris Wilson, VERANDA REALTY GROUP. Stellar MLS
- $335,0004 bd3 ba1.8k sqft12531 TRIPLE CREEK BOULEVARD, RIVERVIEW, FL 33579For SaleMLS ID #TB8547331, Kasha Kramer, LPT REALTY, LLC. Stellar MLS
- $449,9003 bd2 ba1.6k sqft720 GREEN COVE DRIVE, BRANDON, FL 33510For SaleMLS ID #TB8542878, Jackie Gonzalez, COMPASS FLORIDA LLC. Stellar MLS
- $339,9003 bd3 ba1.9k sqft7508 WAKULLA DRIVE, TEMPLE TERRACE, FL 33637For SaleMLS ID #TB8531326, Diana Viloria, ABALARIS. Stellar MLS
- $349,9903 bd3 ba1.9k sqft13417 BEECHBERRY DRIVE, RIVERVIEW, FL 33579For SaleMLS ID #TB8541203, April Heinrich, KELLER WILLIAMS SUBURBAN TAMPA. Stellar MLS
- $375,0002 bd2 ba1.8k sqft1810 MILFORD CIRCLE, SUN CITY CENTER, FL 33573For SaleMLS ID #TB8552326, Jacquelyn Stone, CENTURY 21 BEGGINS ENTERPRISES. Stellar MLS
- $450,0003 bd2 ba1.9k sqft736 SANDY CREEK DRIVE, BRANDON, FL 33511For SaleMLS ID #TB8535293, Monica Gura, ORCHARD BROKERAGE, LLC. Stellar MLS
- $320,0003 bd2 ba1.6k sqft11136 GOLDEN SILENCE DRIVE, RIVERVIEW, FL 33579For SaleMLS ID #L4964444, Kali Marrino, PREMIER REALTY NETWORK, INC. Stellar MLS
- $450,0003 bd3 ba2.1k sqft5120 FAIRWAY ONE DRIVE, VALRICO, FL 33596For SaleMLS ID #TB8492731, Sam Daniels, COLDWELL BANKER REALTY. Stellar MLS
