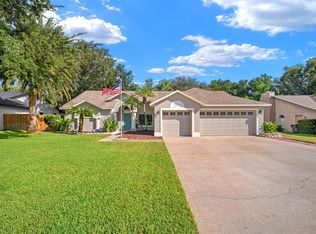
Under contract-accepting backup offers. Welcome to this beautifully updated 4 bedroom, 2 bath pool home located in the highly desirable Buckhorn community of Valrico! Combining modern updates with exceptional outdoor living, this move-in ready home offers the perfect Florida lifestyle. Step inside to a spacious split-bedroom floor plan featuring fresh interior paint and brand-new carpet in all bedrooms. The upgraded kitchen is designed to impress with granite countertops, stainless steel appliances, and plenty of cabinet and prep space, making it ideal for both everyday living and entertaining. The spacious primary suite serves as a private retreat with direct access to the pool and an updated en-suite bathroom, creating the perfect place to relax after a long day. Outside, your fully fenced backyard is built for fun and entertaining, complete with a sparkling swimming pool, private basketball court, and plenty of space for family gatherings, pets, or weekend barbecues. Major updates provide peace of mind, including a NEWER ROOF (2024), A/C (2018), solar water heater, and brand new carpet in bedrooms. Nearby Buckhorn park features a playground, basketball, soccer, frisbee golf, picnic tables, jogging track, and more! Low (and optional!) HOA fee of only $50 per year! Walking and biking distance to highly rated Buckhorn Elementary and Mulrennan Middle School! Don't miss your opportunity to own this exceptional Buckhorn pool home, schedule your private showing today! One or more photo(s) was virtually staged
Accepting backups
$450,000
2608 BERRYVINE PLACE, VALRICO, FL 33596
4beds
2,113sqft
Single Family Residence
Built in 1988
9,600 Square Feet Lot
$-- Zestimate®
$213/sqft
$4/mo HOA
What's special
Private basketball courtUpdated en-suite bathroomGranite countertopsFresh interior paintSpacious primary suiteSpacious split-bedroom floor planUpgraded kitchen
- 86 days
- 433
- 56
Zillow last checked:
Listing updated:
Listed by:
Brooks Daniels 813-431-3524,
COLDWELL BANKER REALTY 813-685-7755
Source: Stellar MLS,MLS#: TB8529376 Originating MLS: Suncoast Tampa
Originating MLS: Suncoast Tampa
Facts & features
Interior
Bedrooms & bathrooms
- Bedrooms: 4
- Bathrooms: 2
- Full bathrooms: 2
Primary bedroom
- Features: Built-in Closet
- Level: First
- Area: 288 Square Feet
- Dimensions: 16x18
Kitchen
- Level: First
- Area: 120 Square Feet
- Dimensions: 10x12
Living room
- Level: First
- Area: 224 Square Feet
- Dimensions: 16x14
Heating
- Central, Electric
Cooling
- Central Air
Appliances
- Included: Dishwasher, Disposal, Dryer, Range, Refrigerator, Washer
- Laundry: Laundry Room
Features
- Open Floorplan, Solid Surface Counters, Thermostat
- Flooring: Carpet, Ceramic Tile
- Has fireplace: Yes
- Fireplace features: Wood Burning
Interior area
- Total structure area: 2,113
- Total interior livable area: 2,113 sqft
Video & virtual tour
Property
Parking
- Total spaces: 2
- Parking features: Garage - Attached
- Attached garage spaces: 2
Features
- Levels: One
- Stories: 1
- Patio & porch: Covered, Patio, Rear Porch
- Exterior features: Basketball Court
- Has private pool: Yes
- Pool features: Gunite, In Ground
- Fencing: Fenced
- Has view: Yes
- View description: Trees/Woods
Lot
- Size: 9,600 Square Feet
- Features: Sidewalk
- Residential vegetation: Mature Landscaping, Oak Trees, Trees/Landscaped
Details
- Parcel number: U06302136300000200004.0
- Zoning: RSC-6
- Special conditions: None
Construction
Type & style
- Home type: SingleFamily
- Architectural style: Ranch
- Property subtype: Single Family Residence
Materials
- Block, Stucco
- Foundation: Slab
- Roof: Shingle
Condition
- New construction: No
- Year built: 1988
Utilities & green energy
- Sewer: Public Sewer
- Water: Public
- Utilities for property: BB/HS Internet Available, Cable Available, Electricity Connected, Fiber Optics, Public, Sewer Connected, Water Connected
Community & HOA
Community
- Features: Deed Restrictions, Golf Carts OK, Park, Playground, Sidewalks
- Pet fee: $0 monthly
- Subdivision: BUCKHORN SIXTH ADD
HOA
- Has HOA: Yes
- HOA fee: $4 monthly
Location
- Region: Valrico
Financial & listing details
- Price per square foot: $213/sqft
- Tax assessed value: $304,952
- Annual tax amount: $2,512
- Date on market: 7/23/2026
- Cumulative days on market: 54 days
- Listing terms: Cash,Conventional,FHA,VA Loan
- Ownership: Fee Simple
- Total actual rent: 0
- Electric utility on property: Yes
- Road surface type: Paved, Asphalt
Estimated market value
Not available
Estimated sales range
Not available
Not available
Price history
| Date | Event | Price |
|---|---|---|
| 7/23/2026 | Listed for sale | $450,000$213/sqft |
Source:  Stellar MLS #TB8529376 Report a problem Stellar MLS #TB8529376 Report a problem | ||
Public tax history
| Year | Property taxes | Tax assessment |
|---|---|---|
| 2025 | $2,512 +9% | $141,205 +2.9% |
| 2024 | $2,304 +5.7% | $137,225 +3% |
| 2023 | $2,179 +8.1% | $133,228 +3% |
| 2022 | $2,015 +2.4% | $129,348 +3% |
| 2021 | $1,968 +4.4% | $125,581 +1.4% |
| 2020 | $1,886 +5% | $123,847 +2.3% |
| 2019 | $1,797 | $121,063 +1.9% |
| 2018 | $1,797 +3.1% | $118,806 -31.6% |
| 2017 | $1,743 +2% | $173,637 +52.4% |
| 2016 | $1,709 +2.3% | $113,969 +0.7% |
| 2015 | $1,671 +3.4% | $113,193 +2.9% |
| 2014 | $1,617 | $110,004 +1.5% |
| 2013 | $1,617 -5.1% | $108,378 +1.7% |
| 2012 | $1,703 -8.6% | $106,566 -6.6% |
| 2011 | $1,864 -4.8% | $114,078 -4.6% |
| 2010 | $1,957 -8.1% | $119,588 -6.6% |
| 2009 | $2,130 +0.3% | $128,074 +0.1% |
| 2008 | $2,123 -8.5% | $127,946 +3% |
| 2007 | $2,320 -3.3% | $124,219 +2.5% |
| 2006 | $2,400 +0.3% | $121,189 +3% |
| 2005 | $2,392 | $117,659 +3% |
| 2004 | -- | $114,232 +1.9% |
| 2003 | -- | $112,102 +2.4% |
| 2002 | -- | $109,475 +1.6% |
| 2001 | -- | $107,751 -6.9% |
| 2000 | $2,188 | $115,789 |
Find assessor info on the county website
Monthly payment
Est. payment
Payment breakdown
Explore the cost of this home by adjusting the details. Changes won't be saved.Climate risks
Neighborhood: 33596
Nearby schools
Schools provided by the listing agent
- Elementary: Buckhorn-HB
- Middle: Mulrennan-HB
- High: Durant-HB
Source: Stellar MLS. This data may not be complete. We recommend contacting the local school district to confirm school assignments for this home.
Similar homes
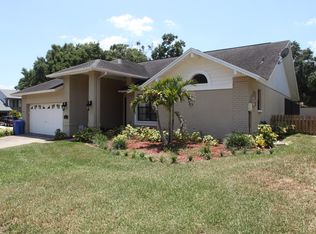
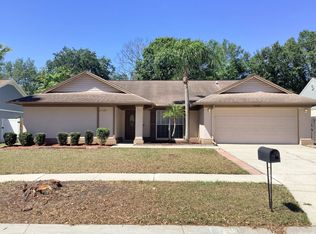
- $450,0004 bd2 ba2k sqft1123 LUMSDEN POINTE BOULEVARD, VALRICO, FL 33594For Sale
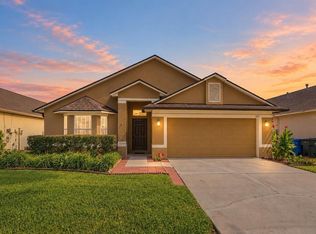
 MLS ID #TB8555874, Tony Baroni, KELLER WILLIAMS SUBURBAN TAMPA. Stellar MLS
 - $449,5003 bd2 ba1.7k sqft3230 STONEBRIDGE TRAIL, VALRICO, FL 33596For Sale
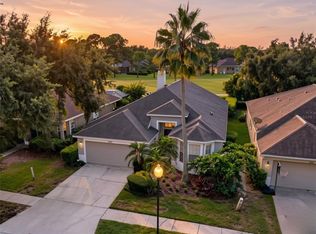 MLS ID #TB8553424, Lindsey Acker, FOUNDATION REALTY GROUP. Stellar MLS
 - $495,0004 bd3 ba2.5k sqft4029 BELL GRANDE DRIVE, VALRICO, FL 33596For Sale
 MLS ID #TB8505154, Diana Chambers, SIGNATURE REALTY ASSOCIATES. Stellar MLS
 - $525,0004 bd3 ba2.6k sqft3912 APPLETREE DRIVE, VALRICO, FL 33594For Sale
 MLS ID #TB8553980, Whitney Carney, RE/MAX REALTY UNLIMITED. Stellar MLS
 - $425,0003 bd2 ba1.9k sqft308 ELLEN WAY, BRANDON, FL 33510For SaleMLS ID #TB8492126, Johanna Quintana, TOPAZ REALTY LLC. Stellar MLS
- $549,0004 bd3 ba2.8k sqft1512 CROOKED STICK DRIVE, VALRICO, FL 33596For SaleMLS ID #TB8546027, WANDY GARCIA, X LLC, KELLER WILLIAMS RLTY NEW TAMPA. Stellar MLS
- $425,0004 bd2 ba1.8k sqft116 WINDY CIRCLE, BRANDON, FL 33511For SaleMLS ID #TB8537343, Christopher Johnson, KELLER WILLIAMS REALTY AT THE LAKES. Stellar MLS
- $318,9003 bd2 ba1.3k sqft1014 HARDWOOD DRIVE, VALRICO, FL 33596For SaleMLS ID #TB8526886, Thomas Morillo, LLC, REALTY ONE GROUP INNOVATION. Stellar MLS
- $489,9004 bd3 ba2.3k sqft12301 PATHWAY COURT, RIVERVIEW, FL 33569For SaleMLS ID #TB8555737, Ann Marie Vaughan, RE/MAX ALLIANCE GROUP. Stellar MLS
- $420,0004 bd3 ba2.4k sqft2620 GIANT PLACE, SEFFNER, FL 33584For SaleMLS ID #TB8551713, Courtney Welch, KELLER WILLIAMS SOUTH SHORE. Stellar MLS
- $570,0004 bd3 ba2.6k sqft2005 WEXFORD GREEN DRIVE, VALRICO, FL 33594For SaleMLS ID #TB8519641, Lori West, RE/MAX MARKETING SPECIALISTS. Stellar MLS
- $450,0004 bd3 ba2.7k sqft10303 TARRAGON DRIVE, RIVERVIEW, FL 33569For SaleMLS ID #TB8541104, Ann Marie Vaughan, RE/MAX ALLIANCE GROUP. Stellar MLS
- $475,0003 bd2 ba2k sqft10810 SAILBROOKE DRIVE, RIVERVIEW, FL 33579For SaleMLS ID #TB8555718, Jason McIntosh, RE/MAX REALTY UNLIMITED. Stellar MLS
- $390,0003 bd2 ba1.6k sqft104 MITCHELL DRIVE, BRANDON, FL 33511For SaleMLS ID #TB8548558, Mckenzie Currie, COMPASS FLORIDA LLC. Stellar MLS
- $514,9004 bd3 ba2.3k sqft2210 VALTERRA VISTA WAY, VALRICO, FL 33594For SaleMLS ID #TB8501820, Lillian Deliz, CHARLES RUTENBERG REALTY INC. Stellar MLS
- $440,0003 bd2 ba1.6k sqft1912 MAY STREET, BRANDON, FL 33510For SaleMLS ID #TB8543987, James Henning, COMPASS FLORIDA LLC. Stellar MLS
- $549,9994 bd3 ba2.4k sqft302 BLOOMINGFIELD DRIVE, BRANDON, FL 33511For SaleMLS ID #TB8527541, Catherine Waters, FUTURE HOME REALTY INC. Stellar MLS
- $425,0003 bd2 ba1.7k sqft8335 CANTERBURY LAKE BOULEVARD, TAMPA, FL 33619For SaleMLS ID #TB8556113, Cabot Brown, COMPASS FLORIDA LLC. Stellar MLS
- $650,0004 bd3 ba2.7k sqft3825 MISTY LANDING DRIVE, VALRICO, FL 33594For SaleMLS ID #TB8529061, Katrina Madewell, REAL BROKER, LLC. Stellar MLS
- $450,0004 bd3 ba2k sqft3610 MONTERO COURT, SUN CITY CENTER, FL 33573For SaleMLS ID #TB8555507, Geno Stopowenko, RE/MAX REALTY UNLIMITED. Stellar MLS
