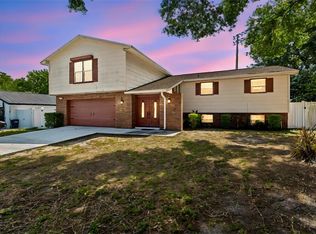
Welcome to 1912 May Street in Brandon—a well-maintained 3-bedroom, 2-bath pool home offering the space, privacy, and Florida lifestyle buyers are looking for! Step inside to a comfortable, inviting floor plan with plenty of natural light and a Florida room that provides additional space for relaxing, entertaining, a home office, or simply enjoying views of the backyard and pool. The kitchen features new appliances, while the approximately 7-year-old roof adds peace of mind for the next owner. A 2-car garage provides convenient parking and additional storage. Outside is where this property really shines. Enjoy your own private retreat with a swimming pool, large fenced backyard, and oversized storage shed—ideal for tools, lawn equipment, hobbies, bikes, or extra storage. With plenty of outdoor space, there's room to entertain, play, garden, or simply enjoy the Florida sunshine. Location adds even more value. The home is conveniently situated near Brandon Town Center, shopping, restaurants, entertainment, and major roadways, with easy access to Downtown Tampa and everything the Tampa Bay area has to offer. If you've been looking for a 3-bedroom pool home with a large yard, 2-car garage, extra storage, and a convenient Brandon location, 1912 May Street deserves to be on your list. Come see how much this home has to offer—and start enjoying the Florida lifestyle!
For sale
Price cut: $10K (10/5)
$440,000
1912 MAY STREET, BRANDON, FL 33510
3beds
1,614sqft
Single Family Residence
Built in 1977
0.32 Acres Lot
$434,700 Zestimate®
$273/sqft
$-- HOA
What's special
Comfortable inviting floor planLarge fenced backyardPlenty of natural lightKitchen features new appliances
- 41 days
- 299
- 48
Zillow last checked:
Listing updated:
Listed by:
James Henning 813-310-8108,
COMPASS FLORIDA LLC 813-365-9935,
Alec Dougherty 610-730-8840,
COMPASS FLORIDA LLC
Source: Stellar MLS,MLS#: TB8543987 Originating MLS: Suncoast Tampa
Originating MLS: Suncoast Tampa
Facts & features
Interior
Bedrooms & bathrooms
- Bedrooms: 3
- Bathrooms: 2
- Full bathrooms: 2
Rooms
- Room types: Florida Room
Primary bedroom
- Features: Built-in Closet
- Level: First
- Area: 210 Square Feet
- Dimensions: 15x14
Bedroom 3
- Features: Built-in Closet
- Level: First
- Area: 121 Square Feet
- Dimensions: 11x11
Bathroom 2
- Features: Built-in Closet
- Level: First
- Area: 210 Square Feet
- Dimensions: 14x15
Dining room
- Level: First
- Area: 121 Square Feet
- Dimensions: 11x11
Family room
- Level: First
- Area: 280 Square Feet
- Dimensions: 20x14
Florida room
- Level: First
- Area: 144 Square Feet
- Dimensions: 12x12
Kitchen
- Level: First
- Area: 140 Square Feet
- Dimensions: 14x10
Heating
- Central
Cooling
- Central Air
Appliances
- Included: Dishwasher, Range, Refrigerator
- Laundry: In Garage
Features
- Cathedral Ceiling(s), Ceiling Fan(s), Kitchen/Family Room Combo, Living Room/Dining Room Combo, Primary Bedroom Main Floor
- Flooring: Tile
- Has fireplace: Yes
- Fireplace features: Family Room
Interior area
- Total structure area: 2,474
- Total interior livable area: 1,614 sqft
Video & virtual tour
Property
Parking
- Total spaces: 2
- Parking features: Garage - Attached
- Attached garage spaces: 2
Features
- Levels: One
- Stories: 1
- Exterior features: Private Yard
- Has private pool: Yes
- Pool features: In Ground
- Fencing: Wood
- Has view: Yes
- View description: Park/Greenbelt
Lot
- Size: 0.32 Acres
- Dimensions: 100 x 140
- Features: Conservation Area, In County
Details
- Additional structures: Shed(s)
- Parcel number: U09292029500000100016.0
- Zoning: RSC-6
- Special conditions: None
Construction
Type & style
- Home type: SingleFamily
- Property subtype: Single Family Residence
Materials
- Block
- Foundation: Slab
- Roof: Shingle
Condition
- New construction: No
- Year built: 1977
Utilities & green energy
- Sewer: Septic Tank
- Water: None
- Utilities for property: Cable Available, Electricity Available
Community & HOA
Community
- Pet fee: $0 monthly
- Subdivision: KREBS SUB
HOA
- Has HOA: No
Location
- Region: Brandon
Financial & listing details
- Price per square foot: $273/sqft
- Tax assessed value: $284,804
- Annual tax amount: $1,977
- Date on market: 9/2/2026
- Cumulative days on market: 41 days
- Listing terms: Cash,Conventional,FHA
- Ownership: Fee Simple
- Total actual rent: 0
- Electric utility on property: Yes
- Road surface type: Asphalt
Estimated market value
$434,700
$413,000 - $456,000
$2,435/mo
Price history
| Date | Event | Price |
|---|---|---|
| 10/5/2026 | Price change | $440,000-2.2%$273/sqft |
Source:  Stellar MLS #TB8543987 Report a problem Stellar MLS #TB8543987 Report a problem | ||
| 9/2/2026 | Listed for sale | $450,000$279/sqft |
Source: Stellar MLS #TB8543987 Report a problem | ||
Public tax history
| Year | Property taxes | Tax assessment |
|---|---|---|
| 2025 | $1,978 +9.4% | $122,431 +2.9% |
| 2024 | $1,808 +5.7% | $118,981 +3% |
| 2023 | $1,711 -1.8% | $115,516 -1.6% |
| 2022 | $1,742 +1.8% | $117,397 +3% |
| 2021 | $1,712 +4.9% | $113,978 +1.4% |
| 2020 | $1,632 +5.5% | $112,404 +2.3% |
| 2019 | $1,546 | $109,877 +10.4% |
| 2018 | $1,546 +15.4% | $99,490 -33.5% |
| 2017 | $1,339 +2.2% | $149,611 +56.8% |
| 2016 | $1,310 +2.1% | $95,440 +0.7% |
| 2015 | $1,283 +0.9% | $94,777 +0.8% |
| 2014 | $1,271 | $94,025 +1.5% |
| 2013 | $1,271 +0.9% | $92,635 +1.7% |
| 2012 | $1,260 -11.2% | $91,087 -7.8% |
| 2011 | $1,419 +3.2% | $98,806 +1.5% |
| 2010 | $1,375 +4% | $97,346 +2.7% |
| 2009 | $1,323 +0.6% | $94,787 +0.1% |
| 2008 | $1,315 -14.7% | $94,692 +3% |
| 2007 | $1,540 -3.6% | $91,934 +2.5% |
| 2006 | $1,598 +4.4% | $89,692 +6% |
| 2005 | $1,531 | $84,625 +3% |
| 2004 | -- | $82,160 +1.9% |
| 2003 | -- | $80,628 +2.4% |
| 2002 | -- | $78,738 +1.6% |
| 2001 | -- | $77,498 -0.3% |
| 2000 | $1,372 | $77,703 |
Find assessor info on the county website
Monthly payment
Est. payment
Payment breakdown
Explore the cost of this home by adjusting the details. Changes won't be saved.Climate risks
Neighborhood: 33510
Nearby schools
Schools provided by the listing agent
- Elementary: Schmidt-HB
- Middle: Mann-HB
- High: Armwood-HB
Source: Stellar MLS. This data may not be complete. We recommend contacting the local school district to confirm school assignments for this home.
Similar homes
- $415,0003 bd2 ba1.4k sqft702 COULTER PLACE, BRANDON, FL 33511For Sale
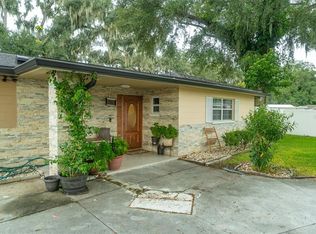
 MLS ID #TB8555099, LUNA Jean-Paul, DALTON WADE INC. Stellar MLS
 - $390,0003 bd2 ba1.6k sqft104 MITCHELL DRIVE, BRANDON, FL 33511For Sale
 MLS ID #TB8548558, Mckenzie Currie, COMPASS FLORIDA LLC. Stellar MLS
 - $450,0003 bd2 ba1.9k sqft736 SANDY CREEK DRIVE, BRANDON, FL 33511For Sale
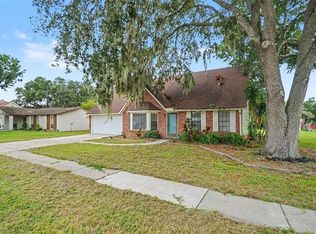 MLS ID #TB8535293, Monica Gura, ORCHARD BROKERAGE, LLC. Stellar MLS
 - $420,0004 bd3 ba2.4k sqft2620 GIANT PLACE, SEFFNER, FL 33584For Sale
 MLS ID #TB8551713, Courtney Welch, KELLER WILLIAMS SOUTH SHORE. Stellar MLS
 - $345,0004 bd2 ba1.3k sqft502 AVOCADO CIRCLE, BRANDON, FL 33510For SaleMLS ID #TB8492194, Martha David, CENTURY 21 CIRCLE. Stellar MLS
- $389,9004 bd2 ba2k sqft1009 COOLWOOD PLACE, BRANDON, FL 33511For SaleMLS ID #TB8540631, Lori Moses, EXIT BAYSHORE REALTY. Stellar MLS
- $375,0003 bd2 ba1.9k sqft201 E WHEELER ROAD, SEFFNER, FL 33584For SaleMLS ID #TB8554296, Candra Granville Mack, CHARLES RUTENBERG REALTY INC. Stellar MLS
- $439,9003 bd2 ba1.7k sqft1005 HIGHGROVE COURT, VALRICO, FL 33596For SaleMLS ID #TB8529909, Susan Brush, CENTURY 21 BEGGINS ENTERPRISES. Stellar MLS
- $386,9003 bd2 ba1.3k sqft12212 FLORAL LANE, THONOTOSASSA, FL 33592For SaleMLS ID #TB8524150, Yhotzmine Fields, BHHS FLORIDA PROPERTIES GROUP. Stellar MLS
- $475,0003 bd2 ba1.8k sqft4618 REOLA ROAD, DOVER, FL 33527For SaleMLS ID #TB8533447, Jeffrey Borham, PA, EXP REALTY LLC. Stellar MLS
- $425,0004 bd2 ba1.8k sqft5028 CLEWIS AVENUE, TAMPA, FL 33610For SaleMLS ID #L4958658, David Small, KELLER WILLIAMS REALTY SMART 1. Stellar MLS
- $395,0003 bd2 ba1.8k sqft4001 HIGHGATE DRIVE, VALRICO, FL 33594For SaleMLS ID #TB8542277, Mckenzie Currie, COMPASS FLORIDA LLC. Stellar MLS
- $459,0002 bd2 ba1.8k sqft7004 DUSTY ROAD, RIVERVIEW, FL 33569For SaleMLS ID #TB8488356, Carina Barber, RE/MAX REALTY UNLIMITED. Stellar MLS
- $390,0003 bd2 ba1.8k sqft12402 TREE POINTE COURT, RIVERVIEW, FL 33578For SaleMLS ID #TB8554273, Dennisse Nieves, CENTURY 21 CIRCLE. Stellar MLS
- $409,9994 bd3 ba1.9k sqft3721 SAND PEBBLE DRIVE, VALRICO, FL 33596For SaleMLS ID #TB8542330, William Starcevic II, RE/MAX COLLECTIVE. Stellar MLS
- $350,0003 bd2 ba1.2k sqft8064 FAWNRIDGE CIRCLE, TAMPA, FL 33610For SaleMLS ID #TB8553325, Amber Lewis, BHHS FLORIDA PROPERTIES GROUP. Stellar MLS
- $415,0003 bd2 ba1.3k sqft510 CLOVERLEAF DRIVE, LITHIA, FL 33547For SaleMLS ID #TB8541400, Julie Coggins, SIGNATURE REALTY ASSOCIATES. Stellar MLS
- $445,0003 bd2 ba1.9k sqft207 AMESBURY CIRCLE, SUN CITY CENTER, FL 33573For SaleMLS ID #TB8545992, Barbara Strickland, COLDWELL BANKER REALTY. Stellar MLS
- $450,0004 bd3 ba2k sqft3610 MONTERO COURT, SUN CITY CENTER, FL 33573For SaleMLS ID #TB8555507, Geno Stopowenko, RE/MAX REALTY UNLIMITED. Stellar MLS
- $444,4443 bd2 ba1.7k sqft1023 N BASK DRIVE, TAMPA, FL 33603For SaleMLS ID #TB8478127, Brenda Christian, EXP REALTY LLC. Stellar MLS
