**Second chance! Previous buyer’s financing failed—don’t miss this one.** Welcome to 1023 N Bask Dr., a warm and welcoming Wellswood retreat where thoughtful UPDATES and timeless comfort come together. Perfect for DOWNSIZERS or FIRST TIME buyers, this home offers a “just right” blend of character, efficiency, and low maintenance living. Step inside to an inviting living room featuring a cozy stone fireplace, wood accented walls, and abundant natural light. In 2021, the flooring and floor joists in primary and great room were replaced, walls and ceilings were freshly painted, and interior doors were updated, giving the home a clean, refreshed feel. UPDATED luxury vinyl plank flooring (2021 & 2025) flows throughout for durability and easy care. The kitchen continues the theme of simplicity and function with 2017 cabinetry, granite countertops, and stainless-steel appliances. Everyday living is made even easier with an UPDATED electric RANGE, 2022 refrigerator, and 2021 countertops. A flexible dining area sits just off the kitchen—ideal for daily meals or converting into an additional FLEX space. One of the home’s standout features is the expansive SCREENED LANAI. With wood ceilings, multiple seating zones, and peaceful views of the backyard, it’s a true outdoor retreat. The fenced yard offers mature trees, stone pathways, and space for gardening, pets, or hobbies. For those needing a WORKSHOP, HOBBY AREA, or STORAGE, the oversized 1 car garage delivers. The extended driveway and carport provide convenient COVERED parking and easy access. This home has been meticulously maintained with an UPDATED 2017 HVAC, NEW 2025 electric water heater, IMPACT RESISTANT windows, and NO FLOOD insurance required. The encapsulated crawlspace includes a dehumidifier that keeps humidity low and improves AC efficiency, adding comfort and long term protection. Additional perks include decked attic storage, a termite warranty, and well kept exterior systems. LOCATION is another major highlight—within five miles you’ll find Tampa’s best: the Riverwalk, Armature Works, Lowry Park Zoo, Al Lopez Park, and Seminole Heights favorites like Rooster & the Till, Trip’s Diner, and Independent Bar & Café, plus a vibrant mix of local restaurants and coffee shops. Homes with this level of care, comfort, and flexibility rarely come available. Experience the peaceful lifestyle waiting for you at 1023 N Bask Dr. Seller Motivated!!!
For sale
Price cut: $5K (7/17)
$470,000
1023 N BASK DRIVE, TAMPA, FL 33603
3beds
1,732sqft
:
Get pre-qualified$3,194/mo
Single Family Residence
Built in 1950
10,234 Square Feet Lot
$-- Zestimate®
$271/sqft
$-- HOA
What's special
Fenced yardExpansive screened lanaiGranite countertopsAbundant natural lightMature treesUpdated electric rangeCozy stone fireplace
- 163 days |
- 622 |
- 50 |
Zillow last checked:
Listing updated:
Listed by:
Brenda Christian 813-376-9499,
EXP REALTY LLC 888-883-8509
Source: Stellar MLS,MLS#: TB8478127 Originating MLS: Sarasota - Manatee
Originating MLS: Sarasota - Manatee
Facts & features
Interior
Bedrooms & bathrooms
- Bedrooms: 3
- Bathrooms: 2
- Full bathrooms: 2
Rooms
- Room types: Dining Room, Great Room, Utility Room
Primary bedroom
- Features: Built-In Shelving, Built-In Shower Bench, Ceiling Fan(s), Dual Sinks, En Suite Bathroom, Exhaust Fan, Shower No Tub, Tall Countertops, Walk-In Closet(s)
- Level: First
- Area: 252 Square Feet
- Dimensions: 14x18
Bedroom 2
- Features: Ceiling Fan(s), Built-in Closet
- Level: First
- Area: 144 Square Feet
- Dimensions: 12x12
Bedroom 3
- Features: Ceiling Fan(s), Built-in Closet
- Level: First
- Area: 144 Square Feet
- Dimensions: 12x12
Balcony porch lanai
- Level: First
- Area: 280.5 Square Feet
- Dimensions: 25.5x11
Dining room
- Level: First
- Area: 156 Square Feet
- Dimensions: 12x13
Great room
- Features: Ceiling Fan(s)
- Level: First
- Area: 432 Square Feet
- Dimensions: 27x16
Kitchen
- Features: Bar, Pantry, Built-in Closet
- Level: First
- Area: 80 Square Feet
- Dimensions: 8x10
Laundry
- Level: First
- Area: 63.25 Square Feet
- Dimensions: 11.5x5.5
Heating
- Central, Electric
Cooling
- Central Air
Appliances
- Included: Oven, Dishwasher, Disposal, Dryer, Microwave, Range, Refrigerator, Washer
- Laundry: Inside, Laundry Room
Features
- Ceiling Fan(s), Primary Bedroom Main Floor, Solid Wood Cabinets, Stone Counters, Walk-In Closet(s)
- Flooring: Luxury Vinyl
- Doors: Outdoor Shower
- Basement: Crawl Space
- Has fireplace: Yes
- Fireplace features: Wood Burning
Interior area
- Total structure area: 2,166
- Total interior livable area: 1,732 sqft
Video & virtual tour
Property
Parking
- Total spaces: 2
- Parking features: Driveway, Garage Door Opener, Off Street
- Garage spaces: 1
- Carport spaces: 1
- Covered spaces: 2
- Has uncovered spaces: Yes
- Details: Garage Dimensions: 21x21
Features
- Levels: One
- Stories: 1
- Patio & porch: Covered, Enclosed, Front Porch, Rear Porch, Screened
- Exterior features: Fire Pit, Irrigation System, Outdoor Shower, Rain Gutters
- Fencing: Wood
Lot
- Size: 10,234 Square Feet
- Features: City Lot, Near Public Transit
- Residential vegetation: Fruit Trees, Mature Landscaping, Trees/Landscaped
Details
- Parcel number: A0229183HF00001700018.0
- Zoning: RS-60
- Special conditions: None
Construction
Type & style
- Home type: SingleFamily
- Architectural style: Ranch
- Property subtype: Single Family Residence
Materials
- Wood Frame
- Foundation: Pillar/Post/Pier
- Roof: Shingle
Condition
- New construction: No
- Year built: 1950
Utilities & green energy
- Sewer: Public Sewer
- Water: Private
- Utilities for property: Cable Available, Electricity Connected, Fire Hydrant, Public, Sewer Connected, Water Connected
Green energy
- Energy efficient items: Water Heater, Windows
Community & HOA
Community
- Pet fee: $0 monthly
- Subdivision: WELLSWOOD SEC C
HOA
- Has HOA: No
Location
- Region: Tampa
Financial & listing details
- Price per square foot: $271/sqft
- Tax assessed value: $276,206
- Annual tax amount: $1,450
- Date on market: 2/19/2026
- Cumulative days on market: 161 days
- Listing terms: Cash,Conventional,FHA,VA Loan
- Ownership: Fee Simple
- Total actual rent: 0
- Electric utility on property: Yes
- Road surface type: Paved, Asphalt
Estimated market value
Not available
Estimated sales range
Not available
Not available
Price history
| Date | Event | Price |
|---|---|---|
| 7/25/2026 | Listed for sale | $470,000$271/sqft |
Source:  Stellar MLS #TB8478127 Report a problem Stellar MLS #TB8478127 Report a problem | ||
| 7/22/2026 | Contingent | $470,000$271/sqft |
Source: eXp Realty #TB8478127 Report a problem | ||
| 7/17/2026 | Price change | $470,000-1.1%$271/sqft |
Source: Stellar MLS #TB8478127 Report a problem | ||
| 6/27/2026 | Price change | $475,000-1%$274/sqft |
Source: eXp Realty #TB8478127 Report a problem | ||
| 6/2/2026 | Price change | $479,900-1%$277/sqft |
Source: Stellar MLS #TB8478127 Report a problem | ||
| 4/29/2026 | Price change | $484,900-2%$280/sqft |
Source: Stellar MLS #TB8478127 Report a problem | ||
| 4/9/2026 | Price change | $494,900-1%$286/sqft |
Source: eXp Realty #TB8478127 Report a problem | ||
| 2/19/2026 | Listed for sale | $500,000+163.2%$289/sqft |
Source: eXp Realty #TB8478127 Report a problem | ||
| 9/11/2007 | Sold | $190,000$110/sqft |
Source: Public Record Report a problem | ||
Public tax history
| Year | Property taxes | Tax assessment |
|---|---|---|
| 2025 | $1,575 +8.6% | $113,233 +2.9% |
| 2024 | $1,450 +3.7% | $110,042 +3% |
| 2023 | $1,398 +3.8% | $106,837 +3% |
| 2022 | $1,346 +2.2% | $103,725 +3% |
| 2021 | $1,317 +1.9% | $100,704 +1.4% |
| 2020 | $1,293 +3.5% | $99,314 +2.3% |
| 2019 | $1,249 | $97,081 +1.9% |
| 2018 | $1,249 +2.1% | $95,271 -33.1% |
| 2017 | $1,224 +2.9% | $142,400 +55.8% |
| 2016 | $1,190 +3.9% | $91,392 +0.7% |
| 2015 | $1,145 +8.3% | $90,757 +0.8% |
| 2014 | $1,058 | $90,037 +4.9% |
| 2013 | $1,058 +8.7% | $85,809 +1.7% |
| 2012 | $973 -22% | $84,375 -13% |
| 2011 | $1,248 -1.9% | $96,967 -1.8% |
| 2010 | $1,271 -7.5% | $98,743 -4.2% |
| 2009 | $1,374 -46.8% | $103,096 -35% |
| 2008 | $2,584 +6.5% | $158,574 +15.7% |
| 2007 | $2,426 -5.7% | $137,081 +2.5% |
| 2006 | $2,573 -9.9% | $133,738 +14.6% |
| 2005 | $2,855 +171.2% | $116,737 +36.8% |
| 2004 | $1,053 | $85,337 +60.1% |
| 2003 | -- | $53,314 +2.4% |
| 2002 | -- | $52,064 +2.9% |
| 2001 | -- | $50,581 -12.9% |
| 2000 | $615 | $58,073 |
Find assessor info on the county website
Monthly payment
Est. payment
Payment breakdown
Explore the cost of this home by adjusting the details. Changes won't be saved.Climate risks
Neighborhood: Wellswood
Nearby schools
GreatSchools rating
- 6/10Mendenhall Elementary SchoolGrades: PK-5Distance: 0.3 mi
- 2/10Memorial Middle SchoolGrades: 6-8Distance: 1.1 mi
- 3/10Hillsborough High SchoolGrades: PK,9-12Distance: 1.2 mi
Schools provided by the listing agent
- Elementary: Mendenhall-HB
- Middle: Memorial-HB
- High: Hillsborough-HB
Source: Stellar MLS. This data may not be complete. We recommend contacting the local school district to confirm school assignments for this home.
- $386,2002 bd1 ba996 sqft1021 N Bask Dr, Tampa, FL 33603Off Market
- $348,7003 bd1 ba1.1k sqft1025 N Bask Dr, Tampa, FL 33603Off Market
- $316,5002 bd1 ba1.1k sqft1510 W Barr Dr, Tampa, FL 33603Off Market
- $405,5003 bd2 ba1.6k sqft1508 W Barr Dr, Tampa, FL 33603Off Market

- $380,7002 bd1 ba1.3k sqft1019 N Bask Dr, Tampa, FL 33603Off Market
- $453,8004 bd2 ba1.6k sqft1512 W Barr Dr, Tampa, FL 33603Off Market
- $377,4002 bd1 ba1.5k sqft1506 W Barr Dr, Tampa, FL 33603Off Market
- $420,7003 bd2 ba1.4k sqft1026 N Bask Dr, Tampa, FL 33603Off Market
A local agent can set up tours, give advice and negotiate with sellers.
A local lender can help you make sure your offer is ready when you are.
Similar homes
- $475,0003 bd2 ba1.2k sqft106 W COMANCHE AVENUE, TAMPA, FL 33604For Sale
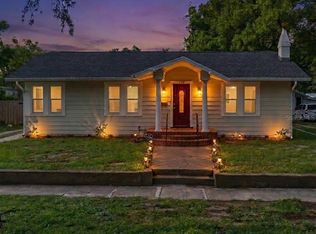
 MLS ID #TB8530113, Jessica McLaughlin, FLORIDA LUXURY REALTY INC. Stellar MLS
 - $465,0003 bd2 ba1.1k sqft307 W CHELSEA STREET, TAMPA, FL 33603For Sale
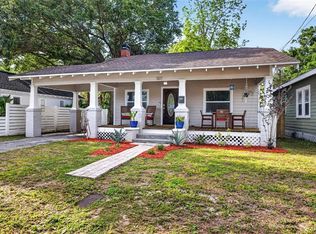 MLS ID #TB8505890, Colette Hughes, REAL BROKER, LLC. Stellar MLS
 - $475,0003 bd2 ba1.6k sqft1423 E HENRY AVENUE, TAMPA, FL 33604For Sale
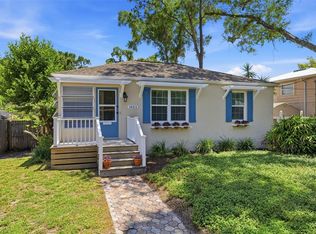 MLS ID #TB8521676, Chris Zoller, BRAINARD REALTY. Stellar MLS
 - $440,0003 bd3 ba1.4k sqft1209 E CRENSHAW STREET, TAMPA, FL 33604For Sale
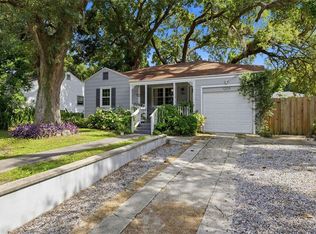 MLS ID #TB8532419, Chris Zoller, BRAINARD REALTY. Stellar MLS
 - $425,0004 bd2 ba1.4k sqft2810 W SILVER LAKE AVENUE, TAMPA, FL 33614For SaleMLS ID #TB8461063, Raquel Zapata, 1 STEP AHEAD REALTY GROUP LLC. Stellar MLS
- $449,5004 bd3 ba1.5k sqft1220 E EMMA STREET, TAMPA, FL 33603For SaleMLS ID #TB8500913, Garland Davis, LOMBARDO TEAM REAL ESTATE LLC. Stellar MLS
- $450,0003 bd2 ba1.5k sqft2808 W LAKE AVENUE, TAMPA, FL 33607For SaleMLS ID #TB8510279, Michael Flores, 54 REALTY LLC. Stellar MLS
- $450,0003 bd2 ba1.3k sqft7307 N HIGHLAND AVENUE, TAMPA, FL 33604For SaleMLS ID #TB8480123, Heather Frankel, CHARLES RUTENBERG REALTY INC. Stellar MLS
- $430,0003 bd2 ba1.4k sqft4601 N EMERALD AVENUE, TAMPA, FL 33614For SaleMLS ID #TB8515921, Stacie Garcia, HOME TEAM LUXURY REALTY FL, LLC. Stellar MLS
- $473,0003 bd2 ba1.6k sqft904 E HAMILTON AVENUE, TAMPA, FL 33604For SaleMLS ID #TB8492461, Bridget Zickefoose, FLORIDA EXECUTIVE REALTY. Stellar MLS
- $425,0003 bd2 ba1.5k sqft8115 N OLA AVENUE, TAMPA, FL 33604For SaleMLS ID #TB8511237, Vioma Lorenzo, DALTON WADE INC. Stellar MLS
- $525,0003 bd2 ba1.7k sqft15521 WETSTONE DRIVE, TAMPA, FL 33613For SaleMLS ID #TB8532773, Ashley Thompson, REAL BROKER, LLC. Stellar MLS
- $494,9005 bd3 ba2.2k sqft10107 N ASTER AVENUE, TAMPA, FL 33612For SaleMLS ID #TB8503497, Amir Parajuli, LPT REALTY, LLC.. Stellar MLS
- $480,0004 bd2 ba1.7k sqft16018 SADDLESTRING DRIVE, TAMPA, FL 33618For SaleMLS ID #TB8519348, Mari Worley, FUTURE HOME REALTY INC. Stellar MLS
- $461,0003 bd2 ba1.1k sqft3913 W WALLACE AVENUE, TAMPA, FL 33611For SaleMLS ID #O6423177, Steven Koleno, BEYCOME OF FLORIDA LLC. Stellar MLS
- $415,0003 bd2 ba1.4k sqft906 E HAMILTON AVENUE, TAMPA, FL 33604For SaleMLS ID #TB8439582, Barnett Walker, DALTON WADE INC. Stellar MLS
- $634,9003 bd2 ba1.9k sqft3017 N WOODROW AVENUE, TAMPA, FL 33603For SaleMLS ID #TB8511020, Neill Boyd, COMPASS FLORIDA LLC. Stellar MLS
- $489,0004 bd2 ba1.6k sqft6916 WILLIAMS DRIVE, TAMPA, FL 33634For SaleMLS ID #TB8522066, Virginia Torres Bond, ENGEL & VOLKERS TAMPA DOWNTOWN. Stellar MLS
- $490,0003 bd3 ba1.8k sqft7348 BROOKVIEW CIRCLE, TAMPA, FL 33634For SaleMLS ID #TB8497920, Mark Cravens, FIRST QUALITY PROPERTIES. Stellar MLS
- $500,0004 bd3 ba2k sqft4204 S RENELLIE DRIVE, TAMPA, FL 33611For SaleMLS ID #O6422282, Candace Garber, TRUDEALS REALTY CORP. Stellar MLS
