Under contract-accepting backup offers. Virtually Staged. Welcome to the timeless charm of this beautiful 3-bedroom, 2-bath Craftsman bungalow located in highly desired Old Seminole Heights. From the moment you arrive, you’re greeted with amazing curb appeal from: the classic Craftsman elevation, brick paved driveway to the porte-cochère carport, brick pillars, columns, and large inviting front porch with bench swing, all set the stage for everything buyers love about historic Heights living. Inside, this home shines with authentic 1920s character while also having major system updates including: ROOF replaced with durable 50-yr architectural shingles (2016), AC SYSTEM (2019), and UPDATED PLUMBING (2019) and ELECTRICAL (2019), offering peace of mind without sacrificing historic charm. The gorgeous solid hardwood floors flow through the main living spaces and all 3 bedrooms. The house also showcases beautiful crown molding, historic rope-sash windows, built-in shelving around the functional brick fireplace providing the warmth and craftsmanship you’ve been looking for. As you walk through the iconic interior columns that elegantly define the space while maintaining an open, connected flow, you enter the warm and inviting dining space with large windows that let in tons of natural light, with the perfect farmhouse light fixture to finish it off. The traditional shotgun floorplan features two spacious front bedrooms separated by a full bath with a classic claw-foot tub and shower combo, maintaining the home’s vintage charm. The kitchen is bright, spacious, and functional, offering abundant cabinetry, stainless steel appliances, large single-basin sink, upgraded chef-style faucet, and a built-in garden window by the sink- perfect for herbs and indoor plants. Toward the back of the home, you’ll find the third bedroom equipped with a lovely set of French doors- ideal for a home office, studio, library, or guest room- along with an adjacent second full bath with a walk-in shower and stackable indoor laundry. Lastly, the rear wing of the house offers a generous flex or bonus room that opens directly to your fully fenced backyard oasis. Step outside to a private retreat, complete with lush greenery, a cozy courtyard-style setup, operable chicken coop to sustainably harvest your own homegrown eggs, and a spacious storage shed. It’s the perfect space for entertaining, relaxing, gardening, or enjoying quiet evenings under the bistro lights. Located on a picturesque street in Old Seminole Heights, this home provides unbeatable convenience- just minutes to Armature Works, Downtown Tampa, Channelside, Water Street, I-275, Ybor, Raymond James Stadium, Busch Gardens, and some of the best local restaurants, bars, and shops in Tampa Bay.
Accepting backups
Price cut: $15.1K (8/13)
$399,900
906 E HAMILTON AVENUE, TAMPA, FL 33604
3beds
1,418sqft
Single Family Residence
Built in 1924
5,300 Square Feet Lot
$383,300 Zestimate®
$282/sqft
$-- HOA
What's special
Brick pillarsUpgraded chef-style faucetTraditional shotgun floorplanCozy courtyard-style setupWarmth and craftsmanshipClassic craftsman elevationLush greenery
- 186 days
- 181
- 3
Zillow last checked:
Listing updated:
Listed by:
Barnett Walker 813-758-7070,
DALTON WADE INC 888-668-8283
Source: Stellar MLS,MLS#: TB8439582 Originating MLS: Suncoast Tampa
Originating MLS: Suncoast Tampa
Facts & features
Interior
Bedrooms & bathrooms
- Bedrooms: 3
- Bathrooms: 2
- Full bathrooms: 2
Primary bedroom
- Features: Built-in Closet
- Level: First
- Area: 154 Square Feet
- Dimensions: 14x11
Bedroom 2
- Features: Built-in Closet
- Level: First
- Area: 110 Square Feet
- Dimensions: 11x10
Bedroom 3
- Features: Built-in Closet
- Level: First
- Area: 110 Square Feet
- Dimensions: 11x10
Primary bathroom
- Level: First
- Area: 42 Square Feet
- Dimensions: 7x6
Bathroom 2
- Level: First
- Area: 42 Square Feet
- Dimensions: 7x6
Bonus room
- Features: No Closet
- Level: First
- Area: 200 Square Feet
- Dimensions: 20x10
Dining room
- Level: First
- Area: 182 Square Feet
- Dimensions: 14x13
Great room
- Level: First
- Area: 210 Square Feet
- Dimensions: 15x14
Kitchen
- Level: First
- Area: 168 Square Feet
- Dimensions: 14x12
Heating
- Central
Cooling
- Central Air
Appliances
- Included: Dishwasher, Dryer, Freezer, Microwave, Range, Refrigerator, Tankless Water Heater, Washer
- Laundry: Inside, Laundry Room
Features
- Ceiling Fan(s)
- Flooring: Carpet, Tile, Hardwood
- Windows: Window Treatments
- Has fireplace: Yes
- Fireplace features: Living Room, Masonry, Wood Burning
Interior area
- Total structure area: 1,813
- Total interior livable area: 1,418 sqft
Video & virtual tour
Property
Parking
- Total spaces: 1
- Parking features: Carport
- Carport spaces: 1
Features
- Levels: One
- Stories: 1
- Patio & porch: Covered, Front Porch, Patio, Rear Porch
- Exterior features: Garden, Lighting, Private Mailbox, Storage
Lot
- Size: 5,300 Square Feet
Details
- Parcel number: A3028194JF00000000049.0
- Zoning: SH-RS
- Special conditions: None
Construction
Type & style
- Home type: SingleFamily
- Property subtype: Single Family Residence
Materials
- Wood Siding
- Foundation: Crawlspace, Stem Wall
- Roof: Shingle
Condition
- New construction: No
- Year built: 1924
Utilities & green energy
- Sewer: Public Sewer
- Water: Public
- Utilities for property: BB/HS Internet Available, Cable Available, Electricity Connected, Public, Sewer Connected, Water Connected
Community & HOA
Community
- Pet fee: $0 monthly
- Subdivision: EVELYN CITY
HOA
- Has HOA: No
Location
- Region: Tampa
Financial & listing details
- Price per square foot: $282/sqft
- Tax assessed value: $224,991
- Annual tax amount: $652
- Date on market: 11/16/2025
- Cumulative days on market: 247 days
- Listing terms: Cash,Conventional,FHA,VA Loan
- Ownership: Fee Simple
- Total actual rent: 0
- Electric utility on property: Yes
- Road surface type: Asphalt
Estimated market value
$383,300
$364,000 - $402,000
$2,512/mo
Price history
| Date | Event | Price |
|---|---|---|
| 8/13/2026 | Price change | $399,900-3.6%$282/sqft |
Source:  Stellar MLS #TB8439582 Report a problem Stellar MLS #TB8439582 Report a problem | ||
| 7/15/2026 | Price change | $415,000-2.4%$293/sqft |
Source: Stellar MLS #TB8439582 Report a problem | ||
| 5/5/2026 | Price change | $425,000-2.3%$300/sqft |
Source: Stellar MLS #TB8439582 Report a problem | ||
| 4/20/2026 | Listed for sale | $435,000$307/sqft |
Source: Stellar MLS #TB8439582 Report a problem | ||
| 2/1/2026 | Listing removed | $435,000$307/sqft |
Source: Stellar MLS #TB8439582 Report a problem | ||
| 1/22/2026 | Price change | $435,000-3.3%$307/sqft |
Source: Stellar MLS #TB8439582 Report a problem | ||
| 11/16/2025 | Listed for sale | $450,000+158.8%$317/sqft |
Source: Stellar MLS #TB8439582 Report a problem | ||
| 12/29/2004 | Sold | $173,900+199.8%$123/sqft |
Source: Public Record Report a problem | ||
| 3/21/2002 | Sold | $58,000$41/sqft |
Source: Public Record Report a problem | ||
Public tax history
| Year | Property taxes | Tax assessment |
|---|---|---|
| 2025 | $682 +4.6% | $52,250 +2.9% |
| 2024 | $652 +2.2% | $50,777 +3% |
| 2023 | $638 +4.1% | $49,298 +3% |
| 2022 | $613 +3.1% | $47,862 +3% |
| 2021 | $595 +2.9% | $46,468 +1.4% |
| 2020 | $578 +5.2% | $45,826 +2.3% |
| 2019 | $550 | $44,796 +1.9% |
| 2018 | $550 +3.9% | $43,961 -55.8% |
| 2017 | $529 +4.6% | $99,506 +136% |
| 2016 | $506 +5.8% | $42,171 +0.7% |
| 2015 | $478 +25% | $41,878 +0.8% |
| 2014 | $382 | $41,546 +1.5% |
| 2013 | $382 +4.9% | $40,932 +1.7% |
| 2012 | $364 -15.3% | $40,248 -7% |
| 2011 | $430 -25.4% | $43,258 -14.5% |
| 2010 | $577 -43.1% | $50,610 -41.4% |
| 2009 | $1,013 -35.3% | $86,381 -22.6% |
| 2008 | $1,567 -14% | $111,658 +3% |
| 2007 | $1,823 -5.5% | $108,406 +2.5% |
| 2006 | $1,929 +2.6% | $105,762 +4.3% |
| 2005 | $1,880 | $101,381 +14.5% |
| 2004 | -- | $88,528 +1.9% |
| 2003 | -- | $86,877 +43.4% |
| 2002 | -- | $60,598 +12.3% |
| 2001 | -- | $53,976 +12.9% |
| 2000 | $1,219 | $47,803 |
Find assessor info on the county website
Monthly payment
Est. payment
Payment breakdown
Explore the cost of this home by adjusting the details. Changes won't be saved.Climate risks
Neighborhood: Old Seminole Heights


Similar homes
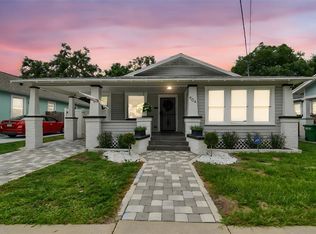
- $399,9002 bd2 ba1.1k sqft809 E FLORA STREET, TAMPA, FL 33604For Sale

 MLS ID #TB8554632, Amy Kincheloe, 54 REALTY LLC. Stellar MLS
 - $409,9002 bd2 ba1.4k sqft906 E PATTERSON STREET, TAMPA, FL 33604For Sale
 MLS ID #TB8535059, Chris Zoller, BRAINARD REALTY. Stellar MLS
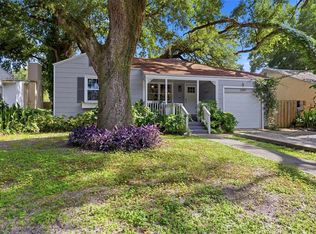
 - $429,9003 bd3 ba1.4k sqft1209 E CRENSHAW STREET, TAMPA, FL 33604For Sale
 MLS ID #TB8532419, Chris Zoller, BRAINARD REALTY. Stellar MLS
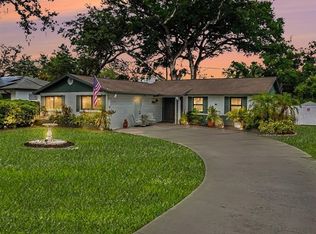
 - $399,0003 bd2 ba1.5k sqft8115 N OLA AVENUE, TAMPA, FL 33604For Sale
 MLS ID #TB8511237, Vioma Lorenzo, DALTON WADE INC. Stellar MLS
 - $395,0003 bd2 ba1k sqft1304 E KNOLLWOOD STREET, TAMPA, FL 33604For SaleMLS ID #TB8507912, Katherine Glaser, SMITH & ASSOCIATES REAL ESTATE. Stellar MLS
- $439,9003 bd2 ba1.4k sqft1217 E NORFOLK STREET, TAMPA, FL 33604For SaleMLS ID #TB8542799, Michelle Garcia, CENTURY 21 EXECUTIVE TEAM. Stellar MLS
- $430,0003 bd2 ba1.2k sqft106 W COMANCHE AVENUE, TAMPA, FL 33604For SaleMLS ID #TB8530113, Jessica McLaughlin, FLORIDA LUXURY REALTY INC. Stellar MLS
- $425,0003 bd2 ba1.4k sqft805 E CHELSEA STREET, TAMPA, FL 33603For SaleMLS ID #TB8499743, Carrie Rowland, RE/MAX ALLIANCE GROUP. Stellar MLS
- $475,0003 bd3 ba1.5k sqft102 W NORTH STREET, TAMPA, FL 33604For SaleMLS ID #TB8520111, Chandler Thompson, FRANK ALBERT REALTY. Stellar MLS
- $399,0004 bd3 ba1.5k sqft1220 E EMMA STREET, TAMPA, FL 33603For SaleMLS ID #TB8500913, Garland Davis, LOMBARDO TEAM REAL ESTATE LLC. Stellar MLS
- $475,0003 bd2 ba1.6k sqft1423 E HENRY AVENUE, TAMPA, FL 33604For SaleMLS ID #TB8521676, Chris Zoller, BRAINARD REALTY. Stellar MLS
- $425,0002 bd2 ba1.1k sqft303 W CURTIS STREET, TAMPA, FL 33603For SaleMLS ID #TB8549831, Frank Albert, FRANK ALBERT REALTY. Stellar MLS
- $339,9002 bd2 ba1.3k sqft8911 N HIGHLAND AVENUE, TAMPA, FL 33604For SaleMLS ID #TB8546883, Brooke Boyette, KELLER WILLIAMS TAMPA PROPERTIES. Stellar MLS
- $434,9004 bd2 ba1.3k sqft3913 N LYNN AVENUE, TAMPA, FL 33603For SaleMLS ID #TB8534402, Mike Grizzell, COMPASS FLORIDA LLC. Stellar MLS
- $365,0003 bd2 ba1.4k sqft2815 N TALIAFERRO AVENUE, TAMPA, FL 33602For SaleMLS ID #TB8520641, Jackie Little, KELLER WILLIAMS REALTY- PALM HARBOR. Stellar MLS
- $379,0003 bd2 ba1.3k sqft1310 E 15TH AVENUE, TAMPA, FL 33605For SaleMLS ID #TB8545165, Kelly Grimsdale, PA, CHARLES RUTENBERG REALTY INC. Stellar MLS
- $469,0004 bd2 ba1.5k sqft2109 E FLORA STREET, TAMPA, FL 33610For SaleMLS ID #TB8552824, Karyn Koenig, RE/MAX CHAMPIONS. Stellar MLS
- $420,0003 bd2 ba988 sqft2914 N WOODROW AVENUE, TAMPA, FL 33602For SaleMLS ID #TB8532204, Morgan Lykes LLC, SMITH & ASSOCIATES REAL ESTATE. Stellar MLS
- $314,9992 bd2 ba1.1k sqft8114 N EDISON AVENUE, TAMPA, FL 33604For SaleMLS ID #TB8546226, David Carballo, HOME PRIME REALTY LLC. Stellar MLS
- $444,4443 bd2 ba1.7k sqft1023 N BASK DRIVE, TAMPA, FL 33603For SaleMLS ID #TB8478127, Brenda Christian, EXP REALTY LLC. Stellar MLS
