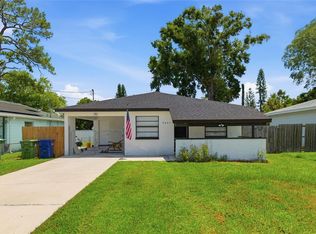
Virtually Staged. Welcome to this charming and updated 2-bedroom, 2-bathroom home conveniently located in Tampa. Step inside to an inviting open-concept living space featuring a beautifully updated kitchen with beautiful cabinets, granite countertops, stainless steel appliances, and a large center island with plenty of seating, perfect for everyday living and entertaining. The home features two master bedrooms, each with its own bathroom, providing added privacy and convenience. Major components of the property, including the roof, A/C system, plumbing, and electrical, were updated in 2021, providing additional peace of mind for the next owner. Outside, enjoy a spacious backyard, perfect for family gatherings, birthday celebrations, weekend barbecues, pets, or simply relaxing and enjoying the Florida lifestyle. The property also features a spacious driveway for convenient parking, along with additional garage/storage space. Conveniently located just 2 minutes from W Waters Avenue, with easy access to shopping, restaurants, supermarkets, and major roadways throughout Tampa. Motivated seller! Schedule your private showing today and see why this could be the perfect place to call home!
For sale
$335,000
8114 N EDISON AVENUE, TAMPA, FL 33604
2beds
1,110sqft
Single Family Residence
Built in 1986
6,200 Square Feet Lot
$328,400 Zestimate®
$302/sqft
$-- HOA
What's special
Beautifully updated kitchenBeautiful cabinetsGranite countertopsInviting open-concept living spaceStainless steel appliances
- 1 day
- 84
- 4
Zillow last checked:
Listing updated:
Listed by:
David Carballo 813-767-4897,
HOME PRIME REALTY LLC 813-497-4441
Source: Stellar MLS,MLS#: TB8546226 Originating MLS: Suncoast Tampa
Originating MLS: Suncoast Tampa
Facts & features
Interior
Bedrooms & bathrooms
- Bedrooms: 2
- Bathrooms: 2
- Full bathrooms: 2
Primary bedroom
- Features: Ceiling Fan(s), Built-in Closet
- Level: First
- Area: 196.68 Square Feet
- Dimensions: 13.2x14.9
Bedroom 2
- Features: Ceiling Fan(s), Built-in Closet
- Level: First
- Area: 138.06 Square Feet
- Dimensions: 11.7x11.8
Bathroom 1
- Level: First
- Area: 67.2 Square Feet
- Dimensions: 6.4x10.5
Bathroom 2
- Level: First
- Area: 38.25 Square Feet
- Dimensions: 5.1x7.5
Dining room
- Level: First
- Area: 186.48 Square Feet
- Dimensions: 11.1x16.8
Family room
- Level: First
- Area: 229.36 Square Feet
- Dimensions: 18.8x12.2
Kitchen
- Level: First
- Area: 186.48 Square Feet
- Dimensions: 11.1x16.8
Heating
- Central
Cooling
- Central Air
Appliances
- Included: Dishwasher, Microwave, Range, Refrigerator
- Laundry: Inside
Features
- Ceiling Fan(s)
- Flooring: Vinyl
- Has fireplace: No
Interior area
- Total structure area: 6,200
- Total interior livable area: 1,110 sqft
Video & virtual tour
Property
Features
- Levels: One
- Stories: 1
- Exterior features: Garden, Private Yard
Lot
- Size: 6,200 Square Feet
- Dimensions: 50 x 124
Details
- Parcel number: A2628183FB00000000068.0
- Zoning: RS-50
- Special conditions: None
Construction
Type & style
- Home type: SingleFamily
- Property subtype: Single Family Residence
Materials
- Block, Vinyl Siding
- Foundation: Crawlspace
- Roof: Shingle
Condition
- New construction: No
- Year built: 1986
Utilities & green energy
- Sewer: Public Sewer
- Water: Public
- Utilities for property: Water Connected, Electricity Connected
Community & HOA
Community
- Pet fee: $0 monthly
- Senior community: Yes
- Subdivision: WILMA
HOA
- Has HOA: No
Location
- Region: Tampa
Financial & listing details
- Price per square foot: $302/sqft
- Tax assessed value: $231,472
- Annual tax amount: $4,697
- Date on market: 9/6/2026
- Cumulative days on market: 2 days
- Listing terms: Cash,Conventional,FHA,VA Loan
- Ownership: Fee Simple
- Total actual rent: 30000
- Electric utility on property: Yes
- Road surface type: Asphalt
Estimated market value
$328,400
$312,000 - $345,000
$1,935/mo
Price history
| Date | Event | Price |
|---|---|---|
| 9/6/2026 | Listed for sale | $335,000+7%$302/sqft |
Source:  Stellar MLS #TB8546226 Report a problem Stellar MLS #TB8546226 Report a problem | ||
| 8/1/2025 | Listing removed | $313,000$282/sqft |
Source: Stellar MLS #TB8302889 Report a problem | ||
| 6/23/2025 | Price change | $313,000-2.8%$282/sqft |
Source: Stellar MLS #TB8302889 Report a problem | ||
| 5/28/2025 | Price change | $322,000-1.5%$290/sqft |
Source: Stellar MLS #TB8302889 Report a problem | ||
| 4/28/2025 | Price change | $327,000-0.9%$295/sqft |
Source: Stellar MLS #TB8302889 Report a problem | ||
| 4/5/2025 | Listed for sale | $330,000$297/sqft |
Source: Stellar MLS #TB8302889 Report a problem | ||
| 3/28/2025 | Pending sale | $330,000$297/sqft |
Source: Stellar MLS #TB8302889 Report a problem | ||
| 2/14/2025 | Price change | $330,000-1.5%$297/sqft |
Source: Stellar MLS #TB8302889 Report a problem | ||
| 12/4/2024 | Price change | $335,000-0.6%$302/sqft |
Source: Stellar MLS #TB8302889 Report a problem | ||
| 11/6/2024 | Price change | $337,000-0.9%$304/sqft |
Source: Stellar MLS #TB8302889 Report a problem | ||
| 9/12/2024 | Listed for sale | $339,9000%$306/sqft |
Source: Stellar MLS #TB8302889 Report a problem | ||
| 12/18/2023 | Listing removed | -- |
Source: Stellar MLS #T3458138 Report a problem | ||
| 10/31/2023 | Price change | $340,000-1.4%$306/sqft |
Source: Stellar MLS #T3458138 Report a problem | ||
| 9/8/2023 | Price change | $345,000-1.4%$311/sqft |
Source: Stellar MLS #T3458138 Report a problem | ||
| 7/12/2023 | Listed for sale | $350,000+16.7%$315/sqft |
Source: Stellar MLS #T3458138 Report a problem | ||
| 1/9/2023 | Sold | $300,000+93.5%$270/sqft |
Source: Public Record Report a problem | ||
| 8/26/2021 | Sold | $155,000$140/sqft |
Source: Public Record Report a problem | ||
Public tax history
| Year | Property taxes | Tax assessment |
|---|---|---|
| 2025 | $4,698 -7.3% | $231,472 -11.2% |
| 2024 | $5,069 +7.6% | $260,685 +8.7% |
| 2023 | $4,709 +47.4% | $239,838 +49.9% |
| 2022 | $3,195 +1198.5% | $159,996 +270.5% |
| 2021 | $246 +2.7% | $43,187 +1.4% |
| 2020 | $240 +5.1% | $42,591 +2.3% |
| 2019 | $228 | $41,633 +1.9% |
| 2018 | $228 +3.4% | $40,857 -43.4% |
| 2017 | $220 +4.3% | $72,197 +84.2% |
| 2016 | $211 +3.3% | $39,194 +0.7% |
| 2015 | $205 +35.7% | $38,922 +0.8% |
| 2014 | $151 | $38,613 +1.5% |
| 2013 | $151 +2.6% | $38,042 +1.7% |
| 2012 | $147 -34.3% | $37,406 -16.8% |
| 2011 | $224 -56.7% | $44,953 -6.5% |
| 2010 | $517 -2.6% | $48,080 -1.1% |
| 2009 | $531 -0.2% | $48,591 +0.1% |
| 2008 | $532 +7.3% | $48,542 +3% |
| 2007 | $496 -3.4% | $47,128 +2.5% |
| 2006 | $514 +3.5% | $45,979 +3% |
| 2005 | $496 | $44,640 +8% |
| 2004 | -- | $41,345 +1.9% |
| 2003 | -- | $40,574 +2.4% |
| 2002 | -- | $39,623 +1.6% |
| 2001 | -- | $38,999 -8.9% |
| 2000 | $328 | $42,802 |
Find assessor info on the county website
Monthly payment
Est. payment
Payment breakdown
Explore the cost of this home by adjusting the details. Changes won't be saved.Climate risks
Neighborhood: Lowry Park Central
Nearby schools
Schools provided by the listing agent
- Elementary: Forest Hills-HB
- Middle: Memorial-HB
- High: Chamberlain-HB
Source: Stellar MLS. This data may not be complete. We recommend contacting the local school district to confirm school assignments for this home.


Similar homes
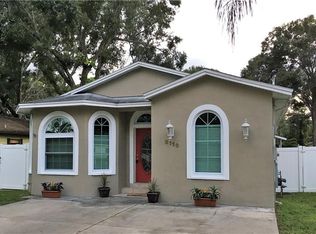
- $410,0003 bd2 ba1.2k sqft6703 N BOULEVARD, TAMPA, FL 33604For Sale
 MLS ID #TB8545972, Laima Ferrer, CHARMING HOMES REALTY LLC. Stellar MLS
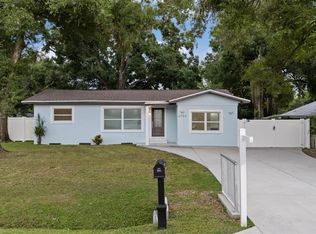
 - $329,9004 bd1 ba1.2k sqft(Undisclosed Address), TAMPA, FL 33604For Sale
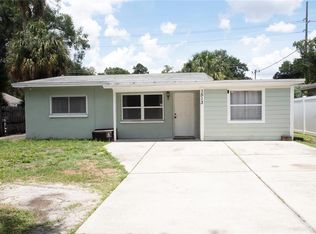 MLS ID #TB8433847, Christine Turner, EXP REALTY LLC. Stellar MLS
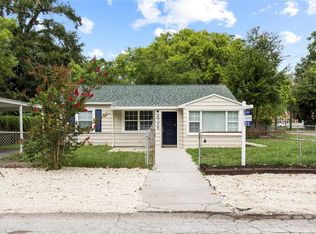
 - $349,0004 bd3 ba1.3k sqft6726 N 11TH STREET, TAMPA, FL 33604For Sale
 MLS ID #TB8525847, Dillon Cook, WRIGHT DAVIS REAL ESTATE. Stellar MLS
 - $325,0003 bd2 ba1.2k sqft9407 N 21ST STREET, TAMPA, FL 33612For Sale
 MLS ID #TB8532462, Emily Nguyen, INVESTOR CORNER REALTY LLC. Stellar MLS
 - $339,9003 bd2 ba925 sqft2004 E BROAD STREET, TAMPA, FL 33610For SaleMLS ID #TB8529509, Robert McDugald, FUTURE HOME REALTY INC. Stellar MLS
- $448,9003 bd3 ba1.3k sqft1309 W ARCTIC STREET, TAMPA, FL 33604For SaleMLS ID #TB8509343, Maria Leon PLLC, EXP REALTY LLC. Stellar MLS
- $429,5003 bd2 ba1.5k sqft2101 W HAMILTON AVENUE, TAMPA, FL 33604For SaleMLS ID #TB8518595, Raymond Mihara, MIHARA & ASSOCIATES INC.. Stellar MLS
- $345,0003 bd2 ba1.2k sqft4703 SERENA DRIVE, TAMPA, FL 33617For SaleMLS ID #TB8507735, Brittany White, KENNARD REALTY GROUP, INC. Stellar MLS
- $330,0003 bd2 ba1.1k sqft10005 N 29TH STREET, TAMPA, FL 33612For SaleMLS ID #TB8525702, Angelica Vazquez, EZ CHOICE REALTY. Stellar MLS
- $365,0002 bd1 ba1.3k sqft2112 W IDLEWILD AVENUE, TAMPA, FL 33603For SaleMLS ID #O6419501, Paulina Hurtado, CENTURY 21 GLOBAL CONNECTIONS. Stellar MLS
- $299,0003 bd2 ba1.3k sqft320 E ALTHEA AVENUE, TAMPA, FL 33612For SaleMLS ID #TB8531552, Patricia AndreeWiltens, TRANS STATES REALTY. Stellar MLS
- $299,9003 bd2 ba1.2k sqft1806 E CURTIS STREET, TAMPA, FL 33610For SaleMLS ID #TB8537786, Jeffrey Borham, PA, EXP REALTY LLC. Stellar MLS
- $399,9994 bd2 ba1.3k sqft8723 N RIVER FOREST CIRCLE, TAMPA, FL 33604For SaleMLS ID #TB8516204, Brandon Johnson, FLORIDA REALTY. Stellar MLS
- $330,0004 bd2 ba1.1k sqft3432 DANNY BRYAN BOULEVARD, TAMPA, FL 33619For SaleMLS ID #TB8529319, Gretel Quiala Torres, MIRANDA LANDA REALTY GROUP LLC. Stellar MLS
- $335,0003 bd1 ba1k sqft8704 MARLIN COURT, TAMPA, FL 33634For SaleMLS ID #TB8531776, Alexa Bradley, RE/MAX CHAMPIONS. Stellar MLS
- $305,0003 bd2 ba960 sqft6427 A L CAMPBELL LANE, SEFFNER, FL 33584For SaleMLS ID #TB8524215, Yida Urtiaga Alvarez, HOME PRIME REALTY LLC. Stellar MLS
- $354,0004 bd2 ba1.6k sqft4009 E POWHATAN AVENUE, TAMPA, FL 33610For SaleMLS ID #TB8536677, Emily Nguyen, INVESTOR CORNER REALTY LLC. Stellar MLS
- $335,0003 bd2 ba1.5k sqft7012 N HUBERT AVENUE, TAMPA, FL 33614For SaleMLS ID #O6323856, Bryan Rubio, RUBIO REALTY INVESTMENTS LLC. Stellar MLS
- $389,9003 bd2 ba1.3k sqft7204 N 15TH STREET, TAMPA, FL 33610For SaleMLS ID #TB8538449, Chris Zoller, BRAINARD REALTY. Stellar MLS
- $349,0003 bd2 ba1.1k sqft7716 E COMANCHE AVENUE, TAMPA, FL 33610For SaleMLS ID #TB8498424, Victor Macias, GLOBAL LIFESTYLE LLC. Stellar MLS
