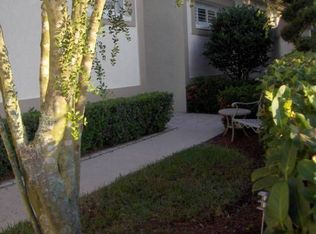
Beautiful home in the River Hills Country Club Community of Fairway One. Seller will consider temporary rate buy down. This home looks and feels much larger than it's advertised square footage. Many features and upgrades include spacious rooms, beautiful hardwood floors, plantation shutters throughout, downstairs master suite and stunning view of the golf course. Master Bath has been upgraded with granite and large Walkin shower. Second Bedroom is downstairs with upgraded private bath. Upgraded Cabinetry, Stainless steel appliances, granite in Kitchen and downstairs baths. Large private Office as you walk in from the front. Large third bedroom upstairs with private bath. This home offers a 2-car garage with a separate entrance and garage door for your golf cart. Large Screened and covered lanai overlooking the River Hills Golf Course along Hole number one. Large and private Patio area with Pavers. The Fairway One HOA Fees include lawn and landscape services. A Private Pool for Fairway Residents with access to River Hills Amenities. Come and enjoy the maintenance free living in this wonderful community. River Hills is a very secure community with a fully manned front and back gate. This country club community features an 18 hole of Championship Golf Course as well as Tennis, Basketball, Pickel Ball, Community Pool, Parks, Playgrounds, Fitness Center, Nature Trails and more. Great shopping and dining nearby with A rated schools. Accuracy of square footage, lot size and other information is not guaranteed
For sale
Price cut: $10K (8/12)
$464,900
5120 FAIRWAY ONE DRIVE, VALRICO, FL 33596
3beds
2,165sqft
Single Family Residence
Built in 1998
4,185 Square Feet Lot
$459,900 Zestimate®
$215/sqft
$335/mo HOA
What's special
Downstairs master suiteBeautiful hardwood floorsPlantation shutters throughoutStainless steel appliancesUpgraded cabinetry
- 154 days
- 277
- 4
Zillow last checked:
Listing updated:
Listed by:
Sam Daniels 813-431-8754,
COLDWELL BANKER REALTY 813-685-7755,
Brooks Daniels 813-431-3524,
COLDWELL BANKER REALTY
Source: Stellar MLS,MLS#: TB8492731 Originating MLS: Suncoast Tampa
Originating MLS: Suncoast Tampa
Facts & features
Interior
Bedrooms & bathrooms
- Bedrooms: 3
- Bathrooms: 3
- Full bathrooms: 3
Rooms
- Room types: Family Room, Dining Room, Living Room, Utility Room, Storage Rooms
Primary bedroom
- Features: Granite Counters, Walk-In Closet(s)
- Level: First
- Area: 225 Square Feet
- Dimensions: 15x15
Bedroom 2
- Features: Ceiling Fan(s), Built-in Closet
- Level: First
- Area: 132 Square Feet
- Dimensions: 12x11
Bedroom 3
- Features: Ceiling Fan(s), Built-in Closet
- Level: Second
- Area: 240 Square Feet
- Dimensions: 16x15
Balcony porch lanai
- Level: First
- Area: 128 Square Feet
- Dimensions: 8x16
Dining room
- Level: First
- Area: 180 Square Feet
- Dimensions: 15x12
Great room
- Level: First
- Area: 238 Square Feet
- Dimensions: 17x14
Kitchen
- Features: Pantry
- Level: First
- Area: 192 Square Feet
- Dimensions: 16x12
Office
- Features: Ceiling Fan(s)
- Level: First
- Area: 121 Square Feet
- Dimensions: 11x11
Heating
- Central, Electric, Heat Pump
Cooling
- Central Air
Appliances
- Included: Oven, Dishwasher, Disposal, Dryer, Electric Water Heater, Exhaust Fan, Microwave, Range, Refrigerator, Washer
- Laundry: Laundry Room
Features
- Ceiling Fan(s), Crown Molding, High Ceilings, Living Room/Dining Room Combo, Open Floorplan, Primary Bedroom Main Floor, Solid Surface Counters, Solid Wood Cabinets, Split Bedroom, Walk-In Closet(s)
- Flooring: Carpet, Ceramic Tile, Hardwood
- Windows: Window Treatments
- Has fireplace: No
- Common walls with other units/homes: End Unit
Interior area
- Total structure area: 2,960
- Total interior livable area: 2,165 sqft
Video & virtual tour
Property
Parking
- Total spaces: 3
- Parking features: Garage Door Opener
- Garage spaces: 3
- Details: Garage Dimensions: 27x19
Features
- Levels: Two
- Stories: 2
- Patio & porch: Enclosed, Screened
- Exterior features: Irrigation System
- Has view: Yes
- View description: Golf Course, Park/Greenbelt
Lot
- Size: 4,185 Square Feet
- Dimensions: 46.5 x 90
- Features: On Golf Course
- Residential vegetation: Oak Trees
Details
- Additional parcels included: no
- Parcel number: U09302136T00000100009.0
- Zoning: PD-MU
- Special conditions: None
Construction
Type & style
- Home type: SingleFamily
- Property subtype: Single Family Residence
Materials
- Block, Stucco
- Foundation: Slab
- Roof: Shingle
Condition
- New construction: No
- Year built: 1998
Utilities & green energy
- Sewer: Public Sewer
- Water: Public
- Utilities for property: BB/HS Internet Available, Cable Connected, Electricity Connected, Fiber Optics, Fire Hydrant, Public, Street Lights, Underground Utilities
Community & HOA
Community
- Features: Deed Restrictions, Fitness Center, Golf Carts OK, Golf, Pool, Sidewalks
- Security: Smoke Detector(s)
- Pet fee: $0 monthly
- Subdivision: RIVER HILLS / FAIRWAY 01
HOA
- Has HOA: Yes
- Amenities included: Basketball Court, Clubhouse, Fitness Center, Gated, Golf Course, Pickleball Court(s), Playground, Pool, Racquetball, Recreation Facilities, Tennis Court(s), Trail(s), Vehicle Restrictions
- Services included: 24-Hour Guard, Community Pool, Maintenance Grounds
- HOA fee: $335 monthly
- HOA name: River Hills
- HOA phone: 813-662-0837
- Second HOA name: River Hills Country Club
- Second HOA phone: 813-662-0837
Location
- Region: Valrico
Financial & listing details
- Price per square foot: $215/sqft
- Tax assessed value: $395,543
- Annual tax amount: $5,028
- Date on market: 4/2/2026
- Cumulative days on market: 154 days
- Listing terms: Cash,Conventional,FHA,VA Loan
- Ownership: Fee Simple
- Total actual rent: 0
- Electric utility on property: Yes
- Road surface type: Asphalt
Estimated market value
$459,900
$437,000 - $483,000
$2,729/mo
Price history
| Date | Event | Price |
|---|---|---|
| 8/12/2026 | Price change | $464,900-2.1%$215/sqft |
Source:  Stellar MLS #TB8492731 Report a problem Stellar MLS #TB8492731 Report a problem | ||
| 5/26/2026 | Price change | $474,900-1%$219/sqft |
Source: Stellar MLS #TB8492731 Report a problem | ||
| 5/8/2026 | Price change | $479,900-2%$222/sqft |
Source: Stellar MLS #TB8492731 Report a problem | ||
| 4/15/2026 | Price change | $489,900-2%$226/sqft |
Source: Stellar MLS #TB8492731 Report a problem | ||
| 4/2/2026 | Listed for sale | $499,900+62.8%$231/sqft |
Source: Stellar MLS #TB8492731 Report a problem | ||
| 3/11/2020 | Sold | $307,000-2.2%$142/sqft |
Source: Public Record Report a problem | ||
| 1/22/2020 | Pending sale | $314,000$145/sqft |
Source: Coldwell Banker Realty - Brandon Central #T3195449 Report a problem | ||
| 9/19/2019 | Price change | $314,000-1.8%$145/sqft |
Source: Coldwell Banker Residential Real Estate - Brandon Central #T3195449 Report a problem | ||
| 8/29/2019 | Listed for sale | $319,900+8.4%$148/sqft |
Source: COLDWELL BANKER RESIDENTIAL #T3195449 Report a problem | ||
| 10/3/2016 | Sold | $295,000-9%$136/sqft |
Source: Public Record Report a problem | ||
| 8/31/2016 | Pending sale | $324,000$150/sqft |
Source: BHHS HATTON & ASSOCIATES #T2835578 Report a problem | ||
| 8/16/2016 | Listed for sale | $324,000+74%$150/sqft |
Source: BHHS HATTON & ASSOCIATES #T2835578 Report a problem | ||
| 4/17/1998 | Sold | $186,200$86/sqft |
Source: Public Record Report a problem | ||
Public tax history
| Year | Property taxes | Tax assessment |
|---|---|---|
| 2025 | $5,238 +8.7% | $298,161 +2.9% |
| 2024 | $4,817 +3.7% | $289,758 +3% |
| 2023 | $4,643 +4.5% | $281,318 +3% |
| 2022 | $4,441 +1.1% | $273,124 +3% |
| 2021 | $4,394 +11.2% | $265,169 +9.4% |
| 2020 | $3,950 +27.4% | $242,282 +23.3% |
| 2019 | $3,100 | $196,543 +1.9% |
| 2018 | $3,100 +0.7% | $192,878 -10.8% |
| 2017 | $3,079 -5.7% | $216,161 +29% |
| 2016 | $3,266 +12.9% | $167,628 +0.7% |
| 2015 | $2,893 -0.1% | $166,463 +0.8% |
| 2014 | $2,896 | $165,142 +1.5% |
| 2013 | $2,896 +0.4% | $162,701 +1.7% |
| 2012 | $2,884 -7.4% | $159,981 -6.5% |
| 2011 | $3,115 -0.1% | $171,104 -0.8% |
| 2010 | $3,117 +2.8% | $172,489 +2.7% |
| 2009 | $3,032 +0.1% | $167,954 +0.1% |
| 2008 | $3,028 -5.1% | $167,786 +3% |
| 2007 | $3,192 -4.7% | $162,899 +2.5% |
| 2006 | $3,350 +0.2% | $158,926 +3% |
| 2005 | $3,345 | $154,297 +3% |
| 2004 | -- | $149,803 +1.9% |
| 2003 | -- | $147,010 +2.4% |
| 2002 | -- | $143,564 +1.6% |
| 2001 | -- | $141,303 -5.9% |
| 2000 | $3,102 | $150,100 |
Find assessor info on the county website
Monthly payment
Est. payment
Payment breakdown
Explore the cost of this home by adjusting the details. Changes won't be saved.Climate risks
Neighborhood: 33596
Nearby schools
Schools provided by the listing agent
- Elementary: Lithia Springs-HB
- Middle: Randall-HB
- High: Newsome-HB
Source: Stellar MLS. This data may not be complete. We recommend contacting the local school district to confirm school assignments for this home.
Similar homes
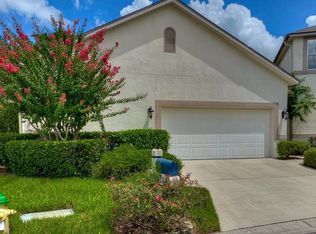
- $490,0003 bd2 ba1.9k sqft2409 ARBORWOOD DRIVE, VALRICO, FL 33596For Sale

 MLS ID #TB8521870, Ellie Lambert, REAL BROKER, LLC. Stellar MLS
 - $444,9003 bd2 ba1.7k sqft1005 HIGHGROVE COURT, VALRICO, FL 33596For Sale
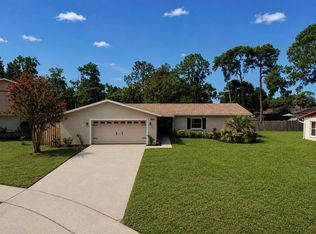 MLS ID #TB8529909, Susan Brush, CENTURY 21 BEGGINS ENTERPRISES. Stellar MLS
 - $415,0003 bd2 ba1.7k sqft5911 PHOEBENEST DRIVE, LITHIA, FL 33547For Sale
 MLS ID #TB8545207, Lorraine Greenwood, COLDWELL BANKER REALTY. Stellar MLS
 - $475,0003 bd2 ba2k sqft11937 TIMBERHILL DRIVE, RIVERVIEW, FL 33569For Sale
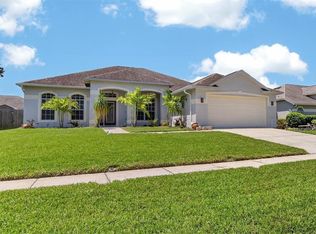 MLS ID #TB8533692, Ann Marie Vaughan, RE/MAX ALLIANCE GROUP. Stellar MLS
 - $425,0004 bd3 ba2.9k sqft11132 RUNNING PINE DRIVE, RIVERVIEW, FL 33569For SaleMLS ID #TB8544322, Ronald Roncancio, 54 REALTY LLC. Stellar MLS
- $449,9004 bd2 ba2.2k sqft2704 ASTON AVENUE, PLANT CITY, FL 33566For SaleMLS ID #TB8534321, Shanon Schulte, SK REALTY. Stellar MLS
- $539,9004 bd3 ba2.7k sqft12519 RIVER BIRCH DRIVE, RIVERVIEW, FL 33569For SaleMLS ID #TB8526893, Ann Marie Vaughan, RE/MAX ALLIANCE GROUP. Stellar MLS
- $485,0004 bd3 ba2.1k sqft5920 VILLAGE CENTER DRIVE, LITHIA, FL 33547For SaleMLS ID #TB8502912, Mark Rosenthal, RE/MAX REALTY UNLIMITED. Stellar MLS
- $410,0003 bd2 ba2.2k sqft614 N SYLVAN DRIVE, BRANDON, FL 33510For SaleMLS ID #TB8533211, Joanne Kelley, COLDWELL BANKER REALTY. Stellar MLS
- $485,0003 bd3 ba2.7k sqft10321 RIVERDALE RISE DRIVE, RIVERVIEW, FL 33578For SaleMLS ID #TB8543084, Niki Gulick, REIGN REALTY COASTAL PROPERTIES LLC. Stellar MLS
- $525,0003 bd3 ba2.6k sqft14008 SWALLOW HILL DRIVE, LITHIA, FL 33547For SaleMLS ID #TB8530699, Diane Huson, PA, RE/MAX REALTY UNLIMITED. Stellar MLS
- $445,0003 bd2 ba2k sqft2803 BROOKE PINES COURT, PLANT CITY, FL 33566For SaleMLS ID #TB8539157, Angel Miller, KELLER WILLIAMS-PLANT CITY. Stellar MLS
- $439,9954 bd2 ba2k sqft11431 BRIGHTON KNOLL LOOP, RIVERVIEW, FL 33579For SaleMLS ID #TB8543158, Jason Papi, LLC, KELLER WILLIAMS TAMPA CENTRAL. Stellar MLS
- $475,0003 bd2 ba2.3k sqft448 LAKE HARRIS DRIVE, LAKELAND, FL 33813For SaleMLS ID #L4962441, Mari Meadows, KELLER WILLIAMS REALTY. Stellar MLS
- $620,0004 bd3 ba2.6k sqft2005 WEXFORD GREEN DRIVE, VALRICO, FL 33594For SaleMLS ID #TB8519641, Lori West, RE/MAX MARKETING SPECIALISTS. Stellar MLS
- $650,0004 bd3 ba2.7k sqft3825 MISTY LANDING DRIVE, VALRICO, FL 33594For SaleMLS ID #TB8529061, Katrina Madewell, REAL BROKER, LLC. Stellar MLS
- $389,5003 bd2 ba2.1k sqft12802 AVELAR CREEK DRIVE, RIVERVIEW, FL 33578For SaleMLS ID #TB8543589, Jennifer Fieo, RE/MAX REALTY UNLIMITED. Stellar MLS
- $415,0004 bd3 ba2.5k sqft13310 WILDFLOWER MEADOW DRIVE, RIVERVIEW, FL 33579For SaleMLS ID #TB8537780, Lora Brennan, PREMIER SOTHEBYS INTL REALTY. Stellar MLS
- $495,0003 bd2 ba2k sqft10810 SAILBROOKE DRIVE, RIVERVIEW, FL 33579For SaleMLS ID #A4689540, Toni Zarghami, KW COASTAL LIVING III. Stellar MLS
- $435,0002 bd3 ba2k sqft6036 PLOVER MEADOW STREET, LITHIA, FL 33547For SaleMLS ID #TB8461514, Christy Clement, SMITH & ASSOCIATES REAL ESTATE. Stellar MLS
