Cradled in the quaint Fishhawk Ranch community of Bayberry Glen, this adorable Weekley Construction home is awaiting its new inhabitants. This gated community shares an intimate setting with only 34 other homes, but don't let that fool you! There's SO MUCH TO DO! With three community pools, a sports complex, shopping, eateries, and so many other conveniences there's never a lack of activity. Adorned by a tree lined street and mature landscaping, this home features 4 bedrooms, 3.5 baths and displays open concept in its most functional and attractive way. Upon entering, you will note tile floors throughout the ground level and many windows that permit natural light. This chef's kitchen is equipped with a gas range, granite countertops, and plenty of storage space. Upstairs you will find carpeted floors for a more quiet experience. The primary features an ensuite with dual sinks, private water closet, separate shower and bath. Laundry room is conveniently located and has a convenient folding table. Outdoors can be enjoyed from your large covered lanai, with private surroundings and a secure fence for your 4 legged family members! Schedule your showing today!
For sale
Price cut: $10K (7/19)
$459,000
16302 Bayberry View Dr, Lithia, FL 33547
4beds
2,594sqft
:
Get pre-qualified$3,228/mo
Single Family Residence
Built in 2014
5,074 Square Feet Lot
$453,600 Zestimate®
$177/sqft
$141/mo HOA
What's special
Granite countertopsGas rangeLarge covered lanaiTree lined streetOpen conceptPlenty of storage spacePrivate surroundings
- 58 days |
- 920 |
- 52 |
Zillow last checked:
Listing updated:
Listed by:
Cyleste Goodson 863-701-3487,
FLORIDA REAL ESTATE COMPANY 863-701-3487
Source: Stellar MLS,MLS#: L4962068 Originating MLS: Lakeland
Originating MLS: Lakeland
Facts & features
Interior
Bedrooms & bathrooms
- Bedrooms: 4
- Bathrooms: 4
- Full bathrooms: 3
- 1/2 bathrooms: 1
Primary bedroom
- Features: Walk-In Closet(s)
- Level: Second
- Area: 195 Square Feet
- Dimensions: 15x13
Bedroom 2
- Features: Built-in Closet
- Level: Second
- Area: 140 Square Feet
- Dimensions: 14x10
Bedroom 3
- Features: Built-in Closet
- Level: Second
- Area: 121 Square Feet
- Dimensions: 11x11
Bedroom 4
- Features: Built-in Closet
- Level: Second
- Area: 100 Square Feet
- Dimensions: 10x10
Primary bathroom
- Features: Water Closet/Priv Toilet
- Level: Second
Great room
- Level: First
- Area: 345 Square Feet
- Dimensions: 23x15
Kitchen
- Features: Pantry
- Level: First
- Area: 182 Square Feet
- Dimensions: 13x14
Loft
- Level: Second
- Area: 120 Square Feet
- Dimensions: 10x12
Heating
- Central
Cooling
- Central Air
Appliances
- Included: Microwave, Range, Refrigerator
- Laundry: Laundry Room, Upper Level
Features
- Kitchen/Family Room Combo, Living Room/Dining Room Combo, Open Floorplan, PrimaryBedroom Upstairs, Stone Counters
- Flooring: Carpet, Tile
- Has fireplace: No
Interior area
- Total structure area: 3,274
- Total interior livable area: 2,594 sqft
Video & virtual tour
Property
Parking
- Total spaces: 2
- Parking features: Garage - Attached
- Attached garage spaces: 2
Features
- Levels: Two
- Stories: 2
- Exterior features: Private Mailbox, Sidewalk
Lot
- Size: 5,074 Square Feet
Details
- Parcel number: U2130219RD00011100009.0
- Zoning: PD
- Special conditions: None
Construction
Type & style
- Home type: SingleFamily
- Property subtype: Single Family Residence
Materials
- Concrete, Stucco
- Foundation: Slab
- Roof: Shingle
Condition
- New construction: No
- Year built: 2014
Utilities & green energy
- Sewer: Public Sewer
- Water: None
- Utilities for property: Cable Available, Electricity Connected, Natural Gas Connected, Sewer Connected, Water Connected
Community & HOA
Community
- Pet fee: $0 monthly
- Subdivision: FISHHAWK RANCH TR 8 PT
HOA
- Has HOA: Yes
- HOA fee: $141 monthly
- HOA name: Rizzetta & Co/Denise Bresnick
- HOA phone: 813-533-2950
- Second HOA name: Grand Manors
- Second HOA phone: 813-578-8884
Location
- Region: Lithia
Financial & listing details
- Price per square foot: $177/sqft
- Tax assessed value: $400,264
- Annual tax amount: $2,488
- Date on market: 5/28/2026
- Cumulative days on market: 59 days
- Ownership: Fee Simple
- Total actual rent: 0
- Electric utility on property: Yes
- Road surface type: Asphalt
Estimated market value
$453,600
$431,000 - $476,000
$3,310/mo
Price history
| Date | Event | Price |
|---|---|---|
| 7/19/2026 | Price change | $459,000-2.1%$177/sqft |
Source:  Stellar MLS #L4962068 Report a problem Stellar MLS #L4962068 Report a problem | ||
| 6/27/2026 | Price change | $469,000-4.3%$181/sqft |
Source: Stellar MLS #L4962068 Report a problem | ||
| 5/28/2026 | Listed for sale | $489,990+63.4%$189/sqft |
Source: Stellar MLS #L4962068 Report a problem | ||
| 5/18/2016 | Sold | $299,900-3.1%$116/sqft |
Source: Agent Provided Report a problem | ||
| 4/26/2016 | Pending sale | $309,500$119/sqft |
Source: CENTURY 21 Shaw Realty Group #T2796391 Report a problem | ||
| 2/11/2016 | Price change | $309,500-1.6%$119/sqft |
Source: CENTURY 21 Shaw Realty Group #T2796391 Report a problem | ||
| 1/18/2016 | Listed for sale | $314,500-0.2%$121/sqft |
Source: CENTURY 21 Shaw Realty Group #T2796391 Report a problem | ||
| 11/10/2015 | Listing removed | $315,000$121/sqft |
Source: SIGNATURE REALTY ASSOCIATES #T2761304 Report a problem | ||
| 8/23/2015 | Price change | $315,000-1.5%$121/sqft |
Source: SIGNATURE REALTY ASSOCIATES #T2761304 Report a problem | ||
| 6/5/2015 | Listed for sale | $319,800+10.3%$123/sqft |
Source: SIGNATURE REALTY ASSOCIATES #T2761304 Report a problem | ||
| 4/28/2014 | Sold | $290,000-9.3%$112/sqft |
Source: Public Record Report a problem | ||
| 2/11/2014 | Price change | $319,828-0.1%$123/sqft |
Source: David Weekley Homes Report a problem | ||
| 1/9/2014 | Price change | $320,229+0.4%$123/sqft |
Source: David Weekley Homes Report a problem | ||
| 12/16/2013 | Price change | $318,895+0.9%$123/sqft |
Source: David Weekley Homes Report a problem | ||
| 10/22/2013 | Listed for sale | $315,895$122/sqft |
Source: David Weekley Homes Report a problem | ||
Public tax history
| Year | Property taxes | Tax assessment |
|---|---|---|
| 2025 | $2,488 +9.9% | $285,418 +2.9% |
| 2024 | $2,265 +1.8% | $277,374 +3% |
| 2023 | $2,225 +4.2% | $269,295 +3% |
| 2022 | $2,135 +10.6% | $261,451 +3% |
| 2021 | $1,930 -65.7% | $253,836 +1.4% |
| 2020 | $5,630 +2.1% | $250,331 +2.3% |
| 2019 | $5,513 | $244,703 -1.5% |
| 2018 | $5,513 -1.7% | $248,390 +2.1% |
| 2017 | $5,609 +1% | $243,281 +0.4% |
| 2016 | $5,554 -0.9% | $242,339 -2.5% |
| 2015 | $5,603 +104.5% | $248,473 +3.7% |
| 2014 | $2,740 | $239,666 +536.6% |
| 2013 | $2,740 | $37,649 |
Find assessor info on the county website
Monthly payment
Est. payment
Payment breakdown
Explore the cost of this home by adjusting the details. Changes won't be saved.Climate risks
Neighborhood: 33547
Nearby schools
GreatSchools rating
- 10/10Bevis Elementary SchoolGrades: PK-5Distance: 1.4 mi
- 9/10Randall Middle SchoolGrades: 6-8Distance: 0.4 mi
- 8/10Newsome High SchoolGrades: 9-12Distance: 0.5 mi
- $435,0004 bd4 ba2.7k sqft16226 Bayberry View Dr, Lithia, FL 33547Sold

- $423,2003 bd2 ba2.2k sqft16304 Bayberry View Dr, Lithia, FL 33547Off Market

- $485,0003 bd3 ba2.3k sqft16224 Bayberry View Dr, Lithia, FL 33547Sold
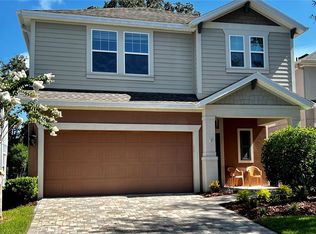
- $456,6004 bd2 ba2.4k sqft16306 Bayberry View Dr, Lithia, FL 33547Off Market

- $570,0004 bd3 ba2.9k sqft16222 Bayberry View Dr, Lithia, FL 33547Sold
- $459,9004 bd4 ba2.5k sqft16308 Bayberry View Dr, Lithia, FL 33547For Sale
- $499,6004 bd3 ba2.7k sqft16220 Bayberry View Dr, Lithia, FL 33547Off Market
- $473,9004 bd3 ba2.6k sqft16310 Bayberry View Dr, Lithia, FL 33547Off Market
A local agent can set up tours, give advice and negotiate with sellers.
A local lender can help you make sure your offer is ready when you are.
Similar homes
- $489,9004 bd3 ba2.3k sqft17433 New Cross Cir, Lithia, FL 33547For Sale

 MLS ID #TB8512609, Daniel Henzler, KELLER WILLIAMS SUBURBAN TAMPA. Stellar MLS
 - $550,0003 bd3 ba2.3k sqft5301 Match Point Pl, Lithia, FL 33547For Sale
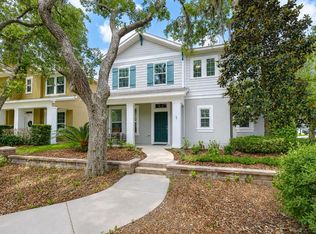 MLS ID #TB8507363, Brenda Wade, KELLER WILLIAMS SOUTH TAMPA. Stellar MLS
 - $659,0005 bd4 ba2.9k sqft15211 Merlinglen Pl, Lithia, FL 33547For Sale
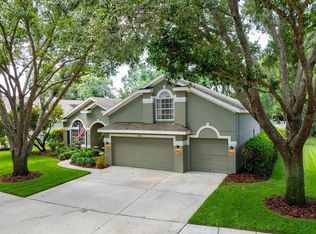 MLS ID #TB8512610, Lisa White, RE/MAX REALTY UNLIMITED. Stellar MLS
 - $440,0004 bd2 ba2.2k sqft11412 Lake Lucaya Dr, Riverview, FL 33579For Sale
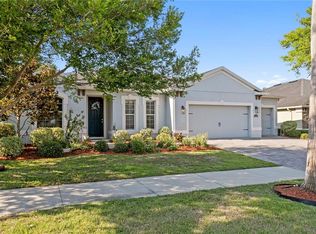 MLS ID #TB8509023, Andrea Webb, COLDWELL BANKER REALTY. Stellar MLS
 - $349,0003 bd3 ba1.6k sqft6112 Fishhawk Crossing Blvd, Lithia, FL 33547For SaleMLS ID #TB8527129, Jacqueline Kenny, PREMIER SOTHEBYS INTL REALTY. Stellar MLS
- $485,0004 bd3 ba2.5k sqft11621 Tetrafin Dr, Riverview, FL 33579For SaleMLS ID #TB8512618, Michele Herndon, PA, KELLER WILLIAMS SOUTH TAMPA. Stellar MLS
- $515,0004 bd3 ba2.5k sqft12407 Gilmerton Mist Ln, Riverview, FL 33579For SaleMLS ID #TB8529659, Robert Downey II, AGILE GROUP REALTY. Stellar MLS
- $447,0004 bd3 ba2.3k sqft11504 Harlan Eddy Ct, Riverview, FL 33579For SaleMLS ID #TB8474623, Cassi Currier, REALTY ONE GROUP INNOVATION. Stellar MLS
- $449,9994 bd3 ba2.2k sqft10420 Pleasant Spring Way, Riverview, FL 33578For SaleMLS ID #TB8475551, Tony Saccaro, REAL BROKER, LLC. Stellar MLS
- $425,0004 bd3 ba3.2k sqft3307 Pine Top Dr, Valrico, FL 33594For SaleMLS ID #TB8520958, Dawn Rawlins, KELLER WILLIAMS RLTY NEW TAMPA. Stellar MLS
- $430,0004 bd3 ba2.5k sqft8718 Sandy Plains Dr, Riverview, FL 33578For SaleMLS ID #TB8509736, Nik Slavik, RE/MAX CHAMPIONS. Stellar MLS
- $429,0004 bd3 ba2.8k sqft11716 Brighton Knoll Loop, Riverview, FL 33579For SaleMLS ID #TB8527559, Jessica Houston, CENTURY 21 LIST WITH BEGGINS. Stellar MLS
- $469,9004 bd3 ba2.3k sqft1520 Rhodeswell Ln, Dover, FL 33527For SaleMLS ID #TB8507588, Ed Shea, CALEBRO & ASSOCIATES. Stellar MLS
- $490,0004 bd3 ba2.3k sqft1603 Grand Heritage Blvd, Valrico, FL 33594For SaleMLS ID #TB8498301, Carol Romeo, COLDWELL BANKER REALTY. Stellar MLS
- $460,0003 bd3 ba2.4k sqft4205 Knob Lake Ct, Tampa, FL 33619For SaleMLS ID #TB8526825, Amy M. Storch, SELLSTATE COASTAL REALTY. Stellar MLS
- $559,9004 bd3 ba2.7k sqft12519 River Birch Dr, Riverview, FL 33569For SaleMLS ID #TB8526893, Ann Marie Vaughan, RE/MAX ALLIANCE GROUP. Stellar MLS
- $495,0005 bd3 ba3.3k sqft11511 Palmetto Pine St, Riverview, FL 33569For SaleMLS ID #TB8500546, Robert Johnson, REAL BROKER, LLC. Stellar MLS
- $420,0004 bd3 ba2.4k sqft11508 Mansfield Point Dr, Riverview, FL 33569For SaleMLS ID #TB8473361, Nicolas Scaron, PLLC, LPT REALTY, LLC. Stellar MLS
- $550,0004 bd4 ba2.7k sqft2502 Bonterra Blvd, Valrico, FL 33594For SaleMLS ID #TB8475536, Victoria Escobar, KELLER WILLIAMS SUBURBAN TAMPA. Stellar MLS
- $399,9004 bd4 ba2.6k sqft10811 Kirkwall Port Dr, Wimauma, FL 33598For SaleMLS ID #TB8527501, Wipa Watson, CENTURY 21 BEGGINS ENTERPRISES. Stellar MLS
