Skip main navigation
Under contract
  • Price cut: $29K (7/11)
    $459,900

    16308 Bayberry View Dr, Lithia, FL 33547

    4beds
    2,574sqft
    : 
    Loading
    Get pre-qualified
    Single Family Residence
    Built in 2013
    5,030 Square Feet Lot
    $452,900 Zestimate®
    $179/sqft
    $139/mo HOA

    What's special

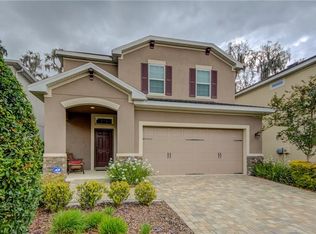
    Under contract-accepting backup offers. Live in the heart of the highly desirable FishHawk Ranch master-planned community, where top-rated schools, everyday conveniences, and endless amenities are all just a short walk away! Nestled inside the small, one-street gated enclave of Bayberry Glen, this beautifully maintained 4 bedroom, 3.5 bath David Weekley home offers 2,574 sq ft of thoughtfully designed living space built for both comfort and connection. From restaurants, shops, schools, and the sports complex to miles of paved walking and biking trails, this location makes it easy to enjoy the active FishHawk lifestyle every day. Inside, the home features ceramic tile laid in an offset pattern throughout the main floor, espresso cabinetry, stainless steel appliances, and solid wood pantry shelving. The spacious two-story layout includes a versatile loft, a private second-floor guest suite with full bath, and a generous primary retreat complete with a sitting area. Upstairs carpeting provides added comfort and noise reduction, while the convenient second-floor laundry room includes a large folding station and shelf storage. Major updates include a gas water heater (2023), refrigerator (2024), dishwasher (2025), and garage door opener (2025). Washer and dryer are included! Step outside to enjoy the fenced backyard shaded by mature trees, plus added peace of mind with hurricane shutters on the upper rear windows and hanging storage in the garage. FishHawk Ranch residents enjoy access to 3 community pools, 3 fitness centers, dog parks, basketball, pickleball, tennis courts, a skate park, resident-only movie theater, and a full calendar of community activities. Zoned for A-rated schools and designed for an active, walkable lifestyle, this home truly offers the best of FishHawk living.
    51 days
    |
    628
    |
    36
    |

    Zillow last checked:

    Listing updated:

    Listed by:

    Lynne Halleran 813-763-1881,

    COLDWELL BANKER REALTY 863-687-2233

    Source: Stellar MLS,MLS#: L4962281MLS LogoOriginating MLS: Lakeland

      Facts & features

      Interior

      Bedrooms & bathrooms
      • Bedrooms: 4
      • Bathrooms: 4
      • Full bathrooms: 3
      • 1/2 bathrooms: 1
      Rooms
      • Room types: Great Room, Loft
      Primary bedroom
      • Features: Other, Walk-In Closet(s)
      • Level: Second
      • Area: 314.6 Square Feet
      • Dimensions: 14.3x22
      Bedroom 2
      • Features: Built-in Closet
      • Level: Second
      • Area: 145 Square Feet
      • Dimensions: 10x14.5
      Bedroom 3
      • Features: Built-in Closet
      • Level: Second
      • Area: 182 Square Feet
      • Dimensions: 13x14
      Bedroom 4
      • Features: Built-in Closet
      • Level: Second
      • Area: 162.54 Square Feet
      • Dimensions: 12.6x12.9
      Primary bathroom
      • Features: Dual Sinks, En Suite Bathroom, Garden Bath, Stone Counters, Tub with Separate Shower Stall, Water Closet/Priv Toilet, Linen Closet
      • Level: Second
      • Area: 159.12 Square Feet
      • Dimensions: 10.2x15.6
      Bathroom 2
      • Features: Tub With Shower, No Closet
      • Level: Second
      • Area: 52.5 Square Feet
      • Dimensions: 5x10.5
      Bathroom 3
      • Features: No Closet
      • Level: Second
      • Area: 47.84 Square Feet
      • Dimensions: 5.2x9.2
      Dining room
      • Features: No Closet
      • Level: First
      • Area: 29.16 Square Feet
      • Dimensions: 10.8x2.7
      Foyer
      • Features: No Closet
      • Level: First
      • Area: 115.14 Square Feet
      • Dimensions: 10.1x11.4
      Great room
      • Features: No Closet
      • Level: First
      • Area: 363.4 Square Feet
      • Dimensions: 15.8x23
      Kitchen
      • Features: Pantry, Walk-In Closet(s)
      • Level: First
      • Area: 191.41 Square Feet
      • Dimensions: 13.11x14.6
      Loft
      • Features: No Closet
      • Level: Second
      • Area: 200.2 Square Feet
      • Dimensions: 14x14.3
      Heating
      • Central, Electric, Heat Pump
      Cooling
      • Central Air
      Appliances
      • Included: Dishwasher, Dryer, Gas Water Heater, Microwave, Range, Refrigerator, Washer
      • Laundry: Inside, Laundry Room, Upper Level
      Features
      • Ceiling Fan(s), High Ceilings, Open Floorplan, PrimaryBedroom Upstairs, Solid Surface Counters, Walk-In Closet(s)
      • Flooring: Carpet, Ceramic Tile
      • Doors: Sliding Doors
      • Has fireplace: No
      Interior area
      • Total structure area: 3,293
      • Total interior livable area: 2,574 sqft

      Property

      Parking
      • Total spaces: 2
      • Parking features: Garage - Attached
      • Attached garage spaces: 2
      Features
      • Levels: Two
      • Stories: 2
      • Fencing: Fenced,Other
      • Has view: Yes
      • View description: Trees/Woods
      Lot
      • Size: 5,030 Square Feet
      Details
      • Parcel number: U2130219RD00011100006.0
      • Zoning: PD
      • Special conditions: None

      Construction

      Type & style
      • Home type: SingleFamily
      • Property subtype: Single Family Residence
      Materials
      • Block, Stucco
      • Foundation: Slab
      • Roof: Shingle
      Condition
      • Completed
      • New construction: No
      • Year built: 2013
      Details
      • Builder model: Sandpiper
      • Builder name: David Weekley Homes

      Utilities & green energy

      • Sewer: Public Sewer
      • Water: None
      • Utilities for property: BB/HS Internet Available, Electricity Connected, Natural Gas Connected, Sewer Connected

      Community & HOA

      Community
      • Features: Clubhouse, Community Mailbox, Deed Restrictions, Dog Park, Fitness Center, Gated Community - No Guard, Park, Playground, Pool, Sidewalks, Special Community Restrictions, Tennis Court(s)
      • Pet fee: $0 monthly
      • Subdivision: FISHHAWK RANCH TR 8 PT
      HOA
      • Has HOA: Yes
      • Amenities included: Basketball Court, Clubhouse, Fence Restrictions, Fitness Center, Gated, Park, Pickleball Court(s), Playground, Pool, Recreation Facilities, Spa/Hot Tub, Tennis Court(s), Trail(s)
      • Services included: Community Pool, Recreational Facilities
      • HOA fee: $139 monthly
      • HOA name: Denise Bresnick
      • HOA phone: 813-533-2950
      • Second HOA name: Fishhawk Ranch Homeowners' Association
      • Second HOA phone: 855-947-2636
      Location
      • Region: Lithia

      Financial & listing details

      • Price per square foot: $179/sqft
      • Tax assessed value: $399,328
      • Annual tax amount: $6,988
      • Date on market: 5/29/2026
      • Cumulative days on market: 46 days
      • Listing terms: Cash,Conventional,FHA,VA Loan
      • Ownership: Fee Simple
      • Total actual rent: 0
      • Electric utility on property: Yes
      • Road surface type: Asphalt

        Estimated market value

        $452,900

        $430,000 - $476,000

        $3,157/mo

        Price history

        DateEventPrice
        7/14/2026Contingent$459,900$179/sqft
        Source: Stellar MLS #L4962281 Report a problem
        7/11/2026Price change$459,900-5.9%$179/sqft
        Source: Stellar MLS #L4962281 Report a problem
        5/29/2026Listed for sale$488,900+48.2%$190/sqft
        Source: Stellar MLS #L4962281 Report a problem
        11/8/2019Sold$330,000-3.8%$128/sqft
        Source: Public Record Report a problem
        10/3/2019Pending sale$343,000$133/sqft
        Source: EZ CHOICE REALTY #T3174401 Report a problem
        10/3/2019Listed for sale$343,000$133/sqft
        Source: EZ CHOICE REALTY #T3174401 Report a problem
        7/26/2019Listing removed$343,000$133/sqft
        Source: EZ CHOICE REALTY #T3174401 Report a problem
        7/10/2019Price change$343,000-0.6%$133/sqft
        Source: EZ CHOICE REALTY #T3174401 Report a problem
        5/30/2019Price change$345,000-1.4%$134/sqft
        Source: EZ CHOICE REALTY #T3174401 Report a problem
        5/13/2019Listed for sale$350,000+18.4%$136/sqft
        Source: EZ CHOICE REALTY #T3174401 Report a problem
        7/12/2017Listing removed$2,400$1/sqft
        Source: EZ CHOICE REALTY #T2885077 Report a problem
        6/23/2017Price change$2,400-3.8%$1/sqft
        Source: EZ CHOICE REALTY #T2885077 Report a problem
        6/2/2017Listed for rent$2,495$1/sqft
        Source: EZ CHOICE REALTY #T2885077 Report a problem
        10/8/2013Sold$295,500-4.8%$115/sqft
        Source: Public Record Report a problem
        8/1/2013Price change$310,489+1%$121/sqft
        Source: David Weekley Homes Report a problem
        6/10/2013Price change$307,489+1%$119/sqft
        Source: David Weekley Homes Report a problem
        5/26/2013Listed for sale$304,489$118/sqft
        Source: WEEKLEY HOMES REALTY COMPANY #T2571750 Report a problem

        Public tax history

        YearProperty taxesTax assessment
        2025$6,988 +9.3%$288,331 +2.9%
        2024$6,391 +2.7%$280,205 +3%
        2023$6,221 +3.3%$272,044 +3%
        2022$6,020 +4.3%$264,120 +3%
        2021$5,772 +1.7%$256,427 +1.4%
        2020$5,676 -8.7%$252,887 +4.6%
        2019$6,216 $241,729 +2%
        2018$6,216 +0.9%$236,953 -2.4%
        2017$6,163 +13.8%$242,878 +5.1%
        2016$5,416 +0.5%$231,077 +0.7%
        2015$5,388 -9.1%$229,471 -4%
        2014$5,927 $239,146 +17.2%
        2013$5,927 $204,055
        Find assessor info on the county website

        Monthly payment

        Est. payment

        Payment breakdown

        Explore the cost of this home by adjusting the details. Changes won't be saved.
        All calculations are estimates and provided by Zillow, Inc. for informational purposes only. Actual amounts may vary.
        HOA fees may include property taxes on listings classified as Co-Ops. Contact the listing agent and/or owner for fee details.
        Mortgage interest rates are dependent on a number of factors, including credit score, down payment, and repayment length. Interest rate data provided by Zillow Group Marketplace, Inc. as of 1/1/1970 from various mortgage lenders with which we have lead or other similar arrangements; the Estimated Payment is an average of those rates.
        See how much you could borrow to make a competitive offer.

        Climate risks

        Neighborhood: 33547

        Getting around

        42 / 100
        Car-Dependent
        45 / 100
        Somewhat Bikeable

        Nearby schools

        GreatSchools rating
        Schools provided by the listing agent
        • Elementary: Bevis-HB
        • Middle: Randall-HB
        • High: Newsome-HB

        Source: Stellar MLS. This data may not be complete. We recommend contacting the local school district to confirm school assignments for this home.

        A local agent can set up tours, give advice and negotiate with sellers.

        A local lender can help you make sure your offer is ready when you are.

        Browse local experts

        Similar homes