Skip main navigation
Sold for $475,000
  • $475,000

    16316 Bayberry View Dr, Lithia, FL 33547

    4beds
    2,736sqft
    Single Family Residence
    Built in 2012
    5,720 Square Feet Lot
    $472,800 Zestimate®
    $174/sqft
    $3,290 Estimated rent

    Home value

    $472,800

    $440,000 - $506,000

    $3,290/mo

    Zestimate® history
    Loading
    Loading...

    Owner options

    List your home for rent

    $3,290/mo

    Rent Zestimate®

    Find your next renter with Zillow Rental Manager. Plus, with online applications, you can quickly screen prospective tenants – for free.

    Learn more

    $3,290/mo

    Rent Zestimate®

    Refinance and save

    $3,398/mo

    Est. payment

    Refinancing to a lower rate could help reduce your monthly payments and save thousands over the life of the loan.

    See today's rates

    $3,398/mo

    Est. payment

    Explore your selling options

    Work with a Zillow partner agent

    Leverage their expertise and Zillow's premium Showcase listings to get your home seen by more buyers.

    Get started

    List with your own agent

    Get your home in front of millions of buyers by listing it on Zillow.

    Learn how to do it

    Sell it yourself

    Take full control of how buyers see your home on Zillow by listing For Sale by Owner (FSBO).

    List your home

    What's special

    Center islandGreat curb appealGranite countersFresh paintAbundance of natural lightFirst-floor home officeConvenient guest bath
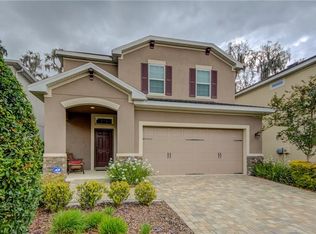
    GATED IN FISHHAWK RANCH! Come see this David Weekley built Craftsman Style home sitting on a large lot on a private Cul de sac street with No Rear Neighbors. Bayberry Glen is an intimate – gated Fishhawk Ranch enclave comprised of just 35 homes. Great curb appeal includes brick paver driveway, stone and handsome craftsman accents! Step inside and explore this wonderful design with room for all! The gourmet kitchen boasts granite counters, 42” espresso cabinets, lots of counter space, center island, stainless appliances, pendant lighting, walk-in pantry and opens to the family room as the hub of this fantastic design! Large picture windows in your great room provide an abundance of natural light and views of your covered / screened lanai and private yard. Your first-floor master suite features a luxurious en suite with garden tub, dual sinks and a very large walk-in closet! You will also find a first-floor home office and convenient guest bath. Venture upstairs and discover a large open bonus room area plus, Two more large bedrooms sharing a Jack & Jill bath AND the 4th Bedroom / Guest Suite offering its own private 3rd bath! This home is located on a cul de sac street in gated enclave with little to no traffic. Recent updates include fresh paint, brand new carpet, brand new stove, brand new refrigerator. This home is immaculate and move in ready! All of this in Hillsborough 's Award Winning Resort Style Community of Fishhawk Ranch featuring: Clubhouses, pools, Water Park, Pickleball, movie theater, fitness center, miles of trails for walking or biking, tennis, basketball, baseball, roller hockey, skate park, & On-Site Top Rated schools ( Bevis Elementary, Randall Middle, Newsome High). Fishhawk is a Lifestyle - This is Florida living at its BEST!! Minutes to MacDill AFB, Tampa, Florida Attractions, Golf Courses and World Class Beaches!! Call Today for a Private Tour!

    Zillow last checked:

    Listing updated:

    Listed by:

    George Shea 813-541-2390,

    SIGNATURE REALTY ASSOCIATES 813-689-3115

    Bought with:

    George Shea, 3127194

    SIGNATURE REALTY ASSOCIATES

    Source: Stellar MLS,MLS#: TB8473264MLS LogoOriginating MLS: Suncoast Tampa

    Facts & features

    Interior

    Bedrooms & bathrooms
    • Bedrooms: 4
    • Bathrooms: 4
    • Full bathrooms: 3
    • 1/2 bathrooms: 1
    Rooms
    • Room types: Bonus Room, Den/Library/Office, Dining Room, Great Room, Utility Room
    Primary bedroom
    • Features: En Suite Bathroom, Exhaust Fan, Granite Counters, Stone Counters, Tub with Separate Shower Stall, Walk-In Closet(s)
    • Level: First
    • Area: 210 Square Feet
    • Dimensions: 15x14
    Bedroom 2
    • Features: Built-in Closet
    • Level: Second
    • Area: 156 Square Feet
    • Dimensions: 13x12
    Bedroom 3
    • Features: Built-in Closet
    • Level: Second
    • Area: 150 Square Feet
    • Dimensions: 15x10
    Bedroom 4
    • Features: En Suite Bathroom, Walk-In Closet(s)
    • Level: Second
    • Area: 182 Square Feet
    • Dimensions: 13x14
    Bonus room
    • Features: No Closet
    • Level: Second
    • Area: 228 Square Feet
    • Dimensions: 19x12
    Den
    • Level: First
    • Area: 132 Square Feet
    • Dimensions: 12x11
    Dining room
    • Level: First
    • Area: 130 Square Feet
    • Dimensions: 13x10
    Kitchen
    • Features: Breakfast Bar, Pantry, Kitchen Island
    • Level: First
    • Area: 225 Square Feet
    • Dimensions: 15x15
    Living room
    • Level: First
    • Area: 255 Square Feet
    • Dimensions: 17x15
    Heating
    • Central, Natural Gas, Radiant, Zoned
    Cooling
    • Central Air, Zoned
    Appliances
    • Included: Dishwasher, Disposal, Dryer, Exhaust Fan, Gas Water Heater, Microwave, Range, Refrigerator, Washer, Water Filtration System, Water Softener, Whole House R.O. System
    • Laundry: Electric Dryer Hookup, Gas Dryer Hookup, Inside, Laundry Room
    Features
    • Crown Molding, Eating Space In Kitchen, High Ceilings, Kitchen/Family Room Combo, Open Floorplan, Primary Bedroom Main Floor, Stone Counters, Walk-In Closet(s)
    • Flooring: Carpet, Ceramic Tile
    • Windows: Low Emissivity Windows, Window Treatments
    • Has fireplace: No
    Interior area
    • Total structure area: 3,305
    • Total interior livable area: 2,736 sqft

    Property

    Parking
    • Total spaces: 2
    • Parking features: Garage Door Opener, Ground Level
    • Garage spaces: 2
    • Details: Garage Dimensions: 22x23
    Features
    • Levels: Two
    • Stories: 2
    • Patio & porch: Covered, Rear Porch, Screened
    • Exterior features: Irrigation System, Private Mailbox, Sidewalk, Sprinkler Metered
    • Fencing: Other
    • Has view: Yes
    • View description: Garden
    Lot
    • Size: 5,720 Square Feet
    • Features: Cul-De-Sac, In County, Level, Near Golf Course, Oversized Lot, Sidewalk, Street Dead-End, Above Flood Plain
    • Residential vegetation: Trees/Landscaped
    Details
    • Parcel number: U2130219RD00011100002.0
    • Zoning: PD MU
    • Special conditions: None

    Construction

    Type & style
    • Home type: SingleFamily
    • Architectural style: Craftsman,Traditional
    • Property subtype: Single Family Residence
    Materials
    • Block, Stone, Stucco
    • Foundation: Slab
    • Roof: Shingle
    Condition
    • New construction: No
    • Year built: 2012

    Utilities & green energy

    • Sewer: Public Sewer
    • Water: Public
    • Utilities for property: BB/HS Internet Available, Cable Available, Electricity Connected, Natural Gas Connected, Public, Sewer Connected, Sprinkler Meter, Street Lights, Underground Utilities, Water Connected
    Green energy
    • Energy efficient items: Appliances, Insulation, Windows
    • Indoor air quality: Ventilation
    • Water conservation: Fl. Friendly/Native Landscape

    Community & HOA

    Community
    • Features: Deed Restrictions, Dog Park, Fitness Center, Gated Community - No Guard, Park, Playground, Pool, Restaurant, Sidewalks, Tennis Court(s)
    • Security: Gated Community, Security System Owned, Smoke Detector(s)
    • Pet fee: $0 monthly
    • Subdivision: FISHHAWK RANCH TRACT 8 PARTIAL REPLAT
    HOA
    • Has HOA: Yes
    • Amenities included: Basketball Court, Clubhouse, Fitness Center, Gated, Other, Park, Pickleball Court(s), Playground, Pool, Recreation Facilities, Security, Tennis Court(s), Trail(s)
    • Services included: Community Pool, Recreational Facilities, Security
    • HOA fee: $139 monthly
    • HOA name: Rizzetta & Company
    • HOA phone: 813-533-2950
    • Second HOA name: Grand Manors
    • Second HOA phone: 813-578-8884
    Location
    • Region: Lithia

    Financial & listing details

    • Price per square foot: $174/sqft
    • Tax assessed value: $422,379
    • Annual tax amount: $2,488
    • Date on market: 2/6/2026
    • Cumulative days on market: 24 days
    • Listing terms: Cash,Conventional,FHA,VA Loan
    • Ownership: Fee Simple
    • Total actual rent: 0
    • Electric utility on property: Yes
    • Road surface type: Paved, Asphalt

    Price history

    DateEventPrice
    5/1/2026Sold$475,000-5%$174/sqft
    Source: Stellar MLS #TB8473264 Report a problem
    3/2/2026Pending sale$499,900$183/sqft
    Source: Stellar MLS #TB8473264 Report a problem
    2/19/2026Price change$499,900-4.8%$183/sqft
    Source: Stellar MLS #TB8473264 Report a problem
    2/6/2026Listed for sale$525,000+82.3%$192/sqft
    Source: Stellar MLS #TB8473264 Report a problem
    7/5/2013Sold$288,000-7.8%$105/sqft
    Source: Public Record Report a problem
    6/10/2013Price change$312,401+1%$114/sqft
    Source: David Weekley Homes Report a problem
    6/7/2013Listed for sale$309,401$113/sqft
    Source: David Weekley Homes Report a problem

    Public tax history

    YearProperty taxesTax assessment
    2025$2,488 +9.9%$299,576 +2.9%
    2024$2,265 +1.8%$291,133 +3%
    2023$2,225 +4.2%$282,653 +3%
    2022$2,135 +10.6%$274,420 +3%
    2021$1,930 +3.4%$266,427 +1.4%
    2020$1,866 +3%$262,749 +2.3%
    2019$1,811 $256,842 +1.9%
    2018$1,811 -68.1%$252,053 -2%
    2017$5,677 -0.5%$257,108 +4.5%
    2016$5,704 +0.5%$246,094 +0.7%
    2015$5,674 -4.5%$244,383 -4%
    2014$5,940 $254,537 +17.8%
    2013$5,940 $216,128
    Find assessor info on the county website

    Neighborhood: 33547

    Nearby schools

    GreatSchools rating
    Schools provided by the listing agent
    • Elementary: Bevis-HB
    • Middle: Randall-HB
    • High: Newsome-HB

    Source: Stellar MLS. This data may not be complete. We recommend contacting the local school district to confirm school assignments for this home.

    Get a cash offer in 3 minutes
    Find out how much your home could sell for in as little as 3 minutes with a no-obligation cash offer.
    Estimated market value
    $472,800
    Get a cash offer in 3 minutes
    Find out how much your home could sell for in as little as 3 minutes with a no-obligation cash offer.
    Estimated market value
    $472,800