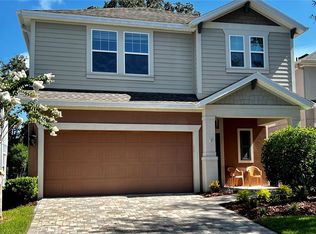
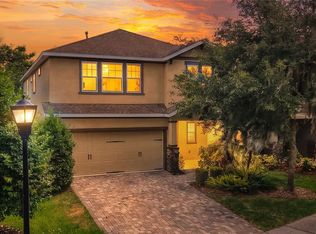
One or more photo(s) has been virtually staged. FABULOUS! A must-see! This 4-bedroom, 3.5-bath home with a home office/den, huge bonus room, and 2,736 sq. ft. of living space is filled with designer upgrades and thoughtful updates! Step into a stunning two-story foyer with a wood-spindled staircase. Durable and easy-to-maintain 20” ceramic tile flooring extends through the main living and wet areas, while neutral-toned, wood-plank look laminate adds a modern touch to the den/office, primary suite, bonus room, and upstairs bedrooms. The first floor offers a versatile flex space with French doors—perfect for a home office or study—and a formal dining room. The spacious kitchen is ideal for entertaining, featuring vanilla maple cabinets, granite countertops, stainless steel appliances, recessed can lighting, and a large prep island. A new dishwasher (2022) adds to the kitchen's functionality. Multiple access points lead to a covered lanai and a fully fenced-in yard, expanding your living and entertaining space. Also on the first floor is a convenient guest bath and laundry room, complete with washer and dryer. The private first-floor primary retreat offers a relaxing escape, complete with a walk-in closet, dual sink vanity, walk-in shower, and garden tub. Upstairs you’ll find three additional bedrooms, a "Jack-n-Jill" bath, another full bath, and a spacious bonus room that can serve as a second family room, playroom, or media space. Additional updates include a BRAND NEW HVAC 2025, a new hot water heater (August 2024) and interior repainting (September 2020), providing peace of mind and a move-in ready feel. Located in the gated community of Bayberry Glen in Fishhawk Ranch, this home is close to shopping, dining, top-rated schools, grocery stores, and offers easy access to major roads.
Sold for $435,000
Zillow last checked:
Listing updated:
Bought with:
Marilyn Gioffre, 3631973
RE/MAX REALTY UNLIMITED
Source: Stellar MLS,MLS#: TB8382435 Originating MLS: Suncoast Tampa
Originating MLS: Suncoast Tampa
Price history
| Date | Event | Price |
|---|---|---|
| 12/23/2025 | Sold | $435,000-8.4%$159/sqft |
Source:  Stellar MLS #TB8382435 Report a problem Stellar MLS #TB8382435 Report a problem | ||
| 12/8/2025 | Listing removed | $3,000$1/sqft |
Source: Zillow Rentals Report a problem | ||
| 12/8/2025 | Pending sale | $475,000$174/sqft |
Source: Stellar MLS #TB8382435 Report a problem | ||
| 11/18/2025 | Listed for rent | $3,000$1/sqft |
Source: Zillow Rentals Report a problem | ||
| 11/16/2025 | Listing removed | $475,000$174/sqft |
Source: Stellar MLS #TB8382435 Report a problem | ||
| 11/12/2025 | Listed for sale | $475,000$174/sqft |
Source: Stellar MLS #TB8382435 Report a problem | ||
| 11/3/2025 | Pending sale | $475,000$174/sqft |
Source: Stellar MLS #TB8382435 Report a problem | ||
| 10/16/2025 | Price change | $475,000-5%$174/sqft |
Source: Stellar MLS #TB8382435 Report a problem | ||
| 9/5/2025 | Price change | $499,900-3.9%$183/sqft |
Source: Stellar MLS #TB8382435 Report a problem | ||
| 8/28/2025 | Price change | $520,000-2.8%$190/sqft |
Source: Stellar MLS #TB8382435 Report a problem | ||
| 5/13/2025 | Listed for sale | $535,000+52.9%$196/sqft |
Source: Stellar MLS #TB8382435 Report a problem | ||
| 1/31/2023 | Listing removed | -- |
Source: Zillow Rentals Report a problem | ||
| 12/21/2022 | Listed for rent | $3,000+39.5%$1/sqft |
Source: Zillow Rentals Report a problem | ||
| 3/3/2021 | Sold | $350,000-2.8%$128/sqft |
Source: Public Record Report a problem | ||
| 1/14/2021 | Pending sale | $360,000$132/sqft |
Source: CENTURY 21 AFFILIATED #T3280431 Report a problem | ||
| 12/27/2020 | Price change | $360,000-1%$132/sqft |
Source: CENTURY 21 AFFILIATED #T3280431 Report a problem | ||
| 12/15/2020 | Listed for sale | $363,500+5.5%$133/sqft |
Source: CENTURY 21 AFFILIATED #T3280431 Report a problem | ||
| 6/7/2019 | Sold | $344,500-1.3%$126/sqft |
Source: Public Record Report a problem | ||
| 3/19/2019 | Price change | $349,000-1.1%$128/sqft |
Source: SIGNATURE REALTY ASSOCIATES #T3161731 Report a problem | ||
| 3/9/2019 | Listed for sale | $353,000+10.7%$129/sqft |
Source: SIGNATURE REALTY ASSOCIATES #T3161731 Report a problem | ||
| 4/10/2017 | Sold | $318,900+2.9%$117/sqft |
Source: Public Record Report a problem | ||
| 12/31/2014 | Listing removed | $2,150$1/sqft |
Source: RE/MAX ACROSS THE BAY (780424) #T2720839 Report a problem | ||
| 12/30/2014 | Listing removed | $309,900-2.8%$113/sqft |
Source: RE/MAX Across The Bay #T2709411 Report a problem | ||
| 12/27/2014 | Listed for rent | $2,150$1/sqft |
Source: RE/MAX Across The Bay #T2720839 Report a problem | ||
| 12/23/2013 | Listing removed | $318,900$117/sqft |
Source: RE/MAX Across The Bay #T2591533 Report a problem | ||
| 9/19/2013 | Listed for sale | $318,900+8.7%$117/sqft |
Source: Re/Max Across The Bay #T2591533 Report a problem | ||
| 7/5/2013 | Sold | $293,300$107/sqft |
Source: Public Record Report a problem | ||


Get a cash offer in 3 minutes
Find out how much your home could sell for in as little as 3 minutes with a no-obligation cash offer.
Estimated market value
$433,900
