Terracotta-hued charm meets modern Florida living in this beautifully updated two-story home, perfectly positioned on a fully fenced corner lot. Offering just under 2,500 square feet, this home welcomes you with an elegant entryway featuring soaring ceilings, abundant natural light, and a grand staircase that immediately creates a warm yet impressive first impression. Just off the foyer, a versatile flex space provides the perfect setting for a home office, playroom, formal living room, or reading retreat. Designed with entertaining in mind, the spacious open floor plan seamlessly connects the living, dining, and kitchen areas, making everyday living and hosting effortless. The chef-inspired kitchen features LG appliances (2023), abundant counter space, a large walk-in pantry, and a sunny breakfast nook overlooking your private backyard oasis. Upstairs, an expansive loft offers endless possibilities as a media room, game room, second living area, or home gym, while the spacious primary suite provides the perfect escape with dual walk-in closets, dual vanities, a garden tub, walk-in shower, and private water closet.Step outside and discover what truly sets this home apart. The heated 10,000-gallon saltwater pool is surrounded by lush tropical landscaping, creating a peaceful setting reminiscent of your own private Mediterranean villa. The newly screened pool enclosure (2025) allows for year-round enjoyment, while the expansive patio, beautiful green space, and fully fenced backyard provide the ideal backdrop for everything from weekend barbecues to relaxing evenings under the stars. A dedicated pool bath adds everyday convenience for family and guests. You'll enjoy peace of mind knowing many of the major updates have already been completed, including luxury vinyl flooring (2026), fresh exterior paint (2025), a new roof with hurricane straps (2023), LG appliances (2023), water softener (2023), water heater (2024), gutters (2024), HVAC (2020), and additional attic storage in the garage. Conveniently located just minutes from Downtown Tampa, Brandon, MacDill Air Force Base, Tampa International Airport, award-winning Gulf beaches, championship golf courses, shopping, dining, hospitals, and major commuter routes, this home offers the perfect balance of tranquility and accessibility. From its inviting curb appeal to its incredible indoor-outdoor living spaces, this home is more than just a place to live—it's the Florida lifestyle you've been waiting for.
Sold for $460,000
$460,000
4205 KNOB LAKE COURT, TAMPA, FL 33619
3beds
2,481sqft
Single Family Residence
Built in 2006
6,437 Square Feet Lot
$458,000 Zestimate®
$185/sqft
$3,165 Estimated rent
Home value
$458,000
$435,000 - $481,000
$3,165/mo
Zestimate® history
Owner options
List your home for rent
$3,165/mo
Rent Zestimate®
Find your next renter with Zillow Rental Manager. Plus, with online applications, you can quickly screen prospective tenants – for free.
$3,165/mo
Rent Zestimate®
Refinance and save
$3,228/mo
Est. payment
Refinancing to a lower rate could help reduce your monthly payments and save thousands over the life of the loan.
$3,228/mo
Est. payment
Explore your selling options
Work with a Zillow partner agent
Leverage their expertise and Zillow's premium Showcase listings to get your home seen by more buyers.
Get startedList with your own agent
Get your home in front of millions of buyers by listing it on Zillow.
Learn how to do itSell it yourself
Take full control of how buyers see your home on Zillow by listing For Sale by Owner (FSBO).
List your homeWhat's special
Newly screened pool enclosureExpansive loftAbundant natural lightDedicated pool bathVersatile flex spaceLush tropical landscapingInviting curb appeal
Zillow last checked:
Listing updated:
Listed by:
Amy M. Storch 813-451-9276,
SELLSTATE COASTAL REALTY 813-940-0101
Bought with:
John Alestra, 3440716
AGILE GROUP REALTY
Source: Stellar MLS,MLS#: TB8526825 Originating MLS: Suncoast Tampa
Originating MLS: Suncoast Tampa
Facts & features
Interior
Bedrooms & bathrooms
- Bedrooms: 3
- Bathrooms: 3
- Full bathrooms: 2
- 1/2 bathrooms: 1
Rooms
- Room types: Attic, Bonus Room, Dining Room
Primary bedroom
- Features: Dual Sinks, En Suite Bathroom, Makeup/Vanity Space, Tub with Separate Shower Stall, Walk-In Closet(s)
- Level: Second
- Area: 204 Square Feet
- Dimensions: 17x12
Bedroom 2
- Features: Built-in Closet
- Level: Second
- Area: 130 Square Feet
- Dimensions: 13x10
Bedroom 3
- Features: Built-in Closet
- Level: Second
- Area: 130 Square Feet
- Dimensions: 13x10
Kitchen
- Features: Kitchen Island, Pantry, Built-in Closet
- Level: First
- Area: 195 Square Feet
- Dimensions: 15x13
Living room
- Features: No Closet
- Level: First
- Area: 285 Square Feet
- Dimensions: 19x15
Loft
- Features: No Closet
- Level: Second
- Area: 156 Square Feet
- Dimensions: 13x12
Office
- Features: No Closet
- Level: First
- Area: 156 Square Feet
- Dimensions: 12x13
Heating
- Central
Cooling
- Central Air
Appliances
- Included: Dishwasher, Disposal, Electric Water Heater, Microwave, Range, Refrigerator, Water Softener
- Laundry: Common Area, Inside, Laundry Closet
Features
- Eating Space In Kitchen, High Ceilings, Kitchen/Family Room Combo, Open Floorplan, PrimaryBedroom Upstairs, Stone Counters, Thermostat, Vaulted Ceiling(s)
- Flooring: Carpet, Ceramic Tile, Vinyl
- Doors: Sliding Doors
- Has fireplace: No
Interior area
- Total structure area: 3,056
- Total interior livable area: 2,481 sqft
Property
Parking
- Total spaces: 2
- Parking features: Curb Parking, Driveway, Garage Door Opener, Ground Level, Off Street, On Street
- Attached garage spaces: 2
- Has uncovered spaces: Yes
Features
- Levels: Two
- Stories: 2
- Patio & porch: Covered, Screened
- Exterior features: Awning(s), Garden, Irrigation System, Lighting, Private Entrance, Private Mailbox, Private Yard, Rain Gutters, Sidewalk
- Has private pool: Yes
- Pool features: Deck, Heated, In Ground, Lighting, Outside Bath Access, Salt Water, Screen Enclosure
- Fencing: Vinyl
- Has view: Yes
- View description: Pool
Lot
- Size: 6,437 Square Feet
- Residential vegetation: Mature Landscaping, Trees/Landscaped
Details
- Parcel number: U36291980K00000200039.0
- Zoning: PD
- Special conditions: None
Construction
Type & style
- Home type: SingleFamily
- Architectural style: Bungalow,Florida,Mediterranean
- Property subtype: Single Family Residence
Materials
- Stucco
- Foundation: Slab
- Roof: Shingle
Condition
- Completed
- New construction: No
- Year built: 2006
Utilities & green energy
- Sewer: Public Sewer
- Water: Public
- Utilities for property: Cable Available, Electricity Connected, Sewer Connected, Street Lights, Water Connected
Community & HOA
Community
- Pet fee: $0 monthly
- Subdivision: CANTERBURY LAKES PH 4
HOA
- Has HOA: Yes
- HOA fee: $38 monthly
- HOA name: Canterbury Lakes HOA INC./ Christina Bello
- HOA phone: 813-349-6552
Location
- Region: Tampa
Financial & listing details
- Price per square foot: $185/sqft
- Tax assessed value: $369,493
- Annual tax amount: $6,692
- Date on market: 7/10/2026
- Cumulative days on market: 34 days
- Listing terms: Cash,Conventional,FHA,VA Loan
- Ownership: Fee Simple
- Total actual rent: 0
- Electric utility on property: Yes
- Road surface type: Asphalt
Price history
| Date | Event | Price |
|---|---|---|
| 8/17/2026 | Sold | $460,000$185/sqft |
Source:  Stellar MLS #TB8526825 Report a problem Stellar MLS #TB8526825 Report a problem | ||
| 8/11/2026 | Listed for sale | $460,000$185/sqft |
Source: Stellar MLS #TB8526825 Report a problem | ||
| 7/27/2026 | Contingent | $460,000$185/sqft |
Source: Stellar MLS #TB8526825 Report a problem | ||
| 7/10/2026 | Listed for sale | $460,000-3.2%$185/sqft |
Source: Stellar MLS #TB8526825 Report a problem | ||
| 7/2/2026 | Listing removed | $475,000$191/sqft |
Source: Stellar MLS #TB8518233 Report a problem | ||
| 6/11/2026 | Listed for sale | $475,000+9.2%$191/sqft |
Source: Stellar MLS #TB8518233 Report a problem | ||
| 3/10/2023 | Sold | $435,000-7.2%$175/sqft |
Source: Public Record Report a problem | ||
| 1/24/2023 | Pending sale | $469,000$189/sqft |
Source: Stellar MLS #T3417808 Report a problem | ||
| 1/21/2023 | Listed for sale | $469,000$189/sqft |
Source: Stellar MLS #T3417808 Report a problem | ||
| 1/17/2023 | Pending sale | $469,000$189/sqft |
Source: Stellar MLS #T3417808 Report a problem | ||
| 12/9/2022 | Listed for sale | $469,000+65.4%$189/sqft |
Source: Stellar MLS #T3417808 Report a problem | ||
| 9/20/2019 | Sold | $283,500-1.9%$114/sqft |
Source: Public Record Report a problem | ||
| 8/15/2019 | Listed for sale | $289,000+9.1%$116/sqft |
Source: EZ CHOICE REALTY #U8055454 Report a problem | ||
| 11/20/2017 | Sold | $265,000-5.3%$107/sqft |
Source: Agent Provided Report a problem | ||
| 10/4/2017 | Pending sale | $279,900$113/sqft |
Source: Brandon #T2904570 Report a problem | ||
| 9/22/2017 | Listed for sale | $279,900+4.6%$113/sqft |
Source: KELLER WILLIAMS REALTY #T2904570 Report a problem | ||
| 10/1/2015 | Listing removed | $267,500$108/sqft |
Source: EXIT PRIME REALTY #T2768386 Report a problem | ||
| 7/15/2015 | Listed for sale | $267,500+27.4%$108/sqft |
Source: EXIT PRIME REALTY #T2768386 Report a problem | ||
| 12/9/2013 | Sold | $210,000-2.3%$85/sqft |
Source: Public Record Report a problem | ||
| 10/12/2013 | Listed for sale | $215,000-30%$87/sqft |
Source: COLDWELL BANKER RESIDENTIAL REAL ESTATE LLC #T2595800 Report a problem | ||
| 8/10/2006 | Sold | $307,100$124/sqft |
Source: Public Record Report a problem | ||
Public tax history
| Year | Property taxes | Tax assessment |
|---|---|---|
| 2025 | $6,692 +5.5% | $369,493 -0.2% |
| 2024 | $6,342 +48.8% | $370,165 +46.9% |
| 2023 | $4,262 +4.9% | $251,911 +3% |
| 2022 | $4,063 +1.5% | $244,574 +3% |
| 2021 | $4,003 +2.4% | $237,450 +1.4% |
| 2020 | $3,909 -8.7% | $234,172 +9.4% |
| 2019 | $4,281 | $213,967 -0.5% |
| 2018 | $4,281 +40% | $215,088 +8.1% |
| 2017 | $3,057 +1.3% | $199,006 +9% |
| 2016 | $3,017 -0.2% | $182,515 +0.7% |
| 2015 | $3,024 | $181,246 +0.8% |
| 2014 | $3,024 | $179,808 +25.1% |
| 2013 | $3,024 +28.9% | $143,743 +1.7% |
| 2012 | $2,346 -7.3% | $141,340 -6% |
| 2011 | $2,532 -6.5% | $150,283 -6.2% |
| 2010 | $2,707 -4.6% | $160,150 -3.7% |
| 2009 | $2,839 -23.8% | $166,353 -20.8% |
| 2008 | $3,723 -19.7% | $209,935 -13.6% |
| 2007 | $4,638 +253.4% | $243,051 +432.2% |
| 2006 | $1,312 +642.5% | $45,669 +788.8% |
| 2005 | $177 | $5,138 |
Find assessor info on the county website
Neighborhood: Canterbury Lakes
Nearby homes
- $376,0003 bd2 ba2.1k sqft4203 Knob Lake Ct, Tampa, FL 33619Off Market

- $383,8004 bd2 ba2.1k sqft4201 Knob Lake Ct, Tampa, FL 33619Off Market

- $521,9003 bd3 ba2.4k sqft7807 Abbey Mist Cv, Tampa, FL 33619Off Market

- $369,9004 bd2 ba2.1k sqft7813 Water Tower Dr, Tampa, FL 33619Sold
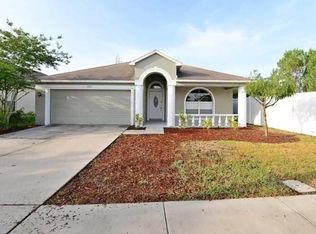
- $341,9003 bd2 ba1.7k sqft4204 Knob Lake Ct, Tampa, FL 33619Off Market
- $375,8003 bd2 ba1.9k sqft4206 Knob Lake Ct, Tampa, FL 33619Off Market
- $500,0004 bd3 ba2.6k sqft7817 Water Tower Dr, Tampa, FL 33619Sold
- $362,3003 bd2 ba1.7k sqft7815 Water Tower Dr, Tampa, FL 33619Off Market
Nearby schools
GreatSchools rating
- 3/10Frost Elementary SchoolGrades: PK-5Distance: 0.6 mi
- 2/10Giunta Middle SchoolGrades: 6-8Distance: 0.6 mi
- 3/10Spoto High SchoolGrades: 9-12Distance: 1.9 mi
Schools provided by the listing agent
- Elementary: Frost Elementary School
- Middle: Giunta Middle-HB
- High: Spoto High-HB
Source: Stellar MLS. This data may not be complete. We recommend contacting the local school district to confirm school assignments for this home.
Get a cash offer in 3 minutes
Find out how much your home could sell for in as little as 3 minutes with a no-obligation cash offer.
Estimated market value
$458,000
Get a cash offer in 3 minutes
Find out how much your home could sell for in as little as 3 minutes with a no-obligation cash offer.
Estimated market value
$458,000
- Florida
- Hillsborough County
- Riverview
- 33619
- Canterbury Lakes
- 4205 KNOB LAKE COURT
Nearby cities
Nearby neighborhoods
Nearby zip codes
Other Riverview Topics
