Discover this stunning 4-bedroom, 3-bathroom pool home with a 2-car garage, offering the perfect blend of style and functionality. This beautiful property is located in the sought-after Canterbury Lakes community. Step inside to soaring high ceilings with elegant crown molding and a spacious layout that includes a living room, dining room, and a gorgeous kitchen with stainless steel appliances, ample counter and cabinet space, and a cozy breakfast nook. The primary bedroom is conveniently located on the first floor, featuring tray ceilings and a luxurious ensuite bathroom with dual vanity sinks, a garden tub, and a standalone shower. Upstairs, you'll find a versatile loft space and the fourth bedroom, ideal for guests or additional privacy. New Roof to be replaced in January of 2025 Enjoy Florida living in your screened-in pool area, perfect for entertaining, all within a fully fenced backyard with vinyl fencing for added privacy. Conveniently located near US 301 and I-75, this home is close to shopping, dining, and more.
Sold for $500,000
$500,000
7817 WATER TOWER DRIVE, TAMPA, FL 33619
4beds
2,663sqft
Single Family Residence
Built in 2006
6,001 Square Feet Lot
$484,600 Zestimate®
$188/sqft
$3,335 Estimated rent
Home value
$484,600
$441,000 - $533,000
$3,335/mo
Zestimate® history
Owner options
List your home for rent
$3,335/mo
Rent Zestimate®
Find your next renter with Zillow Rental Manager. Plus, with online applications, you can quickly screen prospective tenants – for free.
$3,335/mo
Rent Zestimate®
Refinance and save
$3,499/mo
Est. payment
Refinancing to a lower rate could help reduce your monthly payments and save thousands over the life of the loan.
$3,499/mo
Est. payment
Explore your selling options
Work with a Zillow partner agent
Leverage their expertise and Zillow's premium Showcase listings to get your home seen by more buyers.
Get startedList with your own agent
Get your home in front of millions of buyers by listing it on Zillow.
Learn how to do itSell it yourself
Take full control of how buyers see your home on Zillow by listing For Sale by Owner (FSBO).
List your homeWhat's special
Screened-in pool areaPool homeVersatile loft spaceCozy breakfast nookElegant crown moldingGarden tubGorgeous kitchen
Zillow last checked:
Listing updated:
Listed by:
Eric Dixon 813-516-4102,
54 REALTY LLC 813-435-5411
Bought with:
Jamie Sperling, 3613902
FLORIDA RENTAL TEAM
Source: Stellar MLS,MLS#: TB8326599 Originating MLS: West Pasco
Originating MLS: West Pasco
Facts & features
Interior
Bedrooms & bathrooms
- Bedrooms: 4
- Bathrooms: 3
- Full bathrooms: 3
Primary bedroom
- Features: Walk-In Closet(s)
- Level: First
- Area: 272.6 Square Feet
- Dimensions: 14.5x18.8
Bedroom 2
- Features: Built-in Closet
- Level: First
- Area: 145.14 Square Feet
- Dimensions: 11.8x12.3
Bedroom 3
- Features: Built-in Closet
- Level: First
- Area: 173.55 Square Feet
- Dimensions: 14.11x12.3
Bedroom 4
- Features: Built-in Closet
- Level: Second
- Area: 146.06 Square Feet
- Dimensions: 13.4x10.9
Balcony porch lanai
- Level: First
- Area: 647.52 Square Feet
- Dimensions: 21.3x30.4
Dining room
- Level: First
- Area: 294.36 Square Feet
- Dimensions: 13.2x22.3
Foyer
- Level: First
- Area: 972 Square Feet
- Dimensions: 135x7.2
Kitchen
- Level: First
- Area: 254.03 Square Feet
- Dimensions: 13.3x19.1
Laundry
- Level: First
- Area: 33.6 Square Feet
- Dimensions: 5.6x6
Living room
- Level: First
- Area: 405.96 Square Feet
- Dimensions: 20.4x19.9
Loft
- Level: Second
- Area: 2096 Square Feet
- Dimensions: 131x16
Heating
- Central, Electric
Cooling
- Central Air
Appliances
- Included: Dishwasher, Microwave, Range, Refrigerator
- Laundry: In Kitchen, Inside, Laundry Room
Features
- Ceiling Fan(s), High Ceilings, Primary Bedroom Main Floor, Solid Wood Cabinets, Stone Counters, Thermostat, Tray Ceiling(s), Walk-In Closet(s)
- Flooring: Carpet, Vinyl
- Doors: Sliding Doors
- Has fireplace: No
Interior area
- Total structure area: 3,137
- Total interior livable area: 2,663 sqft
Property
Parking
- Total spaces: 2
- Parking features: Driveway, Garage Door Opener
- Attached garage spaces: 2
- Has uncovered spaces: Yes
- Details: Garage Dimensions: 20X19
Features
- Levels: Two
- Stories: 2
- Patio & porch: Covered, Front Porch, Patio, Screened
- Exterior features: Lighting, Sidewalk
- Has private pool: Yes
- Pool features: Gunite, In Ground, Lighting, Screen Enclosure
- Fencing: Fenced,Vinyl
Lot
- Size: 6,001 Square Feet
Details
- Parcel number: U36291980K00000100033.0
- Zoning: PD
- Special conditions: None
Construction
Type & style
- Home type: SingleFamily
- Property subtype: Single Family Residence
Materials
- Metal Frame, Stucco
- Foundation: Slab
- Roof: Shingle
Condition
- New construction: No
- Year built: 2006
Utilities & green energy
- Sewer: Public Sewer
- Water: Public
- Utilities for property: BB/HS Internet Available, Cable Available, Cable Connected, Electricity Available, Electricity Connected, Public, Sewer Available, Sewer Connected, Water Available, Water Connected
Community & HOA
Community
- Pet fee: $0 monthly
- Subdivision: CANTERBURY LAKES PH 4
HOA
- Has HOA: Yes
- HOA fee: $38 monthly
- HOA name: Excelsior Community Management
- HOA phone: 813-349-6552
Location
- Region: Tampa
Financial & listing details
- Price per square foot: $188/sqft
- Tax assessed value: $381,301
- Annual tax amount: $4,040
- Date on market: 12/6/2024
- Cumulative days on market: 95 days
- Listing terms: Cash,Conventional,FHA,VA Loan
- Ownership: Fee Simple
- Total actual rent: 0
- Electric utility on property: Yes
- Road surface type: Asphalt, Paved
Price history
| Date | Event | Price |
|---|---|---|
| 4/11/2025 | Sold | $500,000-2%$188/sqft |
Source:  Stellar MLS #TB8326599 Report a problem Stellar MLS #TB8326599 Report a problem | ||
| 3/12/2025 | Pending sale | $510,000$192/sqft |
Source: Stellar MLS #TB8326599 Report a problem | ||
| 1/13/2025 | Price change | $510,000-2.9%$192/sqft |
Source: Stellar MLS #TB8326599 Report a problem | ||
| 12/24/2024 | Price change | $525,000-1.9%$197/sqft |
Source: Stellar MLS #TB8326599 Report a problem | ||
| 12/6/2024 | Listed for sale | $535,000+114.1%$201/sqft |
Source: Stellar MLS #TB8326599 Report a problem | ||
| 6/29/2015 | Sold | $249,900$94/sqft |
Source: Public Record Report a problem | ||
| 3/20/2015 | Listed for sale | $249,900-24.2%$94/sqft |
Source: Exit Prime Realty Report a problem | ||
| 6/12/2006 | Sold | $329,700$124/sqft |
Source: Public Record Report a problem | ||
Public tax history
| Year | Property taxes | Tax assessment |
|---|---|---|
| 2025 | $4,573 +9% | $381,301 +54.5% |
| 2024 | $4,194 +3.8% | $246,745 +3% |
| 2023 | $4,040 +5% | $239,558 +3% |
| 2022 | $3,847 +1.5% | $232,581 +3% |
| 2021 | $3,789 +2.5% | $225,807 +1.4% |
| 2020 | $3,696 +3.1% | $222,689 +2.3% |
| 2019 | $3,585 | $217,682 +1.9% |
| 2018 | $3,585 +1.6% | $213,623 +2.1% |
| 2017 | $3,529 +1.4% | $209,229 -0.8% |
| 2016 | $3,481 -2.1% | $210,930 +9.4% |
| 2015 | $3,555 +43.9% | $192,831 +27% |
| 2014 | $2,470 | $151,801 +1.5% |
| 2013 | $2,470 +0.5% | $149,558 +1.7% |
| 2012 | $2,457 -7.6% | $147,058 -6.2% |
| 2011 | $2,659 -5.9% | $156,770 -5.7% |
| 2010 | $2,824 -6.6% | $166,195 -5.4% |
| 2009 | $3,022 -21.7% | $175,674 -19% |
| 2008 | $3,860 -20.2% | $216,893 -14.3% |
| 2007 | $4,837 +302.9% | $253,201 +539.3% |
| 2006 | $1,200 +667% | $39,608 +788.9% |
| 2005 | $157 | $4,456 |
Find assessor info on the county website
Neighborhood: Canterbury Lakes
Nearby homes
- $420,5004 bd3 ba2.6k sqft7901 Water Tower Dr, Tampa, FL 33619Off Market

- $361,2003 bd2 ba1.7k sqft7815 Water Tower Dr, Tampa, FL 33619Off Market
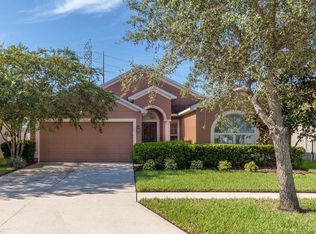
- $390,7003 bd3 ba2.4k sqft7903 Water Tower Dr, Tampa, FL 33619Off Market
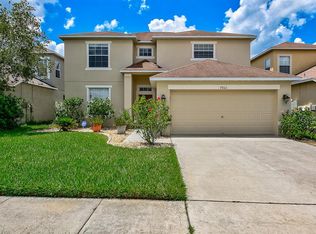
- $369,9004 bd2 ba2.1k sqft7813 Water Tower Dr, Tampa, FL 33619Sold
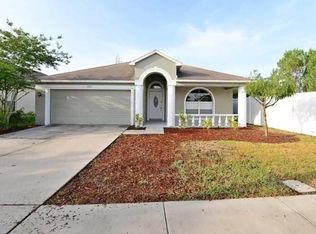
- $402,7003 bd2 ba2.4k sqft7905 Water Tower Dr, Tampa, FL 33619Off Market
- $375,8003 bd2 ba1.9k sqft4206 Knob Lake Ct, Tampa, FL 33619Off Market
- $460,0003 bd3 ba2.4k sqft4205 Knob Lake Ct, Tampa, FL 33619For Sale
- $389,8004 bd2 ba2.1k sqft7907 Water Tower Dr, Tampa, FL 33619Off Market
Nearby schools
GreatSchools rating
- 3/10Frost Elementary SchoolGrades: PK-5Distance: 0.6 mi
- 2/10Giunta Middle SchoolGrades: 6-8Distance: 0.6 mi
- 3/10Spoto High SchoolGrades: 9-12Distance: 1.9 mi
Schools provided by the listing agent
- Elementary: Frost Elementary School
- Middle: Giunta Middle-HB
- High: Spoto High-HB
Source: Stellar MLS. This data may not be complete. We recommend contacting the local school district to confirm school assignments for this home.
Get a cash offer in 3 minutes
Find out how much your home could sell for in as little as 3 minutes with a no-obligation cash offer.
Estimated market value
$484,600
Get a cash offer in 3 minutes
Find out how much your home could sell for in as little as 3 minutes with a no-obligation cash offer.
Estimated market value
$484,600
- Florida
- Hillsborough County
- Riverview
- 33619
- Canterbury Lakes
- 7817 WATER TOWER DRIVE
Nearby cities
Nearby neighborhoods
Nearby zip codes
Other Riverview Topics
