Welcome home to this beautifully refreshed 4-bedroom, 2-bath home featuring a 3-car garage and plenty of driveway parking. Step through the covered entry and striking double front doors into a bright foyer with an arched transom window. Inside, enjoy fresh interior paint throughout, brand-new luxury vinyl plank flooring, new carpet, and vaulted ceilings that create an open, airy feel. The backyard is made for relaxing and entertaining, featuring a screened-in pool and spa surrounded by stone-look pavers. French doors and sliding glass doors lead to a covered lanai with a ceiling fan, overlooking a fenced backyard shaded by mature oak trees. With fresh updates, inviting outdoor living, and charming curb appeal, this home is ready to welcome you!
For sale
$514,900
1005 HOLLYBERRY COURT, BRANDON, FL 33511
4beds
2,270sqft
Single Family Residence
Built in 1988
0.33 Acres Lot
$506,200 Zestimate®
$227/sqft
$-- HOA
What's special
Screened-in pool and spaFresh interior paint throughoutNew carpetPlenty of driveway parkingCharming curb appealCovered entryStone-look pavers
- 6 days
- 1,070
- 195
Likely to sell faster than
Zillow last checked:
Listing updated:
Listed by:
Rob Jones 844-448-0749,
OFFERPAD BROKERAGE FL, LLC 813-534-6326
Source: Stellar MLS,MLS#: TB8557968 Originating MLS: Suncoast Tampa
Facts & features
Interior
Bedrooms & bathrooms
- Bedrooms: 4
- Bathrooms: 2
- Full bathrooms: 2
Primary bedroom
- Features: Walk-In Closet(s)
- Level: First
Bedroom 2
- Features: Linen Closet
- Level: First
Bedroom 3
- Features: Linen Closet
- Level: First
Bedroom 4
- Features: Linen Closet
- Level: First
Primary bathroom
- Level: First
Family room
- Level: First
Kitchen
- Level: First
Heating
- Other
Cooling
- Central Air
Appliances
- Included: Dishwasher, Microwave
- Laundry: Inside
Features
- Other
- Flooring: Carpet, Vinyl
- Has fireplace: Yes
- Fireplace features: Living Room
Interior area
- Total structure area: 2,270
- Total interior livable area: 2,270 sqft
Video & virtual tour
Property
Parking
- Total spaces: 3
- Parking features: Garage - Attached
- Attached garage spaces: 3
Features
- Levels: One
- Stories: 1
- Exterior features: Other
- Has private pool: Yes
- Pool features: In Ground
Lot
- Size: 0.33 Acres
Details
- Parcel number: U0130202LI00000000022.0
- Zoning: RSC-4
- Special conditions: None
Construction
Type & style
- Home type: SingleFamily
- Property subtype: Single Family Residence
Materials
- Stucco
- Foundation: Slab
- Roof: Shingle
Condition
- New construction: No
- Year built: 1988
Utilities & green energy
- Sewer: Septic Tank
- Water: Public
- Utilities for property: Other
Community & HOA
Community
- Pet fee: $0 monthly
- Subdivision: BURLINGTON WOODS
HOA
- Has HOA: No
Location
- Region: Brandon
Financial & listing details
- Price per square foot: $227/sqft
- Tax assessed value: $365,536
- Annual tax amount: $5,584
- Date on market: 10/14/2026
- Cumulative days on market: 7 days
- Listing terms: Cash,Conventional,VA Loan
- Ownership: Fee Simple
- Total actual rent: 0
- Road surface type: Asphalt
Estimated market value
$506,200
$481,000 - $532,000
$2,947/mo
Price history
| Date | Event | Price |
|---|---|---|
| 10/14/2026 | Listed for sale | $514,900+27.1%$227/sqft |
Source:  Stellar MLS #TB8557968 Report a problem | ||
| 9/3/2026 | Sold | $405,000+103.5%$178/sqft |
Source: Public Record Report a problem | ||
| 5/14/2014 | Sold | $199,000+10.6%$88/sqft |
Source: Public Record Report a problem | ||
| 3/16/2014 | Listed for sale | $179,900$79/sqft |
Source: REALTY COUNSELORS #T2619713 Report a problem | ||
Public tax history
| Year | Property taxes | Tax assessment |
|---|---|---|
| 2025 | $5,584 +10.2% | $307,395 +5.8% |
| 2024 | $5,065 +6% | $290,575 +7% |
| 2023 | $4,779 +8.4% | $271,642 +6.9% |
| 2022 | $4,409 +8.1% | $254,212 +6.7% |
| 2021 | $4,080 +8% | $238,155 +5.8% |
| 2020 | $3,777 +1.7% | $225,051 +1.1% |
| 2019 | $3,715 | $222,666 +1.7% |
| 2018 | $3,715 +2.4% | $219,032 +1.3% |
| 2017 | $3,628 +3.4% | $216,316 +5.4% |
| 2016 | $3,510 +1.9% | $205,300 +2.8% |
| 2015 | $3,446 -6.7% | $199,778 +15.1% |
| 2014 | $3,691 | $173,572 +7.6% |
| 2013 | $3,691 +6.3% | $161,309 +2.7% |
| 2012 | $3,473 -1.5% | $157,078 -1.4% |
| 2011 | $3,527 +26.5% | $159,388 -3.1% |
| 2010 | $2,788 +0.7% | $164,421 +0.8% |
| 2009 | $2,770 +0.2% | $163,178 +0.1% |
| 2008 | $2,766 -5.7% | $163,015 +3% |
| 2007 | $2,933 -4.9% | $158,267 +2.5% |
| 2006 | $3,086 +0.2% | $154,407 +3% |
| 2005 | $3,081 | $149,910 +3% |
| 2004 | -- | $145,544 +1.9% |
| 2003 | -- | $142,830 +2.4% |
| 2002 | -- | $139,482 +1.1% |
| 2001 | -- | $137,999 +0.4% |
| 2000 | $2,849 | $137,461 |
Find assessor info on the county website
Monthly payment
Est. payment
Payment breakdown
Explore the cost of this home by adjusting the details. Changes won't be saved.Climate risks
Neighborhood: 33511

Similar homes
- $500,0004 bd2 ba2.1k sqft1101 OAKRIDGE MANOR DRIVE, BRANDON, FL 33511For Sale
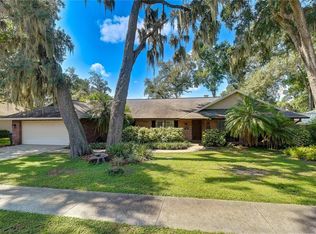
 MLS ID #TB8532229, Brenda Wade, KELLER WILLIAMS SOUTH TAMPA. Stellar MLS
- $465,0004 bd2 ba1.9k sqft2311 Green Lawn St, Brandon, FL 33511For Sale By Owner

- $439,0004 bd3 ba2.4k sqft105 ASHBROOK DRIVE, BRANDON, FL 33511For Sale
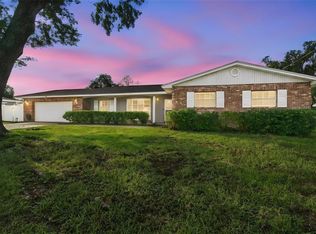 MLS ID #TB8556666, Robert Washington, VINE REAL ESTATE ADVISORS. Stellar MLS
- $--4 bd2 ba1.6k sqft1505 Gertrude Dr, Brandon, FL 33511Auction
 Xome
- $495,0004 bd2 ba2.6k sqft2927 MINUTEMAN LANE, BRANDON, FL 33511For SaleMLS ID #TB8549128, James Roy, INVESTCOR REALTY LLC. Stellar MLS
- $515,0004 bd3 ba2.5k sqft205 ROSANA DRIVE, BRANDON, FL 33511For SaleMLS ID #TB8532907, Jason McIntosh, RE/MAX REALTY UNLIMITED. Stellar MLS
- $500,0004 bd2 ba1.5k sqft1003 MANDALAY DRIVE, BRANDON, FL 33511For SaleMLS ID #TB8551782, Trish Carter, CARTER COMPANY REALTORS. Stellar MLS
- $390,0004 bd2 ba1.6k sqft519 OAKHURST STREET, BRANDON, FL 33511For SaleMLS ID #TB8557298, Maritza Morales, RE/MAX REALTY UNLIMITED. Stellar MLS
- $529,9004 bd3 ba2.1k sqft615 VALLE VISTA DRIVE, BRANDON, FL 33511For SaleMLS ID #TB8551829, Valerie Jarnberg, EXP REALTY LLC. Stellar MLS
- $499,9004 bd2 ba2.2k sqft404 CLARISSA DRIVE, BRANDON, FL 33511For SaleMLS ID #TB8540667, Dione Lackey, HONOR REAL ESTATE. Stellar MLS
- $464,9004 bd3 ba2k sqft3029 MINUTEMAN LANE, BRANDON, FL 33511For SaleMLS ID #TB8536018, Lilly Zaiter, ONE CALL REAL ESTATE SVCS INC. Stellar MLS
- $539,9004 bd3 ba2.5k sqft220 ROSANA DRIVE, BRANDON, FL 33511For SaleMLS ID #TB8495767, Rigoberto Avila, KEY REALTY ADVISORS. Stellar MLS
- $549,9994 bd3 ba2.4k sqft302 BLOOMINGFIELD DRIVE, BRANDON, FL 33511For SaleMLS ID #TB8527541, Catherine Waters, FUTURE HOME REALTY INC. Stellar MLS
- $450,0003 bd2 ba1.8k sqft1004 MANDALAY DRIVE, BRANDON, FL 33511For SaleMLS ID #TB8554925, Adam Highsmith, SIGNATURE REALTY ASSOCIATES. Stellar MLS
- $499,9005 bd3 ba2.7k sqft604 ROYAL CREST DRIVE, BRANDON, FL 33511For SaleMLS ID #TB8532387, Danay Santos Borges, HOME PRIME REALTY LLC. Stellar MLS
- $555,5554 bd3 ba2.7k sqft210 ROSANA DRIVE, BRANDON, FL 33511For SaleMLS ID #TB8518528, John Keller, III, JACK KELLER INC. Stellar MLS
- $524,9004 bd3 ba2.8k sqft917 TERRA VISTA STREET, BRANDON, FL 33511For SaleMLS ID #TB8542325, Jay Heidel, COASTAL PROPERTIES GROUP INTERNATIONAL. Stellar MLS
- $495,0003 bd4 ba1.9k sqft610 HITCHING POST DRIVE, BRANDON, FL 33511For SaleMLS ID #W7889373, Jada Maynard, MAYNARD PROPERTY GROUP LLC. Stellar MLS
- $449,5004 bd3 ba2.3k sqft115 W BRENTRIDGE DRIVE, BRANDON, FL 33511For SaleMLS ID #TB8514078, Lisa Tackus, ELEVATED REALTY. Stellar MLS
- $425,0004 bd2 ba2.2k sqft2609 MANOR OAK DRIVE, VALRICO, FL 33596For SaleMLS ID #TB8555973, Serena Johnson, DALTON WADE INC. Stellar MLS
