Under contract-accepting backup offers. Are you ready for true Florida life with a pool and all the modern pretty things inside? Then look no further than this beautifully kept home in the heart of Riverview. When you walk in the door this home makes a statement! This beautiful home boasts a kitchen you dream of, with plenty of open space, gas stove, cabinets that go to the ceiling with crown molding, granite countertops, huge farm sink, and stainless-steel appliances that will capture anyone’s attention. There’s so much storage in the kitchen alone. It is open to the large living space with a modern meets chic kind of style. The fixtures really tie everything together of being truly unique. As soon as you enter, you are drawn to the beautiful pristine pool in the back with a large covered lanai to truly enjoy the Florida lifestyle. Not only do you have the beautiful heated pool year-round, but there is also an outdoor sitting area for those evening gatherings. The backyard also helps you ease on the maintenance as there is turf grass. Inside the home there is a split floor plan. The primary bedroom has sliding glass doors out to the lanai, while also having a large en-suite with a large walk-in closet. On the other side of the home, you will have 3 other good size bedrooms, along with a bathroom that leads out to the pool for convenience. You can also enjoy having a private office or den up in the front of the home. Don’t forget that it is on a corner lot with a fully fenced in back yard. Riverglen is a gated community that is in one of the best parts of Riverview. It is quiet, yet you are close to stores, restaurants, and highways for commuting purposes. Getting to Tampa or MacDill is not a far drive. This gorgeous home is everything you could want and it is completely move in ready and perfect for the Florida lifestyle!
Under contract
$495,000
12426 WINDMILL COVE DRIVE, RIVERVIEW, FL 33569
4beds
2,018sqft
:
Get pre-qualified$3,426/mo
Single Family Residence
Built in 2000
0.38 Acres Lot
$490,100 Zestimate®
$245/sqft
$100/mo HOA
What's special
Heated pool year-roundGas stoveGranite countertopsPrivate office or denTurf grassLarge covered lanaiOutdoor sitting area
- 36 days |
- 855 |
- 78 |
Likely to sell faster than
Zillow last checked:
Listing updated:
Listed by:
Samantha Suba 813-728-4322,
CENTURY 21 LINK REALTY, INC. 813-684-0036
Source: Stellar MLS,MLS#: TB8525837 Originating MLS: Suncoast Tampa
Originating MLS: Suncoast Tampa
Facts & features
Interior
Bedrooms & bathrooms
- Bedrooms: 4
- Bathrooms: 2
- Full bathrooms: 2
Primary bedroom
- Features: Walk-In Closet(s)
- Level: First
- Area: 182 Square Feet
- Dimensions: 14x13
Kitchen
- Level: First
- Area: 160 Square Feet
- Dimensions: 10x16
Living room
- Level: First
- Area: 288 Square Feet
- Dimensions: 16x18
Heating
- Electric
Cooling
- Central Air
Appliances
- Included: Dishwasher, Disposal, Dryer, Electric Water Heater, Kitchen Reverse Osmosis System, Microwave, Range, Refrigerator, Washer
- Laundry: Electric Dryer Hookup, Inside, Laundry Room, Washer Hookup
Features
- Ceiling Fan(s), Chair Rail, High Ceilings, Kitchen/Family Room Combo, Open Floorplan, Solid Wood Cabinets, Split Bedroom, Stone Counters, Thermostat, Walk-In Closet(s)
- Flooring: Carpet, Ceramic Tile
- Doors: Sliding Doors
- Windows: Window Treatments
- Has fireplace: No
Interior area
- Total structure area: 2,828
- Total interior livable area: 2,018 sqft
Video & virtual tour
Property
Parking
- Total spaces: 2
- Parking features: Driveway
- Attached garage spaces: 2
- Has uncovered spaces: Yes
Features
- Levels: One
- Stories: 1
- Patio & porch: Rear Porch
- Exterior features: Irrigation System, Lighting, Rain Gutters, Sidewalk
- Has private pool: Yes
- Pool features: Heated
- Fencing: Wood
Lot
- Size: 0.38 Acres
- Dimensions: 125 x 131
- Features: Corner Lot, In County, Sidewalk
- Residential vegetation: Mature Landscaping, Trees/Landscaped
Details
- Parcel number: U2230202SJ00000100176.0
- Zoning: PD
- Special conditions: None
Construction
Type & style
- Home type: SingleFamily
- Property subtype: Single Family Residence
Materials
- Stucco
- Foundation: Slab
- Roof: Shingle
Condition
- New construction: No
- Year built: 2000
Utilities & green energy
- Sewer: Public Sewer
- Water: Public
- Utilities for property: BB/HS Internet Available, Cable Available, Electricity Connected, Public, Sewer Connected, Water Connected
Community & HOA
Community
- Security: Gated Community
- Pet fee: $0 monthly
- Subdivision: RIVERGLEN UNITS 5 6 & 7 PHAS
HOA
- Has HOA: Yes
- HOA fee: $100 monthly
- HOA name: Greenacre Properties
- HOA phone: 813-936-4167
- Second HOA name: Riverwatch
Location
- Region: Riverview
Financial & listing details
- Price per square foot: $245/sqft
- Tax assessed value: $420,726
- Annual tax amount: $5,203
- Date on market: 7/3/2026
- Cumulative days on market: 36 days
- Listing terms: Cash,Conventional,FHA,VA Loan
- Ownership: Fee Simple
- Total actual rent: 0
- Electric utility on property: Yes
- Road surface type: Asphalt
Estimated market value
$490,100
$466,000 - $515,000
$3,152/mo
Price history
| Date | Event | Price |
|---|---|---|
| 7/24/2026 | Contingent | $495,000$245/sqft |
Source:  Stellar MLS #TB8525837 Report a problem Stellar MLS #TB8525837 Report a problem | ||
| 7/4/2026 | Listed for sale | $495,000$245/sqft |
Source: Stellar MLS #TB8525837 Report a problem | ||
| 11/19/2024 | Listing removed | $495,000$245/sqft |
Source: Stellar MLS #TB8319785 Report a problem | ||
| 11/14/2024 | Pending sale | $495,000$245/sqft |
Source: Stellar MLS #TB8319785 Report a problem | ||
| 11/11/2024 | Listed for sale | $495,000+70.7%$245/sqft |
Source: Stellar MLS #TB8319785 Report a problem | ||
| 5/25/2018 | Sold | $290,000+0%$144/sqft |
Source: Public Record Report a problem | ||
| 4/7/2018 | Listed for sale | $289,900+38%$144/sqft |
Source: RE/MAX BAY TO BAY #T2939299 Report a problem | ||
| 7/11/2012 | Sold | $210,000-6.2%$104/sqft |
Source: Stellar MLS #T2511478 Report a problem | ||
| 5/24/2012 | Price change | $223,997-0.4%$111/sqft |
Source: Coldwell Banker Residential Real Estate - Brandon Central #T2511478 Report a problem | ||
| 5/19/2012 | Price change | $224,900-2.2%$111/sqft |
Source: Coldwell Banker Residential Real Estate - Brandon Central #T2511478 Report a problem | ||
| 4/24/2012 | Price change | $229,900-3.2%$114/sqft |
Source: Coldwell Banker Residential Real Estate - Brandon Central #T2511478 Report a problem | ||
| 4/3/2012 | Listed for sale | $237,500+43.9%$118/sqft |
Source: COLDWELL BANKER RESIDENTIAL REAL ESTATE LLC #T2511478 Report a problem | ||
| 4/5/2001 | Sold | $165,000+197.8%$82/sqft |
Source: Public Record Report a problem | ||
| 12/30/1999 | Sold | $55,400$27/sqft |
Source: Public Record Report a problem | ||
Public tax history
| Year | Property taxes | Tax assessment |
|---|---|---|
| 2025 | $5,204 +8.7% | $294,180 +2.9% |
| 2024 | $4,789 +3.7% | $285,889 +3% |
| 2023 | $4,616 +4.6% | $277,562 +3% |
| 2022 | $4,414 +1.1% | $269,478 +3% |
| 2021 | $4,365 +2.3% | $261,629 +1.4% |
| 2020 | $4,268 +0.2% | $258,017 -0.1% |
| 2019 | $4,260 | $258,331 +36.8% |
| 2018 | $4,260 +41.8% | $188,818 -14.8% |
| 2017 | $3,004 -5.9% | $221,638 +22.4% |
| 2016 | $3,191 +1% | $181,130 +2.2% |
| 2015 | $3,160 +1.4% | $177,290 +0.8% |
| 2014 | $3,117 | $175,883 +1.5% |
| 2013 | $3,117 +9.3% | $173,284 +9.8% |
| 2012 | $2,851 -8.1% | $157,818 -7.2% |
| 2011 | $3,103 +0.4% | $169,989 -0.4% |
| 2010 | $3,092 -16.6% | $170,743 -15% |
| 2009 | $3,709 +0% | $200,898 +0.1% |
| 2008 | $3,707 -3.5% | $200,697 +3% |
| 2007 | $3,843 -5.1% | $194,851 +2.5% |
| 2006 | $4,047 +2.7% | $190,099 +5.6% |
| 2005 | $3,940 | $179,945 +3% |
| 2004 | -- | $174,704 +1.9% |
| 2003 | -- | $171,447 +2.4% |
| 2002 | -- | $167,429 +10.1% |
| 2001 | -- | $152,126 +182.7% |
| 2000 | $1,525 | $53,806 |
Find assessor info on the county website
Monthly payment
Est. payment
Payment breakdown
Explore the cost of this home by adjusting the details. Changes won't be saved.Climate risks
Neighborhood: Riverglen of Brandon
Nearby schools
GreatSchools rating
- 8/10Boyette Springs Elementary SchoolGrades: PK-5Distance: 1.2 mi
- 2/10Rodgers Middle SchoolGrades: 6-8Distance: 1.2 mi
- 6/10Riverview High SchoolGrades: 9-12Distance: 1.4 mi
Schools provided by the listing agent
- Elementary: Boyette Springs-HB
- Middle: Rodgers-HB
- High: Riverview-HB
Source: Stellar MLS. This data may not be complete. We recommend contacting the local school district to confirm school assignments for this home.
- $397,0004 bd2 ba1.8k sqft12417 Windmill Cove Dr, Riverview, FL 33569Off Market
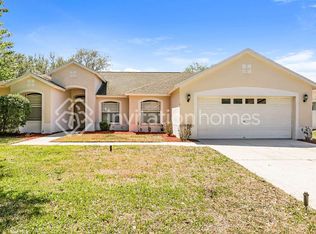
- $482,6003 bd2 ba2.3k sqft12428 Windmill Cove Dr, Riverview, FL 33569Off Market

- $473,9004 bd2 ba2k sqft12416 Windmill Cove Dr, Riverview, FL 33569Off Market
- $435,6004 bd2 ba1.8k sqft12419 Windmill Cove Dr, Riverview, FL 33569Off Market

- $595,8004 bd3 ba2.4k sqft9405 Ayleshire Pl, Riverview, FL 33569Off Market
- $672,9005 bd4 ba3.4k sqft12421 Windmill Cove Dr, Riverview, FL 33569Off Market
- $451,6003 bd2 ba2.4k sqft9407 Ayleshire Pl, Riverview, FL 33569Off Market
- $496,1004 bd3 ba3k sqft12427 Windmill Cove Dr, Riverview, FL 33569Off Market
A local agent can set up tours, give advice and negotiate with sellers.
Similar homes
- $489,9003 bd2 ba2k sqft11937 TIMBERHILL DRIVE, RIVERVIEW, FL 33569For Sale
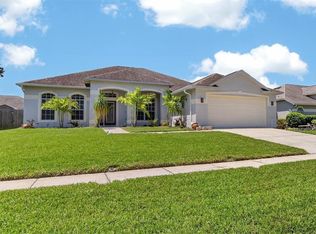
 MLS ID #TB8533692, Ann Marie Vaughan, RE/MAX ALLIANCE GROUP. Stellar MLS
 - $539,9004 bd3 ba2.7k sqft12519 RIVER BIRCH DRIVE, RIVERVIEW, FL 33569For Sale
 MLS ID #TB8526893, Ann Marie Vaughan, RE/MAX ALLIANCE GROUP. Stellar MLS
 - $600,0004 bd3 ba2.9k sqft12307 BRETON OAK LANE, RIVERVIEW, FL 33569For Sale
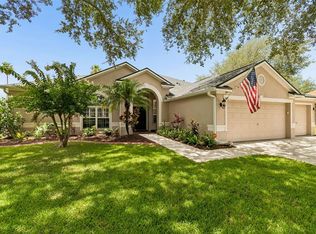 MLS ID #TB8524854, Stephanie Rose, SELLSTATE INTEGRITY REALTY. Stellar MLS
 - $480,0004 bd3 ba2.1k sqft13311 GRAHAM YARDEN DRIVE, RIVERVIEW, FL 33579For Sale
 MLS ID #TB8535067, Christopher Holko, 27NORTH REALTY. Stellar MLS
 - $489,5004 bd2 ba2.1k sqft1120 LAKEMONT DRIVE, VALRICO, FL 33594For SaleMLS ID #TB8535594, Ganna Merritt, ALIGN RIGHT REALTY CARROLLWOOD. Stellar MLS
- $500,0004 bd2 ba2k sqft3720 TREELINE DRIVE, VALRICO, FL 33596For SaleMLS ID #TB8533525, Lauren Fleischman, CENTURY 21 BEGGINS ENTERPRISES. Stellar MLS
- $469,9003 bd2 ba2k sqft11623 PALMETTO PINE STREET, RIVERVIEW, FL 33569For SaleMLS ID #TB8492219, Pamela Whitlock, EXP REALTY LLC. Stellar MLS
- $480,0004 bd3 ba2.3k sqft1008 OAKCREST DRIVE, BRANDON, FL 33510For SaleMLS ID #TB8536445, Souzan Mawajdeh, CENTURY 21 CIRCLE. Stellar MLS
- $550,0004 bd3 ba2.2k sqft3813 POLUMBO DRIVE, VALRICO, FL 33596For SaleMLS ID #TB8534534, Barrett Henry, RE/MAX COLLECTIVE. Stellar MLS
- $453,0003 bd2 ba1.6k sqft12124 COLONIAL ESTATES LANE, RIVERVIEW, FL 33579For SaleMLS ID #TB8503996, Jose Rodriguez, SIGNATURE REALTY ASSOCIATES. Stellar MLS
- $479,0004 bd3 ba2.6k sqft6207 MAGNOLIA PARK BLVD, RIVERVIEW, FL 33578For SaleMLS ID #TB8515217, Kelly Janssen, CENTURY 21 LINK REALTY, INC.. Stellar MLS
- $379,9993 bd2 ba1.6k sqft6618 SUMMER COVE DRIVE, RIVERVIEW, FL 33578For SaleMLS ID #TB8535807, Kerin Clarkin, AGILE GROUP REALTY. Stellar MLS
- $490,0004 bd3 ba2.5k sqft13017 SATIN LILY DRIVE, RIVERVIEW, FL 33579For SaleMLS ID #TB8505086, Matthew Mish, DALTON WADE INC. Stellar MLS
- $399,9003 bd2 ba1.7k sqft724 ISLETON DRIVE, BRANDON, FL 33511For SaleMLS ID #TB8530849, Malissa Crawford, COMPASS FLORIDA LLC. Stellar MLS
- $399,9004 bd2 ba1.9k sqft12153 CREEK PRESERVE DRIVE, RIVERVIEW, FL 33579For SaleMLS ID #TB8535104, Kristen Cellura, FUTURE HOME REALTY INC. Stellar MLS
- $450,0004 bd2 ba2.1k sqft7029 OLD BENTON DRIVE, APOLLO BEACH, FL 33572For SaleMLS ID #TB8536369, Trish Ellis, 27NORTH REALTY. Stellar MLS
- $445,0003 bd3 ba2k sqft5418 TWIN CREEKS DRIVE, VALRICO, FL 33596For SaleMLS ID #TB8535828, Levi Stubbs, GREEN STAR REALTY, INC.. Stellar MLS
- $605,0003 bd3 ba2.5k sqft6144 CLIFF HOUSE LANE, RIVERVIEW, FL 33578For SaleMLS ID #TB8526788, Wendy Johnson, RE/MAX CHAMPIONS. Stellar MLS
- $467,5004 bd3 ba2.6k sqft13530 PALMERA VISTA DRIVE, RIVERVIEW, FL 33579For SaleMLS ID #TB8485025, William Morris, YELLOWFIN REALTY. Stellar MLS
- $410,0003 bd2 ba1.7k sqft7514 FOREST MERE DRIVE, RIVERVIEW, FL 33578For SaleMLS ID #TB8517157, Cathy Phillips, NEW VIEW REALTY. Stellar MLS
