Skip main navigation
Off market
  • $482,600

    12428 Windmill Cove Dr, Riverview, FL 33569

    3beds
    2,398sqft
    SingleFamily
    Built in 1999
    9,748 Square Feet Lot
    $482,600 Zestimate®
    $201/sqft
    $3,302 Estimated rent

    Home value

    $482,600

    $458,000 - $512,000

    $3,302/mo

    Zestimate® history
    Loading
    Loading...

    Owner options

    List your home for rent

    $3,302/mo

    Rent Zestimate®

    Find your next renter with Zillow Rental Manager. Plus, with online applications, you can quickly screen prospective tenants – for free.

    Learn more

    $3,302/mo

    Rent Zestimate®

    Refinance and save

    $3,440/mo

    Est. payment

    Refinancing to a lower rate could help reduce your monthly payments and save thousands over the life of the loan.

    See today's rates

    $3,440/mo

    Est. payment

    Explore your selling options

    Work with a Zillow partner agent

    Leverage their expertise and Zillow's premium Showcase listings to get your home seen by more buyers.

    Get started

    List with your own agent

    Get your home in front of millions of buyers by listing it on Zillow.

    Learn how to do it

    Sell it yourself

    Take full control of how buyers see your home on Zillow by listing For Sale by Owner (FSBO).

    List your home

    What's special

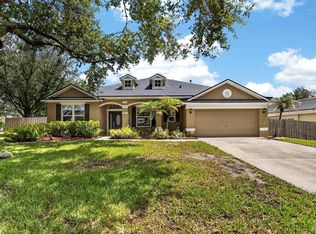
    "Back on the market because contract fell through." Located in the security gated Riverwatch Section of Riverglen Sub, this home is 2,400sf of living area, 3 bedrooms, 2 baths plus a den/office with a beautiful heated custom pool perfect for entertaining with waterfall jacuzzi, submerged table & stools and sitting area along the walls inside the pool. Master bedroom, formal living room, kitchen, family room & office all have views of the pool area with 3 separate rooms opening to pool deck. Bright open floor plan with vaulted ceiling has huge kitchen, center island with sink, tons of cabinet space, closet pantry, eat in area, desk work area & a countertop bar with plenty of room for lots of stools. Family room is 23' long with sliders opening to roof covered screened-in patio deck alongside pool. Large Master suite has 17' long bedroom & bathroom with tub, a separate shower, a double vanity with make-up area & 12' wide walk in closet. Majestic 10ft ceiling foyer entry opens into the formal dining room and formal living room. Wood floors throughout entire living area and bedrooms. Foyer, kitchen, breakfast area & baths have ceramic tile flooring. Large interior utility room adjacent to the kitchen opens to double garage. Home has verbal security alarm system. Newly painted in and out. New water heater & some new pool equipment just installed. It's in a great neighborhood with parks & playgrounds plus basketball, tennis & racquetball courts.

    This property is not currently displayed as for sale or rent on Zillow. This may be different from what's on other websites or public sources.
    Facts & features

    Interior

    Bedrooms & bathrooms
    • Bedrooms: 3
    • Bathrooms: 2
    • Full bathrooms: 2
    Heating
    • Other, Gas
    Cooling
    • Central
    Appliances
    • Included: Dishwasher, Dryer, Freezer, Garbage disposal, Microwave, Range / Oven, Refrigerator, Washer
    • Laundry: Inside, Laundry Room
    Features
    • Ceiling Fans(s), High Ceiling(s), Split Bedroom, Vaulted Ceiling(s), Walk-In Closet(s)
    • Flooring: Tile, Concrete, Hardwood
    • Windows: Blinds
    Interior area
    • Structure area source: Owner
    • Total interior livable area: 2,398 sqft

    Property

    Parking
    • Parking features: Garage - Attached
    Features
    • Levels: One
    • Patio & porch: Deck, Porch, Screened
    • Exterior features: Stucco
    • Pool features: Heated, Screen Enclosure, In Ground, Gunite
    • Has spa: Yes
    • Spa features: Heated
    Lot
    • Size: 9,748 Square Feet
    • Features: Street Paved, Sidewalk
    • Residential vegetation: Mature Landscaping, Oak Trees
    Details
    • Parcel number: 2030222SJ000001001750U
    • Zoning: PD

    Construction

    Type & style
    • Home type: SingleFamily
    • Architectural style: Contemporary
    Materials
    • masonry
    • Roof: Composition
    Condition
    • Year built: 1999

    Utilities & green energy

    • Sewer: Public Sewer
    • Water: Public
    • Utilities for property: Cable Available, Fire Hydrant, Street Lights, Sprinkler Meter

    Community & HOA

    Community
    • Security: Security System, Fire Alarm
    • Subdivision: RIVERGLEN UNITS 05 06 & 07 PH 01
    HOA
    • Has HOA: Yes
    • Amenities included: Gated, Playground, Recreation Facilities, Tennis Court(s), Security, Basketball Court
    • HOA fee: $84 monthly
    Location
    • Region: Riverview

    Financial & listing details

    • Price per square foot: $201/sqft
    • Tax assessed value: $402,550
    • Annual tax amount: $5,029

    Price history

    DateEventPrice
    8/30/2019Sold$293,800$123/sqft
    Source: Public Record Report a problem
    7/26/2019Price change$293,8000%$123/sqft
    Source: SAVVY AVENUE, LLC #A4431852 Report a problem
    7/26/2019Pending sale$293,900$123/sqft
    Source: SAVVY AVENUE, LLC #A4431852 Report a problem
    7/13/2019Price change$293,900-0.7%$123/sqft
    Source: SAVVY AVENUE, LLC #A4431852 Report a problem
    6/9/2019Price change$295,900-0.3%$123/sqft
    Source: SAVVY AVENUE, LLC #A4431852 Report a problem
    5/17/2019Price change$296,900-0.3%$124/sqft
    Source: SAVVY AVENUE, LLC #A4431852 Report a problem
    4/26/2019Price change$297,900-0.6%$124/sqft
    Source: SAVVY AVENUE, LLC #A4431852 Report a problem
    4/12/2019Price change$299,8000%$125/sqft
    Source: SAVVY AVENUE, LLC #A4431852 Report a problem
    3/29/2019Listed for sale$299,900+1%$125/sqft
    Source: SAVVY AVENUE, LLC #A4431852 Report a problem
    2/23/2019Listing removed$296,900$124/sqft
    Source: MLSTOSELL.COM INC #W7804293 Report a problem
    2/22/2019Price change$296,900-0.3%$124/sqft
    Source: MLSTOSELL.COM INC #W7804293 Report a problem
    2/8/2019Price change$297,900-0.2%$124/sqft
    Source: MLSTOSELL.COM INC #W7804293 Report a problem
    1/18/2019Price change$298,500-0.1%$124/sqft
    Source: MLSTOSELL.COM INC #W7804293 Report a problem
    12/28/2018Price change$298,900-0.2%$125/sqft
    Source: MLSTOSELL.COM INC #W7804293 Report a problem
    12/8/2018Price change$299,500-0.1%$125/sqft
    Source: MLSTOSELL.COM INC #W7804293 Report a problem
    11/10/2018Price change$299,900-0.7%$125/sqft
    Source: MLSTOSELL.COM INC #W7804293 Report a problem
    11/1/2018Price change$301,900-1%$126/sqft
    Source: MLSTOSELL.COM INC #W7804293 Report a problem
    9/25/2018Price change$304,900-0.7%$127/sqft
    Source: MLSTOSELL.COM INC #W7804293 Report a problem
    9/6/2018Price change$306,900-0.9%$128/sqft
    Source: MLSTOSELL.COM INC #W7804293 Report a problem
    8/26/2018Price change$309,8000%$129/sqft
    Source: MLSTOSELL.COM INC #W7804293 Report a problem
    8/23/2018Listed for sale$309,900+39.5%$129/sqft
    Source: MLSTOSELL.COM INC #W7804293 Report a problem
    7/9/2018Sold$222,100+38%$93/sqft
    Source: Public Record Report a problem
    5/30/2018Listed for sale--
    Source: Auction.com Report a problem
    10/5/2000Sold$161,000+565.3%$67/sqft
    Source: Public Record Report a problem
    12/4/1998Sold$24,200$10/sqft
    Source: Public Record Report a problem

    Public tax history

    YearProperty taxesTax assessment
    2025$5,029 +8.7%$289,575 +2.9%
    2024$4,624 +3.8%$281,414 +3%
    2023$4,454 +4.7%$273,217 +3%
    2022$4,252 +1.2%$265,259 +3%
    2021$4,202 +2.4%$257,533 +1.4%
    2020$4,105 -17.1%$253,977 -0.3%
    2019$4,952 $254,676 +43.6%
    2018$4,952 +77.4%$177,364 -18.5%
    2017$2,792 -6.3%$217,534 +27.9%
    2016$2,981 +1%$170,143 +0.7%
    2015$2,951 -0.1%$168,960 +0.8%
    2014$2,955 $167,619 +1.5%
    2013$2,955 +0.4%$165,142 +1.7%
    2012$2,943 -4.9%$162,382 -4.2%
    2011$3,094 -0.5%$169,577 -1.2%
    2010$3,109 -16.4%$171,599 -14.8%
    2009$3,717 +19%$201,303 +0.1%
    2008$3,124 -4.9%$201,132 +20.4%
    2007$3,284 -4.8%$167,005 +2.5%
    2006$3,450 +0.1%$162,932 +3%
    2005$3,445 $158,186 +3%
    2004-- $153,579 +2.4%
    2003-- $150,044 +2.4%
    2002-- $146,527 +1.6%
    2001-- $144,219 +3.8%
    2000$3,911 $138,931
    Find assessor info on the county website

    Neighborhood: Riverglen of Brandon

    Nearby schools

    GreatSchools rating
    Schools provided by the listing agent
    • Elementary: Boyette Springs-HB
    • Middle: Barrington Middle
    • High: Riverview-HB

    Source: The MLS. This data may not be complete. We recommend contacting the local school district to confirm school assignments for this home.

    Get a cash offer in 3 minutes
    Find out how much your home could sell for in as little as 3 minutes with a no-obligation cash offer.
    Estimated market value
    $482,600
    Get a cash offer in 3 minutes
    Find out how much your home could sell for in as little as 3 minutes with a no-obligation cash offer.
    Estimated market value
    $482,600