Imagine starting your morning with coffee just a short stroll from home, spending weekends browsing the neighborhood Maker's Market, and ending the day soaking in your private HOT TUB surrounded by lush landscaping. This is the lifestyle waiting for you in one of Riverview's most sought-after communities; WINTHROP. Welcome to the exceptional Taylor Morrison Spencer floor plan with the coveted EXTENDED Great Room, where thoughtful design, elegant finishes, and an unbeatable lifestyle come together in one beautiful home. From the moment you arrive, the expansive front porch invites you to relax, greet neighbors, and enjoy the charm of this vibrant, WALKABLE community, NO CDD. Inside, the spacious layout is perfect for both everyday living and entertaining. The primary suite is conveniently located on the main floor, providing comfort and privacy. The gourmet kitchen is as functional as it is beautiful, featuring a custom walk-in pantry with electricity, while the luxurious primary suite offers a professionally designed custom walk-in closet. Tucked beneath the staircase is an absolutely adorable CRAFT ROOM, creating the perfect space for hobbies, organization, or a creative retreat. MURPHY BED included in one of the guest rooms. Step outside to your own private oasis. The extended screened courtyard is surrounded by lush landscaping that provides exceptional privacy and features a hot tub, making it the ideal setting for relaxing evenings or hosting family and friends. Completing this remarkable home is a highly sought-after rear-load three-car garage, offering abundant parking and storage. Beyond the home, you'll fall in love with the neighborhood's walkable lifestyle. Enjoy an easy stroll to Publix, local coffee shops, and popular dining options, or spend weekends browsing the community's popular Maker's Market. Residents also enjoy outstanding neighborhood amenities, including a resort-style pool, parks, and inviting green spaces, creating a true sense of community. This rare floor plan offers the perfect blend of luxury, functionality, and convenience in one of Riverview's most desirable neighborhoods. NO CDD. Don't miss the opportunity to make this exceptional home yours! NO CDD!
For sale
Price cut: $30K (8/21)
$565,000
6144 CLIFF HOUSE LANE, RIVERVIEW, FL 33578
3beds
2,541sqft
Single Family Residence
Built in 2012
5,300 Square Feet Lot
$554,100 Zestimate®
$222/sqft
$194/mo HOA
What's special
Expansive front porch
- 42 days
- 701
- 38
Zillow last checked:
Listing updated:
Listed by:
Wendy Johnson 813-777-3976,
RE/MAX CHAMPIONS 727-807-7887
Source: Stellar MLS,MLS#: TB8526788 Originating MLS: West Pasco
Originating MLS: West Pasco
Facts & features
Interior
Bedrooms & bathrooms
- Bedrooms: 3
- Bathrooms: 3
- Full bathrooms: 3
Rooms
- Room types: Den/Library/Office, Dining Room
Primary bedroom
- Features: En Suite Bathroom, Tub with Separate Shower Stall, Walk-In Closet(s)
- Level: First
Great room
- Level: First
Kitchen
- Features: Breakfast Bar, Pantry, Stone Counters
- Level: First
Heating
- Electric
Cooling
- Central Air
Appliances
- Included: Dryer, Microwave, Refrigerator, Washer
- Laundry: Common Area, Gas Dryer Hookup, Inside
Features
- Built-in Features, Ceiling Fan(s), Kitchen/Family Room Combo, Primary Bedroom Main Floor, Solid Surface Counters, Solid Wood Cabinets, Walk-In Closet(s)
- Flooring: Carpet, Engineered Hardwood
- Doors: French Doors
- Windows: Hurricane Shutters
- Has fireplace: No
- Common walls with other units/homes: Corner Unit
Interior area
- Total structure area: 3,880
- Total interior livable area: 2,541 sqft
Video & virtual tour
Property
Parking
- Total spaces: 3
- Parking features: Garage Door Opener, Garage Faces Rear
- Attached garage spaces: 3
Features
- Levels: Two
- Stories: 2
- Patio & porch: Covered, Enclosed, None, Screened
- Exterior features: Courtyard, Sidewalk
- Fencing: Fenced
Lot
- Size: 5,300 Square Feet
- Dimensions: 53 x 110
- Features: Corner Lot, In County, Landscaped, Level, Sidewalk, Unincorporated, Above Flood Plain
- Residential vegetation: Mature Landscaping
Details
- Parcel number: U0930209O500000000156.0
- Zoning: PD
- Special conditions: None
Construction
Type & style
- Home type: SingleFamily
- Architectural style: Craftsman
- Property subtype: Single Family Residence
Materials
- Block, Stucco, Wood Frame
- Foundation: Slab
- Roof: Shingle
Condition
- New construction: No
- Year built: 2012
Details
- Builder model: Spencer
- Builder name: Taylor Morrison
Utilities & green energy
- Sewer: Public Sewer
- Water: Public
- Utilities for property: BB/HS Internet Available, Cable Available, Electricity Connected, Natural Gas Connected
Green energy
- Energy efficient items: Lighting, Thermostat, Water Heater
- Water conservation: Drip Irrigation
Community & HOA
Community
- Features: Association Recreation - Owned, Clubhouse, Deed Restrictions, Dog Park, Fitness Center, Golf Carts OK, No Truck/RV/Motorcycle Parking, Park, Playground, Pool, Restaurant, Sidewalks, Special Community Restrictions
- Pet fee: $0 monthly
- Subdivision: WINTHROP VILLAGE PH TWO-B
HOA
- Has HOA: Yes
- Amenities included: Clubhouse, Fitness Center, Playground, Pool
- Services included: Reserve Fund, Manager, Recreational Facilities
- HOA fee: $194 monthly
- HOA name: EnProVera- Joanne
- HOA phone: 813-906-5255
Location
- Region: Riverview
Financial & listing details
- Price per square foot: $222/sqft
- Tax assessed value: $484,850
- Annual tax amount: $4,828
- Date on market: 7/30/2026
- Cumulative days on market: 41 days
- Listing terms: Cash,Conventional,FHA,VA Loan
- Ownership: Fee Simple
- Total actual rent: 0
- Electric utility on property: Yes
- Road surface type: Paved, Asphalt
Estimated market value
$554,100
$526,000 - $582,000
$2,814/mo
Price history
| Date | Event | Price |
|---|---|---|
| 8/21/2026 | Price change | $565,000-5%$222/sqft |
Source:  Stellar MLS #TB8526788 Report a problem Stellar MLS #TB8526788 Report a problem | ||
| 8/13/2026 | Price change | $595,000-1.7%$234/sqft |
Source: Stellar MLS #TB8526788 Report a problem | ||
| 7/30/2026 | Listed for sale | $605,000+140.7%$238/sqft |
Source: Stellar MLS #TB8526788 Report a problem | ||
| 3/29/2012 | Sold | $251,400$99/sqft |
Source: Public Record Report a problem | ||
Public tax history
| Year | Property taxes | Tax assessment |
|---|---|---|
| 2025 | $4,828 +8.1% | $257,352 +2.9% |
| 2024 | $4,464 +3.6% | $250,099 +3% |
| 2023 | $4,308 +4.6% | $242,815 +3% |
| 2022 | $4,119 +1.1% | $235,743 +3% |
| 2021 | $4,074 +2.3% | $228,877 +1.4% |
| 2020 | $3,981 +3.4% | $225,717 +2.8% |
| 2019 | $3,850 | $219,581 +1.9% |
| 2018 | $3,850 +1.5% | $215,487 -10.8% |
| 2017 | $3,795 +1.3% | $241,625 +16.9% |
| 2016 | $3,746 +0.9% | $206,714 +0.7% |
| 2015 | $3,714 +1.7% | $205,277 +0.8% |
| 2014 | $3,652 | $203,572 +8.4% |
| 2013 | $3,652 +235.4% | $187,756 +1864.8% |
| 2012 | $1,089 +130.6% | $9,556 +10% |
| 2011 | $472 | $8,687 |
Find assessor info on the county website
Monthly payment
Est. payment
Payment breakdown
Explore the cost of this home by adjusting the details. Changes won't be saved.Climate risks
Neighborhood: Winthrop Village
Nearby schools
Schools provided by the listing agent
- Elementary: Symmes-HB
- Middle: Giunta Middle-HB
- High: Riverview-HB
Source: Stellar MLS. This data may not be complete. We recommend contacting the local school district to confirm school assignments for this home.
- $408,3003 bd2 ba1.9k sqft6146 Cliff House Ln, Riverview, FL 33578Off Market
- $565,4004 bd4 ba3.1k sqft6140 Cliff House Ln, Riverview, FL 33578Off Market
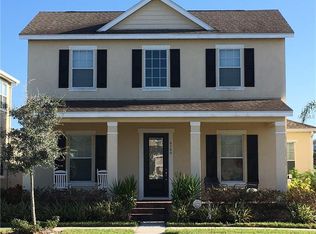
- $467,8003 bd2 ba2.3k sqft6148 Cliff House Ln, Riverview, FL 33578Off Market
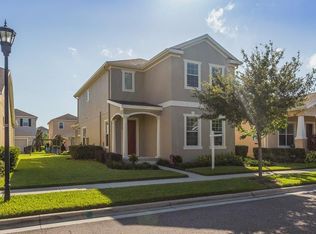
- $508,1004 bd3 ba2.9k sqft6138 Cliff House Ln, Riverview, FL 33578Off Market
Similar homes
- $539,9004 bd3 ba2.7k sqft12519 RIVER BIRCH DRIVE, RIVERVIEW, FL 33569For Sale

 MLS ID #TB8526893, Ann Marie Vaughan, RE/MAX ALLIANCE GROUP. Stellar MLS
 - $595,0005 bd4 ba3.4k sqft9085 SPRUCE CREEK CIRCLE, RIVERVIEW, FL 33578For Sale
 MLS ID #TB8533070, David Broecker, LLC, PINPOINT REALTY GROUP LLC. Stellar MLS
 - $475,0003 bd2 ba2k sqft11937 TIMBERHILL DRIVE, RIVERVIEW, FL 33569For Sale
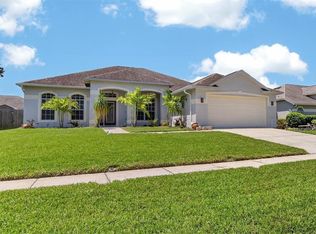 MLS ID #TB8533692, Ann Marie Vaughan, RE/MAX ALLIANCE GROUP. Stellar MLS
 - $385,0003 bd2 ba1.7k sqft7113 COLONY POINTE DRIVE, RIVERVIEW, FL 33578For Sale
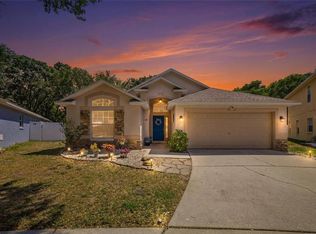 MLS ID #TB8531772, Lori Rivero, RE/MAX REALTY UNLIMITED. Stellar MLS
 - $415,0004 bd3 ba1.9k sqft12940 PRESTWICK DRIVE, RIVERVIEW, FL 33579For SaleMLS ID #S5157065, Grace Miranda, NONA LEGACY POWERED BY LA ROSA. Stellar MLS
- $564,9004 bd4 ba2.7k sqft16220 BAYBERRY VIEW DRIVE, LITHIA, FL 33547For SaleMLS ID #TB8532833, Denny Sierra, LPT REALTY, LLC. Stellar MLS
- $549,9004 bd3 ba3.1k sqft11911 SAND MYRTLE ROAD, RIVERVIEW, FL 33579For SaleMLS ID #TB8516768, Trish McCullough-Johnson, COLDWELL BANKER REALTY. Stellar MLS
- $425,0004 bd3 ba2.9k sqft11132 RUNNING PINE DRIVE, RIVERVIEW, FL 33569For SaleMLS ID #TB8544322, Ronald Roncancio, 54 REALTY LLC. Stellar MLS
- $604,9004 bd3 ba2.4k sqft4038 LITHIA RIDGE BOULEVARD, VALRICO, FL 33596For SaleMLS ID #TB8521292, Christie Reed, SMITH & ASSOCIATES REAL ESTATE. Stellar MLS
- $639,0004 bd4 ba3.2k sqft12114 CREEK EDGE DRIVE, RIVERVIEW, FL 33579For SaleMLS ID #TB8525506, Pam Zatkiewicz, EATON REALTY. Stellar MLS
- $520,0004 bd3 ba2.5k sqft4029 BELL GRANDE DRIVE, VALRICO, FL 33596For SaleMLS ID #TB8505154, Diana Chambers, SIGNATURE REALTY ASSOCIATES. Stellar MLS
- $599,9995 bd4 ba3.3k sqft11814 CROSS VINE DRIVE, RIVERVIEW, FL 33579For SaleMLS ID #TB8492786, Daniel Cuevas, DALTON WADE INC. Stellar MLS
- $465,0004 bd3 ba2.1k sqft13311 GRAHAM YARDEN DRIVE, RIVERVIEW, FL 33579For SaleMLS ID #TB8535067, Christopher Holko, 27NORTH REALTY. Stellar MLS
- $490,0003 bd2 ba2k sqft10810 SAILBROOKE DRIVE, RIVERVIEW, FL 33579For SaleMLS ID #A4689540, Toni Zarghami, KW COASTAL LIVING III. Stellar MLS
- $725,0003 bd3 ba3.2k sqft11302 SANDPINE ROAD, RIVERVIEW, FL 33569For SaleMLS ID #TB8526044, Lisa Tackus, ELEVATED REALTY. Stellar MLS
- $499,9004 bd3 ba2.1k sqft1314 ROWANTREE DRIVE, DOVER, FL 33527For SaleMLS ID #TB8529542, Nicole C Kraus, SIGNATURE REALTY ASSOCIATES. Stellar MLS
- $549,9004 bd3 ba2.7k sqft112 SLIPPER KEY ROAD, APOLLO BEACH, FL 33572For SaleMLS ID #O6424251, David Berlant, KELLER WILLIAMS REALTY AT THE PARKS. Stellar MLS
- $625,0004 bd2 ba2.4k sqft15601 STARLING WATER DRIVE, LITHIA, FL 33547For SaleMLS ID #TB8526119, Christopher Bilar, FLORIDA EXECUTIVE REALTY. Stellar MLS
- $490,0004 bd3 ba2.5k sqft13017 SATIN LILY DRIVE, RIVERVIEW, FL 33579For SaleMLS ID #TB8505086, Matthew Mish, DALTON WADE INC. Stellar MLS
- $439,9954 bd2 ba2k sqft11431 BRIGHTON KNOLL LOOP, RIVERVIEW, FL 33579For SaleMLS ID #TB8543158, Jason Papi, LLC, KELLER WILLIAMS TAMPA CENTRAL. Stellar MLS
