100% Financing with NO PMI and No Income Restrictions Available! Welcome to 1405 Laurel Court, where move-in-ready comfort, generous outdoor space and the appeal of an established Plant City neighborhood come together. Tucked away on a quiet cul-de-sac in Walden Lake East, this spacious 3-bedroom, 2-bath home offers 2,146 square feet of living space on nearly half an acre—providing room to relax, entertain, garden and enjoy the Florida sunshine. Inside, fresh interior paint and brand-new luxury vinyl plank flooring create a bright, updated feel throughout. The home has also been thoughtfully improved with a new HVAC system, newer appliances and a freshly painted garage floor. With a roof approximately nine years old and no required flood insurance, several major ownership considerations have already been addressed. Walden Lake East offers a welcoming, established community atmosphere enhanced by thoughtfully planned parks, green spaces and walkways. Residents can also enjoy access to a community swimming pool, play area and tennis facilities, creating opportunities for recreation and connection close to home and all for just $275 per year! The convenient Plant City location places shopping, dining and everyday essentials within easy reach. Historic downtown Plant City offers local restaurants, boutiques, community events and small-town charm, while nearby major roadways—including Alexander Street, James L. Redman Parkway, Highway 60 and I-4—provide convenient access to Tampa, Lakeland and surrounding destinations. For buyers seeking more space, valuable updates, neighborhood amenities and a peaceful setting without sacrificing convenience, 1405 Laurel Court delivers a lifestyle that is increasingly difficult to find. **Preferred lender is offering FREE 1% Rate Buydown for 1 Year**
For sale
Price cut: $10 (7/14)
$399,990
1405 LAUREL COURT, PLANT CITY, FL 33563
3beds
2,146sqft
:
Get pre-qualified$2,740/mo
Single Family Residence
Built in 1981
0.48 Acres Lot
$394,200 Zestimate®
$186/sqft
$23/mo HOA
What's special
Freshly painted garage floorPlay areaBright updated feel throughoutFresh interior paintNewer appliancesTennis facilitiesNew hvac system
- 29 days |
- 743 |
- 59 |
Zillow last checked:
Listing updated:
Listed by:
Chrissy Nieves, PA 813-240-7760,
RE/MAX REALTY UNLIMITED 813-684-0016
Source: Stellar MLS,MLS#: TB8517967 Originating MLS: Suncoast Tampa
Originating MLS: Suncoast Tampa
Facts & features
Interior
Bedrooms & bathrooms
- Bedrooms: 3
- Bathrooms: 2
- Full bathrooms: 2
Rooms
- Room types: Family Room, Dining Room, Living Room, Great Room, Utility Room
Primary bedroom
- Features: Ceiling Fan(s), Dual Sinks, En Suite Bathroom, Exhaust Fan, Shower No Tub, Walk-In Closet(s)
- Level: First
Bedroom 2
- Features: Ceiling Fan(s), Built-in Closet
- Level: First
- Area: 156 Square Feet
- Dimensions: 12x13
Bedroom 3
- Features: Ceiling Fan(s), Built-in Closet
- Level: First
- Area: 144 Square Feet
- Dimensions: 12x12
Balcony porch lanai
- Features: No Closet
- Level: First
- Area: 496 Square Feet
- Dimensions: 31x16
Dining room
- Features: No Closet
- Level: First
- Area: 204 Square Feet
- Dimensions: 12x17
Family room
- Features: Bar, Ceiling Fan(s), No Closet
- Level: First
- Area: 435 Square Feet
- Dimensions: 15x29
Kitchen
- Features: Breakfast Bar, Built-in Closet
- Level: First
- Area: 180 Square Feet
- Dimensions: 12x15
Living room
- Features: No Closet
- Level: First
- Area: 266 Square Feet
- Dimensions: 19x14
Heating
- Central, Electric
Cooling
- Central Air
Appliances
- Included: Dishwasher, Disposal, Electric Water Heater, Exhaust Fan, Microwave, Range, Refrigerator
- Laundry: Inside, Laundry Room
Features
- High Ceilings, Kitchen/Family Room Combo, Living Room/Dining Room Combo, Open Floorplan, Primary Bedroom Main Floor, Split Bedroom, Thermostat, Vaulted Ceiling(s), Walk-In Closet(s)
- Flooring: Tile, Vinyl
- Has fireplace: Yes
- Fireplace features: Family Room, Stone, Wood Burning
Interior area
- Total structure area: 3,036
- Total interior livable area: 2,146 sqft
Video & virtual tour
Property
Parking
- Total spaces: 2
- Parking features: Driveway, Garage Door Opener
- Attached garage spaces: 2
- Has uncovered spaces: Yes
Accessibility
- Accessibility features: Accessible Approach with Ramp, Accessible Common Area
Features
- Levels: One
- Stories: 1
- Patio & porch: Covered, Front Porch, Rear Porch, Screened
- Exterior features: Irrigation System, Lighting, Private Mailbox, Private Yard, Sidewalk
Lot
- Size: 0.48 Acres
- Dimensions: 186 x 140
- Features: Cul-De-Sac, City Lot, Landscaped, Level, Oversized Lot, Private, Sidewalk, Above Flood Plain
- Residential vegetation: Mature Landscaping, Oak Trees, Trees/Landscaped
Details
- Parcel number: P05292259L00000700026.0
- Zoning: PD
- Special conditions: None
Construction
Type & style
- Home type: SingleFamily
- Architectural style: Ranch
- Property subtype: Single Family Residence
Materials
- Block, Stucco
- Foundation: Slab
- Roof: Shingle
Condition
- New construction: No
- Year built: 1981
Utilities & green energy
- Sewer: Public Sewer
- Water: Public
- Utilities for property: BB/HS Internet Available, Cable Available, Electricity Connected, Fiber Optics, Phone Available, Public, Sewer Connected, Street Lights, Underground Utilities, Water Connected
Green energy
- Energy efficient items: Appliances, Exposure/Shade, HVAC, Lighting, Thermostat
Community & HOA
Community
- Features: Association Recreation - Owned, Clubhouse, Playground, Tennis Court(s)
- Pet fee: $0 monthly
- Subdivision: WALDEN LAKE SUB UN 1
HOA
- Has HOA: Yes
- Amenities included: Clubhouse, Playground, Pool, Recreation Facilities, Tennis Court(s)
- Services included: Recreational Facilities
- HOA fee: $23 monthly
- HOA name: Walden Lake East HOA
- HOA phone: 813-707-8574
Location
- Region: Plant City
Financial & listing details
- Price per square foot: $186/sqft
- Tax assessed value: $358,090
- Annual tax amount: $6,389
- Date on market: 6/29/2026
- Cumulative days on market: 30 days
- Listing terms: Cash,Conventional,FHA,VA Loan
- Ownership: Fee Simple
- Total actual rent: 0
- Electric utility on property: Yes
- Road surface type: Paved, Asphalt
Estimated market value
$394,200
$374,000 - $414,000
$2,559/mo
Price history
| Date | Event | Price |
|---|---|---|
| 7/14/2026 | Price change | $399,9900%$186/sqft |
Source:  Stellar MLS #TB8517967 Report a problem Stellar MLS #TB8517967 Report a problem | ||
| 6/29/2026 | Price change | $400,000-4.8%$186/sqft |
Source: Stellar MLS #TB8517967 Report a problem | ||
| 4/4/2026 | Listed for sale | $419,999+229.4%$196/sqft |
Source: Owner Report a problem | ||
| 3/24/2021 | Listing removed | -- |
Source: Owner Report a problem | ||
| 10/30/2019 | Listing removed | $1,750$1/sqft |
Source: Owner Report a problem | ||
| 10/2/2019 | Listed for rent | $1,750$1/sqft |
Source: Owner Report a problem | ||
| 9/3/2010 | Sold | $127,500-20.3%$59/sqft |
Source: Stellar MLS #T2414004 Report a problem | ||
| 7/25/2010 | Pending sale | $160,000$75/sqft |
Source: Keller Williams Realty of Plant City #t2414004 Report a problem | ||
| 6/19/2010 | Price change | $160,000-1.8%$75/sqft |
Source: Keller Williams Realty of Plant City #t2414004 Report a problem | ||
| 6/4/2010 | Price change | $163,000-5.2%$76/sqft |
Source: KELLER WILLIAMS-PLANT CITY #T2414004 Report a problem | ||
| 5/1/2010 | Price change | $172,000-5.5%$80/sqft |
Source: KELLER WILLIAMS-PLANT CITY #T2414004 Report a problem | ||
| 4/9/2010 | Listed for sale | $182,000$85/sqft |
Source: KELLER WILLIAMS-PLANT CITY #T2414004 Report a problem | ||
Public tax history
| Year | Property taxes | Tax assessment |
|---|---|---|
| 2025 | $6,389 +13.8% | $344,580 +10% |
| 2024 | $5,616 +8.6% | $313,255 +10% |
| 2023 | $5,170 +5.7% | $284,777 +10% |
| 2022 | $4,893 +11% | $258,888 +10% |
| 2021 | $4,407 +12.6% | $235,353 +10% |
| 2020 | $3,915 +1.9% | $213,957 +2.9% |
| 2019 | $3,842 | $207,873 +4.6% |
| 2018 | $3,842 +4.4% | $198,734 +12.5% |
| 2017 | $3,680 +9.6% | $176,645 +9.7% |
| 2016 | $3,357 +13.2% | $160,976 +10% |
| 2015 | $2,966 +8.3% | $146,342 +4.7% |
| 2014 | $2,739 +4% | $139,741 +7.3% |
| 2013 | $2,635 +10.4% | $130,271 +6.2% |
| 2012 | $2,387 +2.6% | $122,617 +2.8% |
| 2011 | $2,328 +29.5% | $119,291 -10.6% |
| 2010 | $1,797 -4.4% | $133,390 -2.6% |
| 2009 | $1,879 +2.2% | $136,980 +0.1% |
| 2008 | $1,839 -8.7% | $136,843 +3% |
| 2007 | $2,014 +1.3% | $132,857 +8.5% |
| 2006 | $1,988 +1% | $122,496 +3% |
| 2005 | $1,968 | $118,928 +3% |
| 2004 | -- | $115,464 +1.9% |
| 2003 | -- | $113,311 +2.4% |
| 2002 | -- | $110,655 +1.6% |
| 2001 | -- | $108,912 -0.3% |
| 2000 | $1,803 | $109,195 |
Find assessor info on the county website
Monthly payment
Est. payment
Payment breakdown
Explore the cost of this home by adjusting the details. Changes won't be saved.Climate risks
Neighborhood: 33563
Nearby schools
GreatSchools rating
- 7/10Walden Lake Elementary SchoolGrades: PK-5Distance: 2.4 mi
- 3/10Tomlin Middle SchoolGrades: 6-8Distance: 1.6 mi
- 5/10Plant City High SchoolGrades: 9-12Distance: 0.7 mi
Schools provided by the listing agent
- Elementary: Walden Lake-HB
- Middle: Tomlin-HB
- High: Plant City-HB
Source: Stellar MLS. This data may not be complete. We recommend contacting the local school district to confirm school assignments for this home.
- $336,1003 bd2 ba1.6k sqft1407 Laurel Ct, Plant City, FL 33563Off Market
- $447,6003 bd2 ba2.7k sqft1307 Laurel Ct, Plant City, FL 33563Off Market
- $319,3003 bd2 ba1.6k sqft1421 Sandalwood Dr, Plant City, FL 33563Off Market
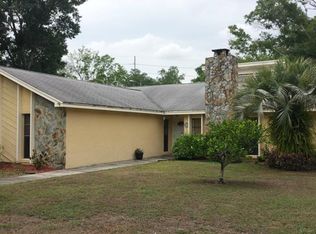
- $355,3003 bd2 ba1.6k sqft1406 Willow Ct, Plant City, FL 33563Off Market
- $431,2003 bd2 ba2.2k sqft1404 Laurel Ct, Plant City, FL 33563Off Market
- $354,9004 bd3 ba1.8k sqft1406 Laurel Ct, Plant City, FL 33563Off Market
- $380,0003 bd2 ba2.3k sqft1306 Laurel Ct, Plant City, FL 33563Sold
- $434,6003 bd2 ba2.3k sqft1419 Sandalwood Dr, Plant City, FL 33563Off Market
A local agent can set up tours, give advice and negotiate with sellers.
Similar homes
- $345,0004 bd2 ba1.9k sqft1201 SANDALWOOD DRIVE, PLANT CITY, FL 33563For Sale

 MLS ID #TB8519054, Jenny Rothman, LPT REALTY, LLC. Stellar MLS
 - $449,9993 bd2 ba1.6k sqft6005 IKE SMITH ROAD, PLANT CITY, FL 33565For Sale
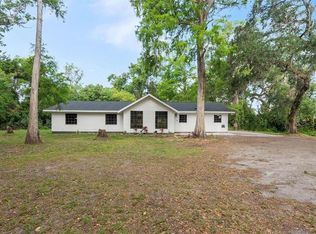 MLS ID #O6427806, Tim Webb, FLORIDA CAPITAL REALTY. Stellar MLS
 - $339,0003 bd2 ba1.6k sqft4110 LONGFELLOW DRIVE, PLANT CITY, FL 33566For Sale
 MLS ID #P4939340, Maryann Olmos, HOT FLORIDA REAL ESTATE. Stellar MLS
 - $485,0003 bd2 ba1.9k sqft303 KARPPE ROAD, PLANT CITY, FL 33567For Sale
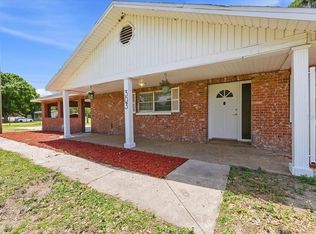 MLS ID #L4961521, Melissa Connell, PALM & PINE REALTY GROUP LLC. Stellar MLS
 - $499,9004 bd3 ba3k sqft2004 N GOLFVIEW DRIVE, PLANT CITY, FL 33566For SaleMLS ID #TB8407365, Dale Ling, LING REALTY, LLC. Stellar MLS
- $549,0004 bd3 ba2.2k sqft2800 HAMMOCK DRIVE, PLANT CITY, FL 33566For SaleMLS ID #L4961290, Tammy Storie, REGAL REAL ESTATE LLC. Stellar MLS
- $299,0003 bd2 ba1.5k sqft107 SEVILLE COURT N, PLANT CITY, FL 33566For SaleMLS ID #O6425814, Steven Koleno, BEYCOME OF FLORIDA LLC. Stellar MLS
- $379,8953 bd2 ba1.6k sqft3718 SAND PEBBLE DRIVE, VALRICO, FL 33596For SaleMLS ID #TB8529221, Joanne Durann, KELLER WILLIAMS SOUTH SHORE. Stellar MLS
- $599,9004 bd3 ba2.1k sqft3708 JOE SANCHEZ RD, PLANT CITY, FL 33565For SaleMLS ID #TB8520233, Angel Miller, KELLER WILLIAMS-PLANT CITY. Stellar MLS
- $374,9003 bd2 ba1.9k sqft851 ROLLING WOODS LANE, LAKELAND, FL 33813For SaleMLS ID #TB8503074, Alex Hamilton, BHHS FLORIDA PROPERTIES GROUP. Stellar MLS
- $399,9004 bd2 ba2.1k sqft905 STRATFORD MANOR DRIVE, BRANDON, FL 33510For SaleMLS ID #TB8491880, Tekila Palms, CHARLES RUTENBERG REALTY INC. Stellar MLS
- $405,0003 bd2 ba1.7k sqft1406 BIG OAK COURT, BRANDON, FL 33511For SaleMLS ID #TB8519788, Chad Leonberg, EXP REALTY LLC. Stellar MLS
- $404,9003 bd2 ba2k sqft714 COULTER PLACE, BRANDON, FL 33511For SaleMLS ID #O6411123, Robert Salmons, ENTERA REALTY LLC. Stellar MLS
- $449,5004 bd3 ba2.5k sqft107 ELM SQUARE S, LAKELAND, FL 33813For SaleMLS ID #TB8531287, Kurt Schleicher, SCHLEICHER SELECT PROPERTIES. Stellar MLS
- $350,0003 bd2 ba1.1k sqft39048 Blue Jay Ave, Zephyrhills, FL 33542For SaleMLS ID #132463, Juanita Ranew, JACKIE TAYLOR & ASSOCIATES. NFMLS
- $380,0003 bd2 ba1.8k sqft2023 DARLINGTON OAK DRIVE, SEFFNER, FL 33584For SaleMLS ID #TB8516884, Megan Jordan, BAY TO BAY BROKERAGE. Stellar MLS
- $435,0004 bd2 ba2.2k sqft2024 CHARNES COURT, LAKELAND, FL 33813For SaleMLS ID #L4962980, Lisa Reinstetle, KELLER WILLIAMS REALTY. Stellar MLS
- $375,0004 bd2 ba1.7k sqft1016 LADY GUINEVERE DRIVE, VALRICO, FL 33594For SaleMLS ID #TB8468063, Tony Baroni, KELLER WILLIAMS SUBURBAN TAMPA. Stellar MLS
- $475,0004 bd2 ba2.1k sqft1805 TAWNEE PLACE, BRANDON, FL 33510For SaleMLS ID #TB8528665, Kim Gosselin, RE/MAX COLLECTIVE. Stellar MLS
- $457,0004 bd2 ba2.1k sqft2311 LONG GREEN COURT, VALRICO, FL 33596For SaleMLS ID #TB8527694, Mary Odum, COLDWELL BANKER REALTY. Stellar MLS
