Welcome to your dream home! This charming property offers a warm and inviting living room, highlighted by a large bay window that floods the space with natural light, creating an ideal area for holiday decor or a festive tree. The spacious formal dining room is perfect for hosting gatherings and creating cherished memories. The kitchen is a chef's delight, featuring stainless steel appliances and ample space for multiple cooks, all while providing a lovely view of the serene lanai. The cozy family room showcases elegant wood beams, a stone accent wall, and a comforting fireplace, with direct access to the lanai for seamless indoor-outdoor living. Designed for comfort and convenience, this home is equipped with two AC units and two water heaters, ensuring year-round efficiency. The expansive primary bedroom is a true sanctuary, boasting two large walk-in closets and a luxurious private bath complete with dual sinks and an upgraded spacious shower. The generously-sized secondary bedrooms share an upgraded bathroom, offering ample space for family and guests. Enjoy practical features such as a house water softener and an oversized 2-car garage with extra storage. The walk-up attic provides additional storage options, making organization easy. Step outside to the oversized screened lanai, perfect for outdoor entertaining, dining, or simply unwinding. The generously sized yard features plenty of space for play and gardening. Community amenities include a pool, tennis and basketball courts, and a playground, offering endless recreational opportunities. Located in the charming Plant City, this home combines small-town warmth with modern conveniences. Enjoy easy access to shopping, dining, schools, and highways, all while living in a community known for its famous Strawberry Festival. Don’t miss this incredible opportunity! Schedule your visit today and make this beautiful home your own!
Sold for $380,000
$380,000
1306 LAUREL COURT, PLANT CITY, FL 33563
3beds
2,342sqft
Single Family Residence
Built in 1979
0.43 Acres Lot
$388,000 Zestimate®
$162/sqft
$2,562 Estimated rent
Home value
$388,000
$365,000 - $415,000
$2,562/mo
Zestimate® history
Owner options
List your home for rent
$2,562/mo
Rent Zestimate®
Find your next renter with Zillow Rental Manager. Plus, with online applications, you can quickly screen prospective tenants – for free.
$2,562/mo
Rent Zestimate®
Refinance and save
$2,646/mo
Est. payment
Refinancing to a lower rate could help reduce your monthly payments and save thousands over the life of the loan.
$2,646/mo
Est. payment
Explore your selling options
Work with a Zillow partner agent
Leverage their expertise and Zillow's premium Showcase listings to get your home seen by more buyers.
Get startedList with your own agent
Get your home in front of millions of buyers by listing it on Zillow.
Learn how to do itSell it yourself
Take full control of how buyers see your home on Zillow by listing For Sale by Owner (FSBO).
List your homeWhat's special
Zillow last checked:
Listing updated:
Listed by:
Tony Baroni 866-863-9005,
KELLER WILLIAMS SUBURBAN TAMPA 813-684-9500
Bought with:
Montana Byrd, 3471362
BLAKE REAL ESTATE INC
Source: Stellar MLS,MLS#: T3533435 Originating MLS: Pinellas Suncoast
Originating MLS: Pinellas Suncoast
Facts & features
Interior
Bedrooms & bathrooms
- Bedrooms: 3
- Bathrooms: 2
- Full bathrooms: 2
Rooms
- Room types: Attic, Family Room, Dining Room, Living Room, Utility Room
Primary bedroom
- Features: Dual Closets
- Level: First
- Dimensions: 15x16
Bedroom 2
- Features: Built-in Closet
- Level: First
- Dimensions: 12x12
Bedroom 3
- Features: Walk-In Closet(s)
- Level: First
- Dimensions: 17x10
Dinette
- Level: First
- Dimensions: 9x10
Dining room
- Level: First
- Dimensions: 11x13
Family room
- Level: First
- Dimensions: 14x16
Kitchen
- Level: First
- Dimensions: 15x13
Living room
- Level: First
- Dimensions: 23x19
Heating
- Central
Cooling
- Central Air
Appliances
- Included: Dishwasher, Dryer, Microwave, Range, Refrigerator, Washer
- Laundry: Inside, Laundry Room
Features
- Ceiling Fan(s), High Ceilings, Open Floorplan, Primary Bedroom Main Floor, Split Bedroom, Thermostat, Vaulted Ceiling(s), Walk-In Closet(s)
- Flooring: Ceramic Tile, Luxury Vinyl, Hardwood
- Doors: Sliding Doors
- Has fireplace: Yes
- Fireplace features: Family Room
- Common walls with other units/homes: Corner Unit
Interior area
- Total structure area: 3,608
- Total interior livable area: 2,342 sqft
Property
Parking
- Total spaces: 2
- Parking features: Garage - Attached
- Attached garage spaces: 2
Features
- Levels: One
- Stories: 1
- Patio & porch: Screened
- Exterior features: Sidewalk
Lot
- Size: 0.43 Acres
- Dimensions: 170 x 109
- Residential vegetation: Mature Landscaping, Trees/Landscaped
Details
- Parcel number: P05292259L0000700032
- Zoning: RES
- Special conditions: None
Construction
Type & style
- Home type: SingleFamily
- Property subtype: Single Family Residence
Materials
- Block, Stucco
- Foundation: Slab
- Roof: Shingle
Condition
- New construction: No
- Year built: 1979
Utilities & green energy
- Sewer: Public Sewer
- Water: Public
- Utilities for property: Public
Community & HOA
Community
- Features: Deed Restrictions, Playground, Pool
- Pet fee: $0 monthly
- Subdivision: WALDEN LAKE
HOA
- Has HOA: Yes
- HOA fee: $23 monthly
- HOA name: Walden Lake Property Owners Association
- HOA phone: 813-707-8574
Location
- Region: Plant City
Financial & listing details
- Price per square foot: $162/sqft
- Tax assessed value: $360,200
- Annual tax amount: $1,131
- Date on market: 6/11/2024
- Cumulative days on market: 86 days
- Listing terms: Cash,Conventional,FHA,VA Loan
- Ownership: Fee Simple
- Total actual rent: 0
- Road surface type: Paved
Price history
| Date | Event | Price |
|---|---|---|
| 11/4/2024 | Sold | $380,000$162/sqft |
Source:  Stellar MLS #T3533435 Report a problem Stellar MLS #T3533435 Report a problem | ||
| 9/6/2024 | Pending sale | $380,000$162/sqft |
Source: Stellar MLS #T3533435 Report a problem | ||
| 8/13/2024 | Price change | $380,000-2.6%$162/sqft |
Source: Stellar MLS #T3533435 Report a problem | ||
| 8/8/2024 | Price change | $390,000-2.5%$167/sqft |
Source: Stellar MLS #T3533435 Report a problem | ||
| 7/25/2024 | Price change | $400,000-1.2%$171/sqft |
Source: Stellar MLS #T3533435 Report a problem | ||
| 7/14/2024 | Price change | $405,000-3.6%$173/sqft |
Source: Stellar MLS #T3533435 Report a problem | ||
| 7/2/2024 | Price change | $420,000-2.3%$179/sqft |
Source: Stellar MLS #T3533435 Report a problem | ||
| 6/11/2024 | Listed for sale | $430,000+132.4%$184/sqft |
Source: Stellar MLS #T3533435 Report a problem | ||
| 8/7/2008 | Sold | $185,000$79/sqft |
Source: Public Record Report a problem | ||
Public tax history
| Year | Property taxes | Tax assessment |
|---|---|---|
| 2025 | $5,824 | $360,200 |
Find assessor info on the county website
Neighborhood: 33563
Nearby homes
- $447,6003 bd2 ba2.7k sqft1307 Laurel Ct, Plant City, FL 33563Off Market
- $490,0004 bd4 ba2.9k sqft1901 E Timberlane Dr, Plant City, FL 33563Sold
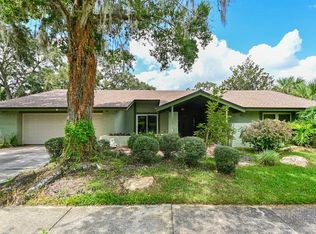
- $431,2003 bd2 ba2.2k sqft1404 Laurel Ct, Plant City, FL 33563Off Market
- $320,1002 bd2 ba2k sqft1426 Sandalwood Dr, Plant City, FL 33563Off Market
- $319,3003 bd2 ba1.6k sqft1421 Sandalwood Dr, Plant City, FL 33563Off Market
- $399,9903 bd2 ba2.1k sqft1405 Laurel Ct, Plant City, FL 33563For Sale
- $462,2005 bd2 ba2.4k sqft1305 Oakwood Ln, Plant City, FL 33563Off Market
- $367,6005 bd2 ba2.8k sqft1903 E Timberlane Dr, Plant City, FL 33563Off Market
Nearby schools
GreatSchools rating
- 7/10Walden Lake Elementary SchoolGrades: PK-5Distance: 2.4 mi
- 3/10Tomlin Middle SchoolGrades: 6-8Distance: 1.7 mi
- 5/10Plant City High SchoolGrades: 9-12Distance: 0.6 mi
Schools provided by the listing agent
- Elementary: Walden Lake-HB
- Middle: Tomlin-HB
- High: Plant City-HB
Source: Stellar MLS. This data may not be complete. We recommend contacting the local school district to confirm school assignments for this home.
Get a cash offer in 3 minutes
Find out how much your home could sell for in as little as 3 minutes with a no-obligation cash offer.
Estimated market value
$388,000
Get a cash offer in 3 minutes
Find out how much your home could sell for in as little as 3 minutes with a no-obligation cash offer.
Estimated market value
$388,000
- Florida
- Hillsborough County
- Plant City
- 33563
- 1306 LAUREL COURT
Nearby cities
Nearby zip codes
Other Plant City Topics
