Virtually Staged. Welcome home to this beautifully updated 3-bedroom, 2-bath residence in the sought-after gated community of Walden Lake! Offering generous living space beyond the bedrooms, this thoughtfully designed home features multiple entertaining areas, a cozy breakfast nook, and a convenient dry bar—perfect for hosting family and friends. Natural light fills the heart of the home thanks to a central skylight, creating a bright and inviting atmosphere. The updated kitchen showcases newer stainless-steel appliances and beautiful new countertops, while the primary bathroom has also been refreshed with new countertops. The guest bathroom features a newer tub and toilet, adding to the home's move-in-ready appeal. Enjoy peace of mind with major recent updates, including a brand-new roof (2026), an oversized-capacity HVAC system (2024), and an ADT security system with a doorbell camera. The spacious 2-car garage provides plenty of storage. Step outside to enjoy true Florida living with both screened front and rear porches, a fully fenced backyard, and a fire pit—ideal for relaxing evenings or entertaining guests. Located in the desirable Walden Lake community, residents enjoy exceptional amenities including scenic walking trails, a lake with a dock, playground, dog park, sports field, and the security of a gated entrance. With stylish updates, major mechanical improvements, and outstanding community amenities, this move-in-ready home offers the perfect blend of comfort, convenience, and lifestyle. Don't miss your opportunity to make it yours—schedule your private showing today!
For sale
$339,000
4110 LONGFELLOW DRIVE, PLANT CITY, FL 33566
3beds
1,632sqft
:
Get pre-qualified$2,377/mo
Single Family Residence
Built in 1990
8,165 Square Feet Lot
$333,000 Zestimate®
$208/sqft
$74/mo HOA
What's special
Central skylightCozy breakfast nookConvenient dry barUpdated kitchenBeautiful new countertopsNewer stainless-steel appliancesFully fenced backyard
- 14 days |
- 519 |
- 25 |
Likely to sell faster than
Zillow last checked:
Listing updated:
Listed by:
Maryann Olmos 863-781-1195,
HOT FLORIDA REAL ESTATE 863-473-4544
Source: Stellar MLS,MLS#: P4939340 Originating MLS: East Polk
Originating MLS: East Polk
Facts & features
Interior
Bedrooms & bathrooms
- Bedrooms: 3
- Bathrooms: 2
- Full bathrooms: 2
Rooms
- Room types: Den/Library/Office, Utility Room
Primary bedroom
- Features: Dual Sinks, Walk-In Closet(s)
- Level: First
- Area: 169.32 Square Feet
- Dimensions: 12x14.11
Bedroom 2
- Features: Built-in Closet
- Level: First
- Area: 156.24 Square Feet
- Dimensions: 12.4x12.6
Bedroom 3
- Features: Built-in Closet
- Level: First
- Area: 156.24 Square Feet
- Dimensions: 12.4x12.6
Primary bathroom
- Features: Bidet
- Level: First
- Area: 103.2 Square Feet
- Dimensions: 8x12.9
Bathroom 1
- Level: First
- Area: 38.69 Square Feet
- Dimensions: 7.3x5.3
Balcony porch lanai
- Level: First
- Area: 176.58 Square Feet
- Dimensions: 16.2x10.9
Dining room
- Features: Built-In Shelving
- Level: First
- Area: 217.29 Square Feet
- Dimensions: 14.11x15.4
Kitchen
- Level: First
- Area: 254.2 Square Feet
- Dimensions: 15.5x16.4
Laundry
- Level: First
- Area: 46.15 Square Feet
- Dimensions: 7.1x6.5
Living room
- Level: First
- Area: 405 Square Feet
- Dimensions: 15x27
Heating
- Central
Cooling
- Central Air
Appliances
- Included: Dishwasher, Microwave, Range, Refrigerator
- Laundry: Laundry Room
Features
- Cathedral Ceiling(s), Ceiling Fan(s), Dry Bar, Open Floorplan, Split Bedroom, Walk-In Closet(s)
- Flooring: Engineered Hardwood, Laminate, Tile
- Doors: French Doors, Outdoor Shower
- Windows: Skylight(s)
- Has fireplace: No
Interior area
- Total structure area: 2,390
- Total interior livable area: 1,632 sqft
Video & virtual tour
Property
Parking
- Total spaces: 2
- Parking features: Garage Door Opener
- Attached garage spaces: 2
Features
- Levels: One
- Stories: 1
- Patio & porch: Covered, Front Porch, Rear Porch, Screened
- Exterior features: Fire Pit, Outdoor Shower, Rain Gutters
- Fencing: Wood
Lot
- Size: 8,165 Square Feet
- Dimensions: 71 x 115
- Features: Landscaped
- Residential vegetation: Trees/Landscaped
Details
- Parcel number: P12292157G00000700031.0
- Zoning: PD
- Special conditions: None
Construction
Type & style
- Home type: SingleFamily
- Property subtype: Single Family Residence
Materials
- Brick, Vinyl Siding, Wood Frame
- Foundation: Slab
- Roof: Shingle
Condition
- Completed
- New construction: No
- Year built: 1990
Utilities & green energy
- Sewer: Public Sewer
- Water: Public
- Utilities for property: Electricity Connected
Community & HOA
Community
- Security: Gated Community, Security System
- Pet fee: $0 monthly
- Senior community: Yes
- Subdivision: WALDEN LAKE UNIT 30 PH 11 S
HOA
- Has HOA: Yes
- HOA fee: $74 monthly
- HOA name: Zachary Deaton
- HOA phone: 813-754-8999
- Second HOA name: Greenacre Properties, Inc.
- Second HOA phone: 813-754-8999
Location
- Region: Plant City
Financial & listing details
- Price per square foot: $208/sqft
- Tax assessed value: $232,658
- Annual tax amount: $2,926
- Date on market: 7/21/2026
- Cumulative days on market: 15 days
- Listing terms: Cash,Conventional,FHA,VA Loan
- Ownership: Fee Simple
- Total actual rent: 0
- Electric utility on property: Yes
- Road surface type: Paved
Estimated market value
$333,000
$316,000 - $350,000
$2,174/mo
Price history
| Date | Event | Price |
|---|---|---|
| 7/21/2026 | Listed for sale | $339,000+47.7%$208/sqft |
Source:  Stellar MLS #P4939340 Report a problem Stellar MLS #P4939340 Report a problem | ||
| 10/13/2020 | Sold | $229,565+0.2%$141/sqft |
Source: Stellar MLS #T3262608 Report a problem | ||
| 9/4/2020 | Pending sale | $229,000$140/sqft |
Source: MCGRATH POPPELL & CO., INC. #T3262608 Report a problem | ||
| 9/2/2020 | Listed for sale | $229,000+50.7%$140/sqft |
Source: MCGRATH POPPELL & CO., INC. #T3262608 Report a problem | ||
| 7/3/2014 | Sold | $152,000-3.5%$93/sqft |
Source: Public Record Report a problem | ||
| 5/29/2014 | Price change | $157,500-3.7%$97/sqft |
Source: Keller Williams Realty of Brandon #T2630386 Report a problem | ||
| 5/17/2014 | Listed for sale | $163,500+28.7%$100/sqft |
Source: Keller Williams Realty of Brandon #T2630386 Report a problem | ||
| 6/1/2012 | Sold | $127,000-2.2%$78/sqft |
Source: Stellar MLS #T2503092 Report a problem | ||
| 1/24/2012 | Listed for sale | $129,900-18.8%$80/sqft |
Source: Keller Williams Realty of Brandon #T2503092 Report a problem | ||
| 8/16/2004 | Sold | $160,000+77.8%$98/sqft |
Source: Public Record Report a problem | ||
| 4/10/1997 | Sold | $90,000$55/sqft |
Source: Public Record Report a problem | ||
Public tax history
| Year | Property taxes | Tax assessment |
|---|---|---|
| 2025 | $2,927 +8.8% | $201,812 +2.9% |
| 2024 | $2,691 +3% | $196,124 +3% |
| 2023 | $2,613 +3.2% | $190,412 +3% |
| 2022 | $2,533 +1.4% | $184,866 +3% |
| 2021 | $2,498 +70.8% | $179,482 +47.4% |
| 2020 | $1,462 +2.3% | $121,755 +2.3% |
| 2019 | $1,429 | $119,018 +1.9% |
| 2018 | $1,429 +0.9% | $116,799 -6.4% |
| 2017 | $1,416 +1.9% | $124,771 +11.4% |
| 2016 | $1,389 +5.9% | $112,044 +0.7% |
| 2015 | $1,311 +36.6% | $111,265 +8.5% |
| 2014 | $960 | $102,593 +14.2% |
| 2013 | $960 -39.6% | $89,826 +10% |
| 2012 | $1,590 -5.2% | $81,697 -5% |
| 2011 | $1,678 +27.6% | $86,021 -20.4% |
| 2010 | $1,315 -1.4% | $108,022 -0.5% |
| 2009 | $1,334 -28.9% | $108,515 -21.5% |
| 2008 | $1,876 -6% | $138,319 +5.2% |
| 2007 | $1,997 -5.6% | $131,449 +2.5% |
| 2006 | $2,116 +0.9% | $128,243 +3% |
| 2005 | $2,097 | $124,508 +14.1% |
| 2004 | -- | $109,122 +14.1% |
| 2003 | -- | $95,641 +3.7% |
| 2002 | -- | $92,240 +1.8% |
| 2001 | -- | $90,570 +1.7% |
| 2000 | $1,403 | $89,076 |
Find assessor info on the county website
Monthly payment
Est. payment
Payment breakdown
Explore the cost of this home by adjusting the details. Changes won't be saved.Climate risks
Neighborhood: 33566
Nearby schools
GreatSchools rating
- 7/10Walden Lake Elementary SchoolGrades: PK-5Distance: 0.4 mi
- 3/10Tomlin Middle SchoolGrades: 6-8Distance: 3 mi
- 5/10Plant City High SchoolGrades: 9-12Distance: 2.4 mi
Schools provided by the listing agent
- Elementary: Walden Lake-HB
- Middle: Tomlin-HB
- High: Plant City-HB
Source: Stellar MLS. This data may not be complete. We recommend contacting the local school district to confirm school assignments for this home.
- $349,9004 bd2 ba1.8k sqft4108 Longfellow Dr, Plant City, FL 33566Sold

- $302,9003 bd2 ba1.4k sqft4112 Longfellow Dr, Plant City, FL 33566Off Market

- $415,0004 bd2 ba2.2k sqft4115 Kipling Ave, Plant City, FL 33566Sold

- $402,7004 bd2 ba2.2k sqft4113 Kipling Ave, Plant City, FL 33566Off Market

- $384,4003 bd2 ba1.6k sqft4106 Longfellow Dr, Plant City, FL 33566Off Market
- $416,7004 bd2 ba2.2k sqft4111 Kipling Ave, Plant City, FL 33566Off Market
- $413,6004 bd2 ba2.2k sqft4117 Kipling Ave, Plant City, FL 33566Off Market
- $396,4004 bd2 ba1.8k sqft4114 Longfellow Dr, Plant City, FL 33566Off Market
A local agent can set up tours, give advice and negotiate with sellers.
Similar homes
- $319,9993 bd2 ba1.4k sqft4133 BARRET AVENUE, PLANT CITY, FL 33566For Sale
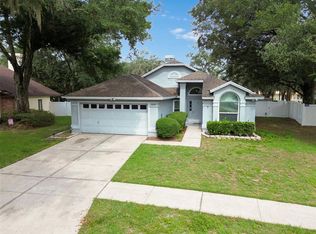
 MLS ID #TB8532682, Brandon Rimes, KELLER WILLIAMS REALTY- PALM HARBOR. Stellar MLS
 - $429,9003 bd2 ba2.2k sqft3212 CONCORD WAY, PLANT CITY, FL 33566For Sale
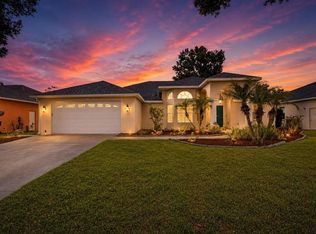 MLS ID #TB8528409, Gene Batronie, 27NORTH REALTY. Stellar MLS
 - $345,0004 bd2 ba1.9k sqft1201 SANDALWOOD DRIVE, PLANT CITY, FL 33563For Sale
 MLS ID #TB8519054, Jenny Rothman, LPT REALTY, LLC. Stellar MLS
 - $364,9004 bd3 ba2k sqft2819 HOLLY BLUFF COURT, PLANT CITY, FL 33566For Sale
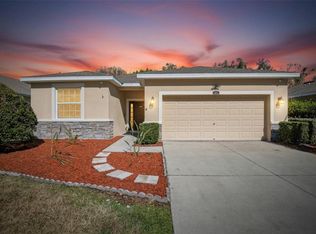 MLS ID #TB8473908, Jacqueline Pacheco, CHARLES RUTENBERG REALTY INC. Stellar MLS
 - $350,0003 bd2 ba1.5k sqft11301 MAYBROOK AVENUE, RIVERVIEW, FL 33569For SaleMLS ID #TB8535327, Stephanie Lee, FLORIDA EXECUTIVE REALTY. Stellar MLS
- $334,9003 bd2 ba1.5k sqft418 HENDERSON AVENUE, SEFFNER, FL 33584For SaleMLS ID #TB8514752, Nicole C Kraus, SIGNATURE REALTY ASSOCIATES. Stellar MLS
- $434,9003 bd2 ba1.7k sqft1010 RIFLECREST AVENUE, VALRICO, FL 33594For SaleMLS ID #TB8535766, Yudit Grisanty, HOMEXPRESS REALTY, INC.. Stellar MLS
- $335,8003 bd2 ba1.6k sqft4104 FALLON COURT, BRANDON, FL 33511For SaleMLS ID #TB8494596, RaVonne Evans, JULIAO REAL ESTATE, LLC. Stellar MLS
- $315,0003 bd2 ba1.9k sqft1708 POWDER RIDGE DRIVE, VALRICO, FL 33594For SaleMLS ID #O6421097, Eva Hockenberry, MAINSTAY BROKERAGE LLC. Stellar MLS
- $329,9003 bd2 ba1.8k sqft4050 WHISTLEWOOD CIRCLE, LAKELAND, FL 33811For SaleMLS ID #L4963386, Jeanna Jackson, KELLER WILLIAMS REALTY. Stellar MLS
- $314,9003 bd2 ba1.3k sqft301 REGAL PARK DRIVE, VALRICO, FL 33594For SaleMLS ID #O6423645, Robert Salmons, ENTERA REALTY LLC. Stellar MLS
- $380,0003 bd2 ba1.8k sqft2023 DARLINGTON OAK DRIVE, SEFFNER, FL 33584For SaleMLS ID #TB8516884, Megan Jordan, BAY TO BAY BROKERAGE. Stellar MLS
- $345,0003 bd2 ba1.3k sqft5724 ERHARDT DRIVE, RIVERVIEW, FL 33578For SaleMLS ID #TB8521410, Jeffrey Tabares, WEALTH HAVEN REALTY. Stellar MLS
- $329,9003 bd2 ba1.4k sqft7603 SAVANNAH LANE, TAMPA, FL 33637For SaleMLS ID #O6408675, Robert Salmons, ENTERA REALTY LLC. Stellar MLS
- $485,0003 bd2 ba1.9k sqft303 KARPPE ROAD, PLANT CITY, FL 33567For SaleMLS ID #L4961521, Melissa Connell, PALM & PINE REALTY GROUP LLC. Stellar MLS
- $345,0003 bd3 ba1.8k sqft13013 TRIBUTE DRIVE, RIVERVIEW, FL 33578For SaleMLS ID #TB8531626, Shane Riley, MARK SPAIN REAL ESTATE. Stellar MLS
- $350,0004 bd2 ba1.6k sqft712 CLAYTON STREET, BRANDON, FL 33511For SaleMLS ID #O6417082, Thomas Nickley, Jr, KELLER WILLIAMS REALTY AT THE PARKS. Stellar MLS
- $379,8953 bd2 ba1.6k sqft3718 SAND PEBBLE DRIVE, VALRICO, FL 33596For SaleMLS ID #TB8529221, Joanne Durann, KELLER WILLIAMS SOUTH SHORE. Stellar MLS
- $299,9003 bd2 ba1.2k sqft7604 S SANIBEL DRIVE, TAMPA, FL 33637For SaleMLS ID #TB8536048, Gus Vollmer, EXIT BAYSHORE REALTY. Stellar MLS
- $349,9003 bd2 ba1.4k sqft8304 NATCHEZ STREET, TAMPA, FL 33637For SaleMLS ID #O6419188, Robert Salmons, ENTERA REALTY LLC. Stellar MLS
