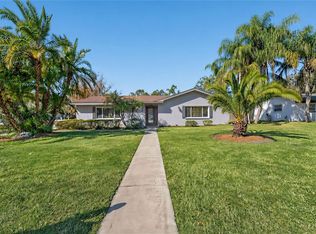
This one-of-a-kind Mid-Century Modern/Contemporary pool home is located in the highly desirable Christina community of South Lakeland. Offering 4 bedrooms, 2 full bathrooms, 1 half bathroom, and a thoughtfully designed floor plan. This home seamlessly blends timeless architectural character with modern updates and exceptional living spaces. From the moment you step inside, you'll be captivated by the home's signature sunken conversation pit, creating a warm and inviting gathering space unlike anything else on the market. A stunning double-sided wood-burning fireplace serves as the centerpiece between the living areas, while the expansive family room provides plenty of space for entertaining, relaxing, and making lasting memories. The spacious kitchen is designed for both everyday living and entertaining, featuring a walk-in pantry and an open layout that flows effortlessly into the main living areas. Ceramic tile flooring throughout provides durability, low maintenance, and a cohesive look throughout the home. Step outside to your own private backyard oasis featuring a sparkling in-ground pool, oversized paver patio, and screened lanai—perfect for weekend barbecues, pool parties, or simply enjoying Florida's year-round sunshine. Additional features include a new A/C system and ductwork (2026), an oversized two-car garage with two bonus storage rooms, generously sized bedrooms, a spacious primary suite, mature landscaping, and a large corner lot that enhances both privacy and curb appeal. Conveniently located in the established Christina neighborhood, you'll enjoy tree-lined streets, a welcoming community atmosphere, and easy access to highly rated schools, shopping, dining, medical facilities, and the Polk Parkway for convenient travel to Tampa or Orlando. Don't miss this rare opportunity to own an architecturally distinctive home that offers space, character, and the Florida lifestyle you've been searching for.
For sale
$449,500
107 ELM SQUARE S, LAKELAND, FL 33813
4beds
2,596sqft
:
Get pre-qualified$2,947/mo
Single Family Residence
Built in 1975
0.37 Acres Lot
$426,600 Zestimate®
$173/sqft
$1/mo HOA
What's special
Screened lanaiGenerously sized bedroomsPrivate backyard oasisSignature sunken conversation pitTree-lined streetsSpacious primary suiteExpansive family room
- 8 days |
- 1,083 |
- 86 |
Likely to sell faster than
Zillow last checked:
Listing updated:
Listed by:
Kurt Schleicher 813-990-9278,
SCHLEICHER SELECT PROPERTIES 863-581-2624
Source: Stellar MLS,MLS#: TB8531287 Originating MLS: Suncoast Tampa
Originating MLS: Suncoast Tampa
Facts & features
Interior
Bedrooms & bathrooms
- Bedrooms: 4
- Bathrooms: 3
- Full bathrooms: 2
- 1/2 bathrooms: 1
Rooms
- Room types: Family Room
Primary bedroom
- Features: Ceiling Fan(s), Dual Closets
- Level: First
- Area: 240 Square Feet
- Dimensions: 16x15
Kitchen
- Features: Pantry
- Level: First
- Area: 204 Square Feet
- Dimensions: 17x12
Living room
- Features: Other
- Level: First
- Area: 260 Square Feet
- Dimensions: 20x13
Heating
- Central
Cooling
- Central Air
Appliances
- Included: Convection Oven, Dishwasher, Disposal, Dryer, Electric Water Heater, Range, Refrigerator, Washer
- Laundry: Electric Dryer Hookup, Inside, Laundry Room, Washer Hookup
Features
- Primary Bedroom Main Floor, Thermostat, Vaulted Ceiling(s)
- Flooring: Ceramic Tile
- Doors: Sliding Doors
- Has fireplace: Yes
- Fireplace features: Family Room, Living Room, Wood Burning
Interior area
- Total structure area: 3,462
- Total interior livable area: 2,596 sqft
Video & virtual tour
Property
Parking
- Total spaces: 2
- Parking features: Garage Faces Side, Ground Level, Off Street
- Attached garage spaces: 2
Features
- Levels: One
- Stories: 1
- Patio & porch: Patio, Screened
- Exterior features: Private Yard
- Has private pool: Yes
- Pool features: In Ground
- Fencing: Vinyl
Lot
- Size: 0.37 Acres
- Features: Corner Lot, Cul-De-Sac, Landscaped, Sidewalk
- Residential vegetation: Mature Landscaping, Trees/Landscaped
Details
- Parcel number: 232924141830001220
- Zoning: PUD
- Special conditions: None
Construction
Type & style
- Home type: SingleFamily
- Architectural style: Mid-Century Modern
- Property subtype: Single Family Residence
Materials
- Block, Stucco
- Foundation: Slab
- Roof: Shingle
Condition
- Completed
- New construction: No
- Year built: 1975
Utilities & green energy
- Sewer: Public Sewer
- Water: Public
- Utilities for property: Cable Connected, Electricity Connected, Sewer Connected, Water Connected
Community & HOA
Community
- Pet fee: $0 monthly
- Subdivision: CHRISTINA WOODS
HOA
- Has HOA: Yes
- HOA fee: $1 monthly
- HOA name: Christina HOA
- HOA phone: 863-268-5881
Location
- Region: Lakeland
Financial & listing details
- Price per square foot: $173/sqft
- Annual tax amount: $4,838
- Date on market: 7/22/2026
- Cumulative days on market: 8 days
- Listing terms: Cash,Conventional,FHA,VA Loan
- Ownership: Fee Simple
- Total actual rent: 0
- Electric utility on property: Yes
- Road surface type: Paved
Estimated market value
$426,600
$401,000 - $452,000
$2,685/mo
Price history
| Date | Event | Price |
|---|---|---|
| 7/22/2026 | Listed for sale | $449,500$173/sqft |
Source:  Stellar MLS #TB8531287 Report a problem Stellar MLS #TB8531287 Report a problem | ||
| 8/7/2025 | Listing removed | $449,500$173/sqft |
Source: Stellar MLS #TB8392761 Report a problem | ||
| 7/15/2025 | Price change | $449,500-8.2%$173/sqft |
Source: Stellar MLS #TB8392761 Report a problem | ||
| 6/26/2025 | Price change | $489,500-1.1%$189/sqft |
Source: Stellar MLS #TB8392761 Report a problem | ||
| 6/25/2025 | Price change | $495,000+15.4%$191/sqft |
Source: Stellar MLS #TB8392761 Report a problem | ||
| 6/16/2022 | Pending sale | $429,000$165/sqft |
Source: Stellar MLS #O6010606 Report a problem | ||
| 6/10/2022 | Price change | $429,000-6.9%$165/sqft |
Source: Stellar MLS #O6010606 Report a problem | ||
| 5/12/2022 | Price change | $461,000-2.1%$178/sqft |
Source: Stellar MLS #O6010606 Report a problem | ||
| 4/22/2022 | Price change | $471,000-1.9%$181/sqft |
Source: Stellar MLS #O6010606 Report a problem | ||
| 3/31/2022 | Price change | $480,000-1.4%$185/sqft |
Source: Stellar MLS #O6010606 Report a problem | ||
| 3/14/2022 | Listed for sale | $487,000$188/sqft |
Source: Stellar MLS #O6010606 Report a problem | ||
Public tax history
Tax history is unavailable.
Monthly payment
Est. payment
Payment breakdown
Explore the cost of this home by adjusting the details. Changes won't be saved.Climate risks
Neighborhood: Lakeland Highlands
Nearby schools
GreatSchools rating
- 4/10Scott Lake Elementary SchoolGrades: PK-5Distance: 0.8 mi
- 4/10Lakeland Highlands Middle SchoolGrades: 6-8Distance: 1.8 mi
- 5/10George W. Jenkins Senior High SchoolGrades: 9-12Distance: 2.3 mi
Schools provided by the listing agent
- Elementary: Scott Lake Elem
- Middle: Lakeland Highlands Middl
- High: George Jenkins High
Source: Stellar MLS. This data may not be complete. We recommend contacting the local school district to confirm school assignments for this home.
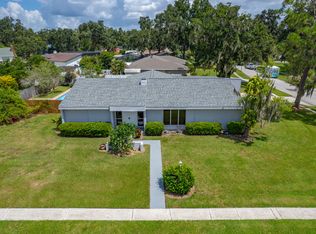
- $437,0004 bd3 ba2.5k sqft107 Elm Sq, Lakeland, FL 33813Sold
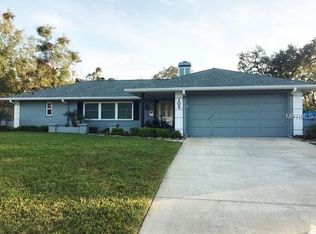
- $400,8003 bd2 ba2.1k sqft106 Elm Sq S, Lakeland, FL 33813Off Market
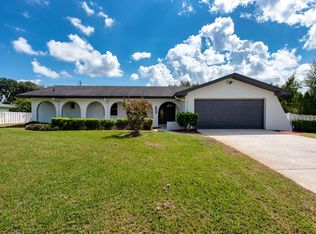
- $360,0003 bd2 ba1.6k sqft6230 Elm Sq E, Lakeland, FL 33813Sold
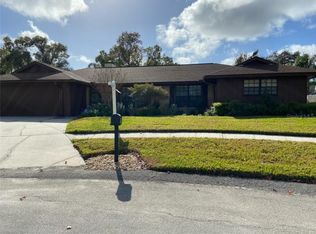
- $438,6003 bd2 ba2.1k sqft102 Elm Sq S, Lakeland, FL 33813Off Market
- $483,7005 bd4 ba2.8k sqft6225 Elm Sq E, Lakeland, FL 33813Off Market
- $409,8003 bd2 ba2.2k sqft111 Elm Sq S, Lakeland, FL 33813Off Market
- $457,6004 bd2 ba1.9k sqft6234 Elm Sq E, Lakeland, FL 33813Off Market
- $340,5003 bd2 ba1.8k sqft110 Elm Sq S, Lakeland, FL 33813Off Market
A local agent can set up tours, give advice and negotiate with sellers.
Similar homes
- $433,8883 bd2 ba2.1k sqft6028 YARBOROUGH LANE, LAKELAND, FL 33812For Sale

 MLS ID #TB8522972, Levi Stubbs, GREEN STAR REALTY, INC.. Stellar MLS
 - $450,0004 bd2 ba2.3k sqft6786 HIGHLANDS CREEK BOULEVARD, LAKELAND, FL 33813For Sale
 MLS ID #L4958669, Tammy Storie, REGAL REAL ESTATE LLC. Stellar MLS
 - $499,9993 bd2 ba2.3k sqft448 LAKE HARRIS DRIVE, LAKELAND, FL 33813For Sale
 MLS ID #L4962441, Mari Meadows, KELLER WILLIAMS REALTY. Stellar MLS
 - $450,0004 bd3 ba2.5k sqft1231 NEWPORT AVENUE, LAKELAND, FL 33801For Sale
 MLS ID #L4962835, Stephanie Meyer PA, LPT REALTY, LLC. Stellar MLS
 - $473,9903 bd3 ba2.3k sqft2610 TWELVE POINT DRIVE, LAKELAND, FL 33811For SaleMLS ID #G5112977, Kristi Quick, RE/MAX TITANIUM GROUP. Stellar MLS
- $525,0004 bd2 ba2.6k sqft1233 PARKER ROAD, LAKELAND, FL 33811For SaleMLS ID #L4962153, Jenni Thompson, KELLER WILLIAMS REALTY. Stellar MLS
- $530,0004 bd2 ba2.3k sqft5446 HIGHLANDS VISTA CIRCLE, LAKELAND, FL 33812For SaleMLS ID #L4962336, Mary Ferry, S & D REAL ESTATE SERVICE LLC. Stellar MLS
- $524,9003 bd2 ba2.5k sqft2010 DEERBROOK DRIVE, LAKELAND, FL 33811For SaleMLS ID #N6144377, Todd Powers, POWERS REAL ESTATE SERVICES. Stellar MLS
- $375,0004 bd2 ba2.3k sqft5715 TANASI COURT, LAKELAND, FL 33812For SaleMLS ID #TB8514502, Conner McBride, EXP REALTY LLC. Stellar MLS
- $475,0004 bd2 ba1.7k sqft1113 COLSON ROAD, PLANT CITY, FL 33567For SaleMLS ID #TB8512646, Rachael Cornell, LPT REALTY, LLC. Stellar MLS
- $569,0005 bd3 ba2.7k sqft5628 WOODWIND HILLS DRIVE, LAKELAND, FL 33812For SaleMLS ID #A4693531, Lindsay Gunter, LPT REALTY, LLC. Stellar MLS
- $490,0004 bd3 ba2.2k sqft1749 LADY BOWERS TRAIL, LAKELAND, FL 33809For SaleMLS ID #L4962995, Tammie Hampton, S & D REAL ESTATE SERVICE LLC. Stellar MLS
- $435,0004 bd2 ba2.2k sqft1620 YEOMANS PATH, LAKELAND, FL 33809For SaleMLS ID #L4960987, Adrianna Darr, KELLER WILLIAMS REALTY. Stellar MLS
- $625,0003 bd2 ba2.5k sqft6636 ROYAL FOREST DRIVE, LAKELAND, FL 33811For SaleMLS ID #O6417953, Albert Vargas, REALTY HUB. Stellar MLS
- $415,0004 bd3 ba2.3k sqft814 CARLTON COURT, WINTER HAVEN, FL 33884For SaleMLS ID #P4939195, Renee Butler, BROKERS REALTY OF CENTRAL FLOR. Stellar MLS
- $490,0006 bd3 ba3.3k sqft4306 SALT SPRINGS LANE, LAKELAND, FL 33811For SaleMLS ID #L4962156, Diana Acosta, TRUE FLORIDA REALTY LLC. Stellar MLS
- $485,0003 bd2 ba1.9k sqft303 KARPPE ROAD, PLANT CITY, FL 33567For SaleMLS ID #L4961521, Melissa Connell, PALM & PINE REALTY GROUP LLC. Stellar MLS
- $475,0003 bd2 ba2.3k sqft5237 BLOOMFIELD BOULEVARD, LAKELAND, FL 33810For SaleMLS ID #L4962296, Ginger Quirk, COLDWELL BANKER REALTY. Stellar MLS
- $457,0004 bd2 ba2.1k sqft2311 LONG GREEN COURT, VALRICO, FL 33596For SaleMLS ID #TB8527694, Mary Odum, COLDWELL BANKER REALTY. Stellar MLS
- $449,9993 bd2 ba2k sqft7542 GUNSTOCK DRIVE, LAKELAND, FL 33809For SaleMLS ID #O6402112, Steven Koleno, BEYCOME OF FLORIDA LLC. Stellar MLS
