Welcome to your own private Florida retreat in the highly sought-after Riverstone community in Lakeland. This stunning 6-bedroom, 3-bathroom home offers the perfect blend of space, comfort, privacy, and luxury upgrades designed for today’s lifestyle. From the moment you walk in, you’ll appreciate the flexible and functional layout featuring both the spacious primary suite and a guest bedroom conveniently located on the first floor — ideal for multigenerational living or hosting guests comfortably. A versatile downstairs flex room can easily serve as a formal dining room, home office, playroom, or additional living space. The main living area is warm and inviting with a custom electric fireplace and stylish designer accent walls that add a modern, upscale feel throughout the home. Upstairs, you’ll find four generously sized bedrooms plus an oversized loft complete with custom shelving and a second electric fireplace, creating the perfect media room, game room, or secondary living area. There is truly space for everyone. Step outside to your private screened-in pool and spa oasis featuring heating and built-in lighting so you can enjoy resort-style living year-round, day or night. With no rear neighbors, you’ll love the added privacy and peaceful setting perfect for entertaining or relaxing after a long day. Riverstone residents enjoy exceptional community amenities including two resort-style pools, walking trails, playgrounds, and a dog park. Conveniently located near Publix, Lakeside Village, shopping, dining, and major roadways for easy access throughout Central Florida. If you’ve been searching for a move-in ready home that offers space, flexibility, privacy, and premium upgrades in one of Lakeland’s most desirable communities, this is the one. Seller is open to contributing toward closing costs, making this opportunity even more attractive. Schedule your private showing today before it’s gone.
For sale
Price cut: $10.1K (8/3)
$479,900
4306 SALT SPRINGS LANE, LAKELAND, FL 33811
6beds
3,343sqft
:
Get pre-qualified$3,149/mo
Single Family Residence
Built in 2021
7,606 Square Feet Lot
$474,200 Zestimate®
$144/sqft
$4/mo HOA
What's special
Second electric fireplaceCustom electric fireplaceVersatile downstairs flex roomSpacious primary suiteStylish designer accent walls
- 73 days |
- 1,390 |
- 154 |
Zillow last checked:
Listing updated:
Listed by:
Diana Acosta 914-562-3386,
TRUE FLORIDA REALTY LLC 863-337-9667,
Ray Colon 407-310-0387,
TRUE FLORIDA REALTY LLC
Source: Stellar MLS,MLS#: L4962156 Originating MLS: Lakeland
Originating MLS: Lakeland
Facts & features
Interior
Bedrooms & bathrooms
- Bedrooms: 6
- Bathrooms: 3
- Full bathrooms: 3
Primary bedroom
- Features: Walk-In Closet(s)
- Level: First
Bedroom 1
- Features: Built-in Closet
- Level: First
Bedroom 2
- Features: Built-in Closet
- Level: Second
Bedroom 3
- Features: Built-in Closet
- Level: Second
Bedroom 4
- Features: Built-in Closet
- Level: Second
Bedroom 5
- Features: Built-in Closet
- Level: Second
Primary bathroom
- Level: First
Bathroom 1
- Features: Built-in Closet
- Level: First
Bonus room
- Features: No Closet
- Level: First
Kitchen
- Features: Pantry
- Level: First
Living room
- Features: No Closet
- Level: First
Heating
- Central
Cooling
- Central Air
Appliances
- Included: Dishwasher, Dryer, Microwave, Range, Refrigerator, Washer
- Laundry: Laundry Room
Features
- Ceiling Fan(s), Kitchen/Family Room Combo, Living Room/Dining Room Combo, Primary Bedroom Main Floor, Walk-In Closet(s)
- Flooring: Carpet, Ceramic Tile
- Has fireplace: Yes
- Fireplace features: Family Room, Insert, Living Room
Interior area
- Total structure area: 3,848
- Total interior livable area: 3,343 sqft
Video & virtual tour
Property
Parking
- Total spaces: 2
- Parking features: Garage - Attached
- Attached garage spaces: 2
Features
- Levels: Two
- Stories: 2
- Exterior features: None
- Has private pool: Yes
- Pool features: Heated, In Ground, Lighting, Screen Enclosure
- Has spa: Yes
- Spa features: Heated, In Ground
- Has view: Yes
- View description: Trees/Woods
Lot
- Size: 7,606 Square Feet
Details
- Parcel number: 232917141622018040
- Special conditions: None
Construction
Type & style
- Home type: SingleFamily
- Property subtype: Single Family Residence
Materials
- Stucco
- Foundation: Block
- Roof: Shingle
Condition
- New construction: No
- Year built: 2021
Utilities & green energy
- Sewer: Public Sewer
- Water: Public
- Utilities for property: Cable Available, Electricity Available, Water Available
Community & HOA
Community
- Pet fee: $0 monthly
- Subdivision: RIVERSTONE PH 1
HOA
- Has HOA: Yes
- HOA fee: $4 monthly
- HOA name: Prime Community Management
- HOA phone: 863-293-7400
Location
- Region: Lakeland
Financial & listing details
- Price per square foot: $144/sqft
- Tax assessed value: $408,517
- Annual tax amount: $9,433
- Date on market: 5/22/2026
- Cumulative days on market: 152 days
- Listing terms: Cash,Conventional,FHA,VA Loan
- Ownership: Fee Simple
- Total actual rent: 0
- Electric utility on property: Yes
- Road surface type: Asphalt
Estimated market value
$474,200
$450,000 - $498,000
$3,640/mo
Price history
| Date | Event | Price |
|---|---|---|
| 8/3/2026 | Price change | $479,900-2.1%$144/sqft |
Source:  Stellar MLS #L4962156 Report a problem Stellar MLS #L4962156 Report a problem | ||
| 5/23/2026 | Listed for sale | $490,000$147/sqft |
Source: Stellar MLS #L4962156 Report a problem | ||
| 5/21/2026 | Listing removed | $490,000$147/sqft |
Source: Stellar MLS #L4959902 Report a problem | ||
| 4/21/2026 | Price change | $490,000-1%$147/sqft |
Source: Stellar MLS #L4959902 Report a problem | ||
| 4/8/2026 | Price change | $494,900-1%$148/sqft |
Source: Stellar MLS #L4959902 Report a problem | ||
| 3/3/2026 | Listed for sale | $499,900+46.4%$150/sqft |
Source: Stellar MLS #L4959902 Report a problem | ||
| 11/16/2021 | Sold | $341,500$102/sqft |
Source: Public Record Report a problem | ||
Public tax history
| Year | Property taxes | Tax assessment |
|---|---|---|
| 2025 | $7,370 +4.5% | $408,517 +4.6% |
| 2024 | $7,050 -9% | $390,520 -8% |
| 2023 | $7,744 +858.1% | $424,314 +864.3% |
| 2022 | $808 +6.8% | $44,000 +10% |
| 2021 | $757 -0.8% | $40,000 |
| 2020 | $763 | $40,000 |
Find assessor info on the county website
Monthly payment
Est. payment
Payment breakdown
Explore the cost of this home by adjusting the details. Changes won't be saved.Climate risks
Neighborhood: 33811
Nearby schools
GreatSchools rating
- 6/10R. Bruce Wagner Elementary SchoolGrades: PK-5Distance: 1.4 mi
- 4/10Southwest Middle SchoolGrades: 6-8Distance: 5.6 mi
- 5/10George W. Jenkins Senior High SchoolGrades: 9-12Distance: 6.9 mi
Schools provided by the listing agent
- Elementary: R. Bruce Wagner Elem
- Middle: Southwest Middle School
- High: George Jenkins High
Source: Stellar MLS. This data may not be complete. We recommend contacting the local school district to confirm school assignments for this home.
- $360,8004 bd2 ba2.5k sqft4302 Salt Springs Ln, Lakeland, FL 33811Off Market
- $408,2006 bd3 ba3k sqft4310 Salt Springs Ln, Lakeland, FL 33811Off Market
- $350,8004 bd2 ba2.4k sqft4298 Salt Springs Ln, Lakeland, FL 33811Off Market
- $391,5005 bd3 ba2.8k sqft4314 Salt Springs Ln, Lakeland, FL 33811Off Market
- $363,4004 bd2 ba2.5k sqft4301 Salt Springs Ln, Lakeland, FL 33811Off Market
- $332,4004 bd2 ba1.8k sqft4294 Salt Springs Ln, Lakeland, FL 33811Off Market
- $336,5004 bd2 ba1.9k sqft4318 Salt Springs Ln, Lakeland, FL 33811Off Market
- $331,4004 bd2 ba1.9k sqft4297 Salt Springs Ln, Lakeland, FL 33811Off Market
A local agent can set up tours, give advice and negotiate with sellers.
Similar homes
- $459,9004 bd3 ba2k sqft6339 DOLOSTONE DRIVE, LAKELAND, FL 33811For Sale
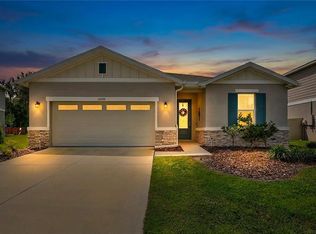
 MLS ID #TB8498306, Charlene Weston, WESTON GROUP. Stellar MLS
 - $525,0004 bd2 ba2.6k sqft1233 PARKER ROAD, LAKELAND, FL 33811For Sale
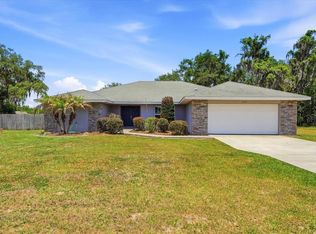 MLS ID #L4962153, Jenni Thompson, KELLER WILLIAMS REALTY. Stellar MLS
 - $524,9003 bd2 ba2.5k sqft2010 DEERBROOK DRIVE, LAKELAND, FL 33811For Sale
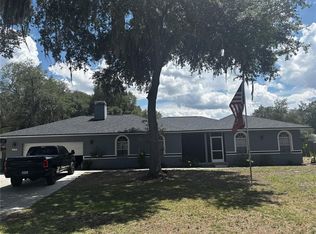 MLS ID #N6144377, Todd Powers, POWERS REAL ESTATE SERVICES. Stellar MLS
 - $350,0004 bd2 ba1.8k sqft5946 SHINGLE CREEK ROAD, LAKELAND, FL 33811For Sale
 MLS ID #TB8506842, Anna Lieggi, REAL BROKER, LLC. Stellar MLS
 - $325,9003 bd2 ba1.8k sqft5461 KEATON SPRINGS DRIVE, LAKELAND, FL 33811For SaleMLS ID #TB8533736, Raitza Mayer, DALTON WADE INC. Stellar MLS
- $479,9994 bd3 ba2.6k sqft6420 EVERGREEN PARK DRIVE, LAKELAND, FL 33813For SaleMLS ID #P4938865, Jacob Gregory, DALTON WADE INC. Stellar MLS
- $449,5004 bd3 ba2.5k sqft107 ELM SQUARE S, LAKELAND, FL 33813For SaleMLS ID #TB8531287, Kurt Schleicher, SCHLEICHER SELECT PROPERTIES. Stellar MLS
- $339,9994 bd2 ba1.8k sqft5543 ARLINGTON RIVER DRIVE, LAKELAND, FL 33811For SaleMLS ID #L4961928, Cyrus Martinez, KELLER WILLIAMS REALTY. Stellar MLS
- $335,0004 bd2 ba1.8k sqft5740 GREY GRANITE WAY, LAKELAND, FL 33811For SaleMLS ID #S5146556, Jason Prieto, LPT REALTY, LLC. Stellar MLS
- $340,0003 bd2 ba2k sqft3913 WHITE IBIS RD, LAKELAND, FL 33811For SaleMLS ID #TB8506999, Maria Denbow, ORCHARD BROKERAGE, LLC. Stellar MLS
- $400,0004 bd2 ba1.9k sqft6921 SHIMMERING DRIVE, LAKELAND, FL 33813For SaleMLS ID #N6145130, Justin Bauereiss, ZACHOS REALTY AND DESIGN GROUP. Stellar MLS
- $499,9993 bd2 ba2.3k sqft448 LAKE HARRIS DRIVE, LAKELAND, FL 33813For SaleMLS ID #L4962441, Mari Meadows, KELLER WILLIAMS REALTY. Stellar MLS
- $525,0005 bd3 ba3.2k sqft2687 BROOKSIDE BLUFF LOOP, LAKELAND, FL 33813For SaleMLS ID #L4961161, Zachary Lay LLC, WATSON REALTY CORP.. Stellar MLS
- $485,0003 bd2 ba1.9k sqft303 KARPPE ROAD, PLANT CITY, FL 33567For SaleMLS ID #L4961521, Melissa Connell, PALM & PINE REALTY GROUP LLC. Stellar MLS
- $625,0003 bd2 ba2.5k sqft6636 ROYAL FOREST DRIVE, LAKELAND, FL 33811For SaleMLS ID #O6417953, Albert Vargas, REALTY HUB. Stellar MLS
- $530,0004 bd2 ba2.3k sqft5446 HIGHLANDS VISTA CIRCLE, LAKELAND, FL 33812For SaleMLS ID #L4962336, Mary Ferry, S & D REAL ESTATE SERVICE LLC. Stellar MLS
- $519,9005 bd4 ba3.1k sqft6396 GARDNER DRIVE, LAKELAND, FL 33813For SaleMLS ID #TB8493909, Matt Sell, COMPASS FLORIDA LLC. Stellar MLS
- $459,9003 bd2 ba2.3k sqft5237 BLOOMFIELD BOULEVARD, LAKELAND, FL 33810For SaleMLS ID #L4962296, Ginger Quirk, COLDWELL BANKER REALTY. Stellar MLS
- $579,0004 bd3 ba2.4k sqft4324 WINDMILL POINTE DR, PLANT CITY, FL 33567For SaleMLS ID #A4685637, Alan Adkins, EXIT KING REALTY. Stellar MLS
- $355,0004 bd2 ba1.8k sqft4981 FOXGLOVE CIRCLE, LAKELAND, FL 33811For SaleMLS ID #L4962476, Cyleste Goodson, FLORIDA REAL ESTATE COMPANY. Stellar MLS
