Virtually Staged. Welcome to this beautifully maintained 4-bedroom, 3-bathroom home with a den and 3 car garage in the desirable Windmill Pointe neighborhood! Situated on an oversized corner lot spanning a full acre, this property offers the perfect blend of space, privacy, and comfort. Step inside to find tile and laminate flooring throughout and a spacious layout designed for both everyday living and entertaining. The kitchen features granite countertops, stainless steel appliances, and ample cabinet space, making it the perfect hub for cooking and gathering. Enjoy Florida living at its best in the heated saltwater pool and spa, ideal for relaxing year-round. The expansive backyard is fully enclosed with a tall vinyl privacy fence, providing exceptional privacy and plenty of room to spread out. You'll also find two storage sheds, perfect for tools, hobbies, or extra storage. Major updates offer peace of mind, including a new roof installed in 2023, Ac replaced in 2019, and a brand-new water heater in 2026. With its private acre setting, oversized corner lot, and fantastic outdoor space, this Windmill Pointe home is a rare opportunity to enjoy quiet living while still being conveniently located near everything the area has to offer.
For sale
Price cut: $10K (7/23)
$579,000
4324 WINDMILL POINTE DR, PLANT CITY, FL 33567
4beds
2,467sqft
Single Family Residence
Built in 2006
1 Acres Lot
$572,100 Zestimate®
$235/sqft
$30/mo HOA
What's special
Two storage shedsKitchen features granite countertopsAmple cabinet spaceStainless steel appliancesPrivate acre setting
- 184 days
- 884
- 72
Likely to sell faster than
Zillow last checked:
Listing updated:
Listed by:
Alan Adkins 941-840-2541,
EXIT KING REALTY 941-497-6060
Source: Stellar MLS,MLS#: A4685637 Originating MLS: Venice
Originating MLS: Venice
Facts & features
Interior
Bedrooms & bathrooms
- Bedrooms: 4
- Bathrooms: 3
- Full bathrooms: 3
Rooms
- Room types: Bonus Room, Den/Library/Office, Utility Room
Primary bedroom
- Description: Room4
- Features: Walk-In Closet(s)
- Level: First
- Area: 198.67 Square Feet
- Dimensions: 14.08x14.11
Bedroom 2
- Description: Room10
- Features: Built-in Closet
- Level: First
- Area: 121.55 Square Feet
- Dimensions: 11.01x11.04
Bedroom 3
- Description: Room11
- Features: Built-in Closet
- Level: First
- Area: 121.66 Square Feet
- Dimensions: 11.01x11.05
Bedroom 4
- Description: Room12
- Features: Built-in Closet
- Level: First
- Area: 121.33 Square Feet
- Dimensions: 11.01x11.02
Primary bathroom
- Description: Room5
- Level: First
- Area: 146.61 Square Feet
- Dimensions: 8.1x18.1
Bathroom 2
- Description: Room13
- Level: First
- Area: 66.64 Square Feet
- Dimensions: 11.07x6.02
Bonus room
- Description: Room3
- Features: No Closet
- Level: First
- Area: 111.24 Square Feet
- Dimensions: 10.04x11.08
Den
- Description: Room2
- Level: First
- Area: 156.48 Square Feet
- Dimensions: 11.09x14.11
Dining room
- Description: Room6
- Level: First
- Area: 121.99 Square Feet
- Dimensions: 11x11.09
Foyer
- Description: Room1
- Level: First
- Area: 64.23 Square Feet
- Dimensions: 7.05x9.11
Kitchen
- Description: Room7
- Level: First
- Area: 151.45 Square Feet
- Dimensions: 15.04x10.07
Laundry
- Description: Room8
- Level: First
- Area: 36.19 Square Feet
- Dimensions: 5.09x7.11
Living room
- Description: Room9
- Level: First
- Area: 346.83 Square Feet
- Dimensions: 15.06x23.03
Heating
- Central
Cooling
- Central Air
Appliances
- Included: Dishwasher, Dryer, Microwave, Range, Refrigerator, Washer
- Laundry: Inside
Features
- Ceiling Fan(s), Open Floorplan, Stone Counters, Thermostat, Walk-In Closet(s)
- Flooring: Laminate, Tile
- Doors: Sliding Doors
- Has fireplace: No
Interior area
- Total structure area: 3,435
- Total interior livable area: 2,467 sqft
Property
Parking
- Total spaces: 3
- Parking features: Driveway, Garage Door Opener
- Attached garage spaces: 3
- Has uncovered spaces: Yes
- Details: Garage Dimensions: 30x20
Features
- Levels: One
- Stories: 1
- Patio & porch: Covered, Patio, Rear Porch
- Exterior features: Private Yard, Rain Gutters
- Has private pool: Yes
- Pool features: Heated, In Ground, Salt Water
- Has spa: Yes
- Spa features: Heated, In Ground
- Fencing: Vinyl
- Has view: Yes
- View description: Pool
Lot
- Size: 1 Acres
- Features: Landscaped, Oversized Lot
- Residential vegetation: Mature Landscaping, Trees/Landscaped
Details
- Additional structures: Storage
- Parcel number: 0921581206
- Zoning: AS-1
- Special conditions: None
Construction
Type & style
- Home type: SingleFamily
- Architectural style: Other
- Property subtype: Single Family Residence
Materials
- Block, Stucco
- Foundation: Slab
- Roof: Shingle
Condition
- New construction: No
- Year built: 2006
Utilities & green energy
- Sewer: Septic Tank
- Water: Well
- Utilities for property: Public
Community & HOA
Community
- Security: Closed Circuit Camera(s), Security System Owned
- Pet fee: $0 monthly
- Subdivision: WINDMILL POINTE
HOA
- Has HOA: Yes
- HOA fee: $30 monthly
- HOA name: ROSALINA SILVA / Avid Property Management
- HOA phone: 813-868-1104
Location
- Region: Plant City
Financial & listing details
- Price per square foot: $235/sqft
- Tax assessed value: $508,829
- Annual tax amount: $9,177
- Date on market: 3/10/2026
- Cumulative days on market: 184 days
- Listing terms: Cash,Conventional,FHA,VA Loan
- Ownership: Fee Simple
- Total actual rent: 0
- Road surface type: Paved
Estimated market value
$572,100
$543,000 - $601,000
$3,839/mo
Price history
| Date | Event | Price |
|---|---|---|
| 7/23/2026 | Price change | $579,000-1.7%$235/sqft |
Source:  Stellar MLS #A4685637 Report a problem Stellar MLS #A4685637 Report a problem | ||
| 5/13/2026 | Price change | $589,000-1.7%$239/sqft |
Source: Stellar MLS #A4685637 Report a problem | ||
| 3/10/2026 | Listed for sale | $599,000+23.5%$243/sqft |
Source: Stellar MLS #A4685637 Report a problem | ||
| 12/23/2024 | Listing removed | $485,000-2%$197/sqft |
Source: Stellar MLS #T3342586 Report a problem | ||
| 12/28/2021 | Sold | $495,000+2.1%$201/sqft |
Source: Public Record Report a problem | ||
| 11/30/2021 | Pending sale | $485,000$197/sqft |
Source: Stellar MLS #T3342586 Report a problem | ||
| 11/23/2021 | Listed for sale | $485,000+36.6%$197/sqft |
Source: Stellar MLS #T3342586 Report a problem | ||
| 9/13/2019 | Sold | $355,000-1.4%$144/sqft |
Source: Stellar MLS #T3180194 Report a problem | ||
| 8/13/2019 | Price change | $360,000-2.4%$146/sqft |
Source: MCGRATH POPPELL & CO., INC. #T3180194 Report a problem | ||
| 7/28/2019 | Listed for sale | $369,000$150/sqft |
Source: MCGRATH POPPELL & CO., INC. #T3180194 Report a problem | ||
| 7/28/2019 | Pending sale | $369,000$150/sqft |
Source: MCGRATH POPPELL & CO., INC. #T3180194 Report a problem | ||
| 7/5/2019 | Price change | $369,000-2.6%$150/sqft |
Source: MCGRATH POPPELL & CO., INC. #T3180194 Report a problem | ||
| 6/12/2019 | Listed for sale | $379,000+102.7%$154/sqft |
Source: MCGRATH POPPELL & CO., INC. #T3180194 Report a problem | ||
| 11/18/2010 | Sold | $187,000-28.9%$76/sqft |
Source: Public Record Report a problem | ||
| 5/17/2006 | Sold | $263,100$107/sqft |
Source: Public Record Report a problem | ||
Public tax history
| Year | Property taxes | Tax assessment |
|---|---|---|
| 2025 | $9,176 +10.2% | $493,463 +2.9% |
| 2024 | $8,324 +3.2% | $479,556 +3% |
| 2023 | $8,064 +0.1% | $465,588 -0.7% |
| 2022 | $8,060 +62.9% | $468,900 +65.9% |
| 2021 | $4,947 +2% | $282,661 +1.4% |
| 2020 | $4,848 +72.7% | $278,758 +66.6% |
| 2019 | $2,807 | $167,275 +1.9% |
| 2018 | $2,807 +3.5% | $164,156 -23.9% |
| 2017 | $2,713 +1.5% | $215,651 +36.9% |
| 2016 | $2,672 +2% | $157,473 +18.8% |
| 2015 | $2,620 +21.4% | $132,545 +0.8% |
| 2014 | $2,158 | $131,493 +1.5% |
| 2013 | $2,158 +0.5% | $129,550 +1.7% |
| 2012 | $2,147 -15.7% | $127,384 -13.3% |
| 2011 | $2,547 -29% | $146,947 -7.7% |
| 2010 | $3,586 -23.1% | $159,175 -24.9% |
| 2009 | $4,662 -7.3% | $211,964 -7.8% |
| 2008 | $5,030 -5.3% | $229,786 -7.1% |
| 2007 | $5,310 +285.8% | $247,448 +473% |
| 2006 | $1,376 +40% | $43,186 |
| 2005 | $983 | $43,186 |
Find assessor info on the county website
Monthly payment
Est. payment
Payment breakdown
Explore the cost of this home by adjusting the details. Changes won't be saved.Climate risks
Neighborhood: 33567
Nearby schools
Schools provided by the listing agent
- Elementary: Sheehy-HB
- Middle: Marshall-HB
- High: Plant City-HB
Source: Stellar MLS. This data may not be complete. We recommend contacting the local school district to confirm school assignments for this home.
- $510,2004 bd3 ba2.5k sqft4328 Windmill Pointe Dr, Plant City, FL 33567Off Market

- $408,7003 bd2 ba1.7k sqft4318 Windmill Pointe Dr, Plant City, FL 33567Off Market
- $---- bd-- ba-- sqft4328 Windmill Point Dr, Plant City, FL 33567Off Market
- $426,5003 bd2 ba1.7k sqft1905 Wild Tulip Way, Plant City, FL 33567Off Market
Similar homes
- $540,0004 bd3 ba2.4k sqft2206 WOODEN SHOE WAY, PLANT CITY, FL 33567For Sale
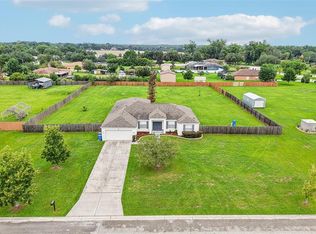
 MLS ID #TB8529534, Amy Long, REDFIN CORPORATION. Stellar MLS
 - $590,0004 bd2 ba2.6k sqft13101 DONE GROVEN DRIVE, DOVER, FL 33527For Sale
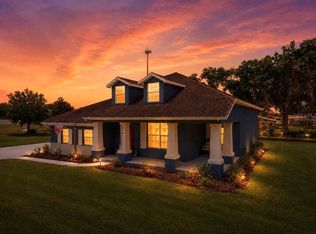 MLS ID #TB8505926, Andi Simmons, CENTURY 21 BEGGINS ENTERPRISES. Stellar MLS
 - $499,9004 bd2 ba2.6k sqft1233 PARKER ROAD, LAKELAND, FL 33811For Sale
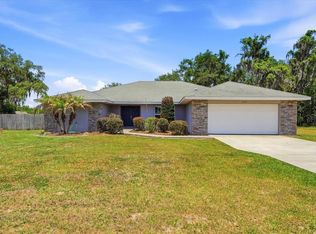 MLS ID #L4962153, Jenni Thompson, KELLER WILLIAMS REALTY. Stellar MLS
 - $549,9994 bd3 ba2.4k sqft302 BLOOMINGFIELD DRIVE, BRANDON, FL 33511For Sale
 MLS ID #TB8527541, Catherine Waters, FUTURE HOME REALTY INC. Stellar MLS
 - $519,9004 bd3 ba2.2k sqft12410 DRIFTSTONE WAY, RIVERVIEW, FL 33569For SaleMLS ID #TB8541464, Becky Billeci, IMPACT REALTY TAMPA BAY. Stellar MLS
- $575,0005 bd5 ba3.3k sqft1922 MATTHEW COURT, LAKELAND, FL 33813For SaleMLS ID #O6430374, Stacey Vazquez, KELLER WILLIAMS REALTY AT THE LAKES. Stellar MLS
- $639,0004 bd4 ba3.2k sqft12114 CREEK EDGE DRIVE, RIVERVIEW, FL 33579For SaleMLS ID #TB8525506, Pam Zatkiewicz, EATON REALTY. Stellar MLS
- $663,2504 bd3 ba2.6k sqft3209 PARTRIDGE POINT TRAIL, VALRICO, FL 33596For SaleMLS ID #TB8480200, Vincent Arcuri, REAL BROKER, LLC. Stellar MLS
- $575,0003 bd2 ba2.1k sqft2208 KATANA PLACE, BRANDON, FL 33511For SaleMLS ID #TB8531461, Jeffrey Tabares, WEALTH HAVEN REALTY. Stellar MLS
- $600,0004 bd3 ba2.6k sqft10808 WHITLAND GROVE DRIVE, RIVERVIEW, FL 33578For SaleMLS ID #A4693663, Kaila Stickelman, PREMIER SOTHEBY'S INTERNATIONAL REALTY. Stellar MLS
- $459,9994 bd3 ba2.6k sqft6420 EVERGREEN PARK DRIVE, LAKELAND, FL 33813For SaleMLS ID #P4938865, Jacob Gregory, DALTON WADE INC. Stellar MLS
- $475,0004 bd4 ba3.1k sqft3950 SUNSET LAKE DRIVE, LAKELAND, FL 33810For SaleMLS ID #L4964793, Darren Moreno, KELLER WILLIAMS REALTY. Stellar MLS
- $499,9005 bd3 ba3.2k sqft2687 BROOKSIDE BLUFF LOOP, LAKELAND, FL 33813For SaleMLS ID #L4961161, Zachary Lay LLC, WATSON REALTY CORP.. Stellar MLS
- $359,0004 bd3 ba2k sqft3804 N MARYLAND AVENUE, PLANT CITY, FL 33565For SaleMLS ID #L4964707, Ginger Quirk, COLDWELL BANKER REALTY. Stellar MLS
- $515,0004 bd3 ba2.5k sqft205 ROSANA DRIVE, BRANDON, FL 33511For SaleMLS ID #TB8532907, Jason McIntosh, RE/MAX REALTY UNLIMITED. Stellar MLS
- $549,9904 bd4 ba2.6k sqft11310 WINTHROP LAKE DRIVE, RIVERVIEW, FL 33578For SaleMLS ID #TB8499421, Chrissy Nieves, PA, RE/MAX REALTY UNLIMITED. Stellar MLS
- $598,5005 bd4 ba3.2k sqft14722 HERONGLEN DRIVE, LITHIA, FL 33547For SaleMLS ID #TB8526017, Maria Leon PLLC, EXP REALTY LLC. Stellar MLS
- $450,0005 bd3 ba2.6k sqft9118 MOUNTAIN MAGNOLIA DRIVE, RIVERVIEW, FL 33578For SaleMLS ID #TB8545590, Cole Price, KELLER WILLIAMS SOUTH SHORE. Stellar MLS
- $650,0005 bd3 ba2.7k sqft10207 ARBOR SIDE DRIVE, TAMPA, FL 33647For SaleMLS ID #O6392696, Rob Stack, SERHANT. Stellar MLS
- $679,9004 bd3 ba3.2k sqft9009 RIVERVIEW DRIVE, RIVERVIEW, FL 33578For SaleMLS ID #O6426103, Eva Hockenberry, MAINSTAY BROKERAGE LLC. Stellar MLS
