Beautiful 5-bedroom plus an office home freshly painted featuring a large conservation lot with peaceful pond views. The oversized primary suite is conveniently located on the first floor, while a dedicated playroom and the remaining bedrooms upstairs are incredibly spacious. The private office has French doors, and the separate dining room flows into the large kitchen with a pantry, center island, and a breakfast bar. Relax on the screened lanai overlooking the pond, or enjoy the fenced backyard with black wrought iron fencing and an open patio that's perfect for grilling or soaking up the Florida sunshine. Located in the highly sought-after FishHawk community, you'll enjoy resort-style amenities, top-rated schools, daycare, playgrounds, shopping, and restaurants—all just minutes from your doorstep. Roof replaced 2020
For sale
$628,800
14722 HERONGLEN DRIVE, LITHIA, FL 33547
5beds
3,256sqft
:
Get pre-qualified$4,236/mo
Single Family Residence
Built in 2003
8,871 Square Feet Lot
$604,200 Zestimate®
$193/sqft
$10/mo HOA
What's special
Freshly paintedLarge conservation lotDedicated playroomPeaceful pond viewsSeparate dining room
- 30 days |
- 798 |
- 37 |
Zillow last checked:
Listing updated:
Listed by:
Maria Leon PLLC 813-562-2334,
EXP REALTY LLC 888-883-8509
Source: Stellar MLS,MLS#: TB8526017 Originating MLS: Sarasota - Manatee
Originating MLS: Sarasota - Manatee
Facts & features
Interior
Bedrooms & bathrooms
- Bedrooms: 5
- Bathrooms: 4
- Full bathrooms: 3
- 1/2 bathrooms: 1
Primary bedroom
- Features: En Suite Bathroom, Walk-In Closet(s)
- Level: First
Bedroom 2
- Features: En Suite Bathroom, Walk-In Closet(s)
- Level: Second
Kitchen
- Features: Kitchen Island
- Level: First
Laundry
- Level: First
Living room
- Level: First
Office
- Level: First
Heating
- None
Cooling
- Central Air
Appliances
- Included: Dishwasher, Microwave, Range, Refrigerator
- Laundry: Inside, Laundry Room
Features
- Kitchen/Family Room Combo, Thermostat, Walk-In Closet(s)
- Flooring: Tile, Vinyl
- Has fireplace: No
Interior area
- Total structure area: 4,022
- Total interior livable area: 3,256 sqft
Video & virtual tour
Property
Parking
- Total spaces: 2
- Parking features: Driveway
- Attached garage spaces: 2
- Has uncovered spaces: Yes
Features
- Levels: Two
- Stories: 2
- Exterior features: Other
- Has view: Yes
- View description: Pond
- Has water view: Yes
- Water view: Pond
Lot
- Size: 8,871 Square Feet
Details
- Parcel number: U3030215UL00002500010.0
- Zoning: PD
- Special conditions: None
Construction
Type & style
- Home type: SingleFamily
- Property subtype: Single Family Residence
Materials
- Block, Concrete, Stucco, Wood Frame
- Foundation: Other
- Roof: Other,Shingle
Condition
- New construction: No
- Year built: 2003
Utilities & green energy
- Sewer: Public Sewer
- Water: Public
- Utilities for property: Electricity Connected, Sewer Connected, Water Connected
Community & HOA
Community
- Features: Clubhouse, Park, Playground, Pool, Tennis Court(s)
- Pet fee: $0 monthly
- Subdivision: FISHHAWK RANCH PH 2 PRCL
HOA
- Has HOA: Yes
- HOA fee: $10 monthly
- HOA name: Fishhawk Ranch HOA
Location
- Region: Lithia
Financial & listing details
- Price per square foot: $193/sqft
- Tax assessed value: $482,690
- Annual tax amount: $6,813
- Date on market: 7/5/2026
- Cumulative days on market: 31 days
- Listing terms: Cash,Conventional,Other,VA Loan
- Ownership: Fee Simple
- Total actual rent: 0
- Electric utility on property: Yes
- Road surface type: Paved
Estimated market value
$604,200
$574,000 - $634,000
$3,696/mo
Price history
| Date | Event | Price |
|---|---|---|
| 7/5/2026 | Listed for sale | $628,800+79.7%$193/sqft |
Source: eXp Realty #TB8526017 Report a problem | ||
| 5/19/2012 | Listing removed | $349,900$107/sqft |
Source: THE ROBERTSON RLTY ESTATE GROU #T2509592 Report a problem | ||
| 3/15/2012 | Listed for sale | $349,900-19.7%$107/sqft |
Source: THE ROBERTSON RLTY ESTATE GROU #T2509592 Report a problem | ||
| 7/23/2005 | Sold | $435,500+71.9%$134/sqft |
Source: Public Record Report a problem | ||
| 7/23/2003 | Sold | $253,400$78/sqft |
Source: Public Record Report a problem | ||
Public tax history
| Year | Property taxes | Tax assessment |
|---|---|---|
| 2025 | $6,813 +9.9% | $308,542 +2.9% |
| 2024 | $6,198 +3.2% | $299,846 +3.4% |
| 2023 | $6,006 -1.6% | $289,915 +3% |
| 2022 | $6,105 +4.8% | $281,471 +3% |
| 2021 | $5,828 +1.7% | $273,273 +1.4% |
| 2020 | $5,730 +2.2% | $269,500 +2.3% |
| 2019 | $5,608 | $263,441 +1.9% |
| 2018 | $5,608 +1% | $258,529 -9.3% |
| 2017 | $5,551 -6.1% | $285,153 +15% |
| 2016 | $5,914 -0.5% | $248,004 +0.7% |
| 2015 | $5,945 | $246,280 +0.8% |
| 2014 | $5,945 | $244,325 +13.3% |
| 2013 | $5,945 -5.2% | $215,558 +1.1% |
| 2012 | $6,268 +0.7% | $213,110 +1.2% |
| 2011 | $6,225 +1.8% | $210,513 +1.9% |
| 2010 | $6,115 -9.5% | $206,613 -13% |
| 2009 | $6,755 -10.6% | $237,541 -14.8% |
| 2008 | $7,551 -11% | $278,845 -15.5% |
| 2007 | $8,489 -5.8% | $329,898 +0.2% |
| 2006 | $9,008 +47.7% | $329,079 +47.3% |
| 2005 | $6,097 | $223,389 +3% |
| 2004 | -- | $216,883 +569.6% |
| 2003 | -- | $32,392 |
| 2002 | -- | $32,392 |
Find assessor info on the county website
Monthly payment
Est. payment
Payment breakdown
Explore the cost of this home by adjusting the details. Changes won't be saved.Climate risks
Neighborhood: 33547
Nearby schools
GreatSchools rating
- 10/10Bevis Elementary SchoolGrades: PK-5Distance: 0.7 mi
- 9/10Randall Middle SchoolGrades: 6-8Distance: 2.2 mi
- 8/10Newsome High SchoolGrades: 9-12Distance: 2.3 mi
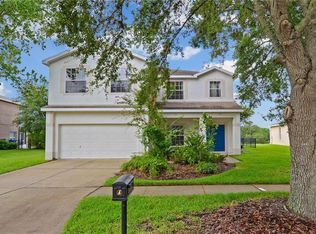
- $496,5004 bd2 ba2.9k sqft14724 Heronglen Dr, Lithia, FL 33547Off Market
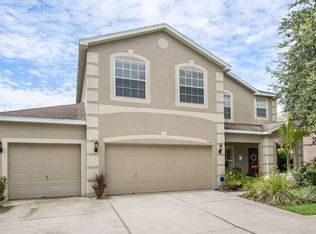
- $583,9004 bd3 ba2.9k sqft14720 Heronglen Dr, Lithia, FL 33547Off Market
- $555,3004 bd3 ba2.7k sqft14705 Heronglen Drive, Lithia, FL 33547Off Market

- $444,5003 bd2 ba2.1k sqft14726 Heronglen Dr, Lithia, FL 33547Off Market
- $557,5004 bd3 ba2.4k sqft14718 Heronglen Dr, Lithia, FL 33547Off Market
- $596,1004 bd3 ba2.7k sqft14721 Heronglen Dr, Lithia, FL 33547Off Market
- $599,4004 bd3 ba2.4k sqft14723 Heronglen Dr, Lithia, FL 33547Off Market
- $647,1004 bd3 ba3k sqft14717 Heronglen Dr, Lithia, FL 33547Off Market
A local agent can set up tours, give advice and negotiate with sellers.
A local lender can help you make sure your offer is ready when you are.
Similar homes
- $539,9005 bd4 ba3.2k sqft14831 HERONGLEN DRIVE, LITHIA, FL 33547For Sale
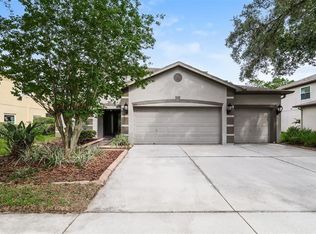
 MLS ID #TB8513410, Joshua Nogowski, TAH FLORIDA LLC. Stellar MLS
 - $519,0004 bd3 ba2.8k sqft14843 HERONGLEN DRIVE, LITHIA, FL 33547For Sale
 MLS ID #TB8515497, Joe Alvarez, TRUENORTH REALTY OF FLORIDA LLC. Stellar MLS
 - $574,9004 bd3 ba3k sqft15814 STARLING WATER DRIVE, LITHIA, FL 33547For Sale
 MLS ID #TB8520482, Paul DeSantis, PA, PREMIER SOTHEBYS INTL REALTY. Stellar MLS
 - $549,9005 bd4 ba2.7k sqft4634 RIVER OVERLOOK DRIVE, VALRICO, FL 33596For Sale
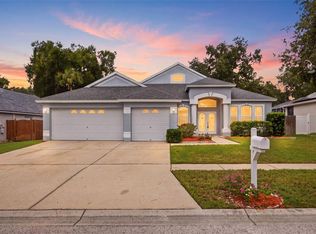 MLS ID #TB8535491, Stephen Scott PA, PINEYWOODS REALTY LLC. Stellar MLS
 - $619,0004 bd3 ba3.1k sqft2555 MASON OAKS DRIVE, VALRICO, FL 33596For SaleMLS ID #TB8514701, Anne Hart, FLORIDA EXECUTIVE REALTY. Stellar MLS
- $650,0005 bd3 ba3.3k sqft4227 BALINGTON DRIVE, VALRICO, FL 33596For SaleMLS ID #TB8520387, Vashti Nelson, DE COSTA REALTY. Stellar MLS
- $699,9004 bd3 ba3.2k sqft9009 RIVERVIEW DRIVE, RIVERVIEW, FL 33578For SaleMLS ID #O6426103, Eva Hockenberry, MAINSTAY BROKERAGE LLC. Stellar MLS
- $663,2504 bd3 ba2.6k sqft3209 PARTRIDGE POINT TRAIL, VALRICO, FL 33596For SaleMLS ID #TB8480200, Vincent Arcuri, REAL BROKER, LLC. Stellar MLS
- $499,9994 bd2 ba1.9k sqft5306 WATERLEAF COURT, VALRICO, FL 33596For SaleMLS ID #TB8532922, Lisa Ginaitt, VINTAGE REAL ESTATE SERVICES. Stellar MLS
- $515,0004 bd3 ba2.5k sqft205 ROSANA DRIVE, BRANDON, FL 33511For SaleMLS ID #TB8532907, Jason McIntosh, RE/MAX REALTY UNLIMITED. Stellar MLS
- $495,0005 bd3 ba3.3k sqft11511 PALMETTO PINE STREET, RIVERVIEW, FL 33569For SaleMLS ID #TB8500546, Robert Johnson, REAL BROKER, LLC. Stellar MLS
- $585,0004 bd4 ba2.6k sqft11310 WINTHROP LAKE DRIVE, RIVERVIEW, FL 33578For SaleMLS ID #TB8499421, Chrissy Nieves, PA, RE/MAX REALTY UNLIMITED. Stellar MLS
- $579,0004 bd3 ba2.4k sqft4324 WINDMILL POINTE DR, PLANT CITY, FL 33567For SaleMLS ID #A4685637, Alan Adkins, EXIT KING REALTY. Stellar MLS
- $515,0004 bd3 ba2.5k sqft12407 GILMERTON MIST LANE, RIVERVIEW, FL 33579For SaleMLS ID #TB8529659, Robert Downey II, AGILE GROUP REALTY. Stellar MLS
- $575,0003 bd2 ba2.1k sqft2208 KATANA PLACE, BRANDON, FL 33511For SaleMLS ID #TB8531461, Jeffrey Tabares, WEALTH HAVEN REALTY. Stellar MLS
- $525,0004 bd3 ba2.4k sqft10234 BLOOMFIELD HILLS DRIVE, SEFFNER, FL 33584For SaleMLS ID #TB8526232, Amy Camasso, CENTURY 21 BEGGINS ENTERPRISES. Stellar MLS
- $479,0004 bd3 ba2.6k sqft6207 MAGNOLIA PARK BLVD, RIVERVIEW, FL 33578For SaleMLS ID #TB8515217, Kelly Janssen, CENTURY 21 LINK REALTY, INC.. Stellar MLS
- $435,0004 bd3 ba2.6k sqft4710 WILD SENNA BOULEVARD, TAMPA, FL 33619For SaleMLS ID #TB8535729, Tara Ross, PREMIER SOTHEBYS INTL REALTY. Stellar MLS
- $595,0005 bd4 ba2.1k sqft7415 S ELLIOTT STREET, TAMPA, FL 33616For SaleMLS ID #TB8515518, Ashley Kerns, M SIX REALTY POWERED BY SELLSTATE. Stellar MLS
- $500,0003 bd2 ba1.6k sqft625 LIMONA ROAD, BRANDON, FL 33510For SaleMLS ID #TB8533409, William Morris, YELLOWFIN REALTY. Stellar MLS
