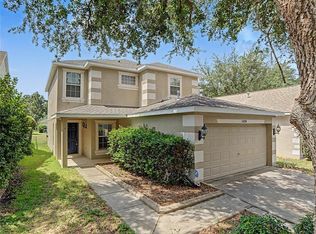
Check out this FishHawk beauty! This marvelous two-story home with no backyard neighbors on a conservation lot is sure to please the most decerning buyer! There is a NEW ROOF IN 2021 and a new water heater in 2020! New AC Unit June 2026! Located in the sought-after FishHawk Ranch, this home is zoned for some of the BEST schools in the county and is a quick jump on I-75 where your commute to Tampa, St. Pete, or MacDill AFB will be a breeze! Offering a 3-car garage, charming front porch, and double front door entrance, this curb appeal will leave you eager to tour the inside! Boasting an open concept floor plan, there is a dining and living room combination at the front of the home with a rich hardwood floor! The heart of the home is the kitchen! Complete with stainless appliances, large wood cabinets, center island, and breakfast bar seating this exquisite kitchen opens up to the bright breakfast nook with sliders that lead to the screened lanai! Move into the spacious family room with double windows and views of the gorgeous backyard where tons of family memories are sure to be made! Upstairs, there is an open bonus loft, perfect to make a great playroom, keeping the clutter of toys out of the living areas! The master suite is HUGE featuring double walk-in closets, great natural light from multiple windows, and an appealing en-suite with dual sinks, soaking tub, and separate walk-in shower! There are two additional generously sized bedrooms upstairs sharing a second full bathroom! Downstairs is the fourth bedroom behind a set of double doors that can be transformed into a home office if needed! There is an updated half-bath nearby that also has outdoor access! Outside is an extended screened and covered lanai with pavered floors and ceiling fan! There is room to entertain your friends and family, and allow the kids to run and play in the large yard! There is so much room that you can easily build your DREAM pool and still have yard space! The FishHawk community is so desirable offering the Aquatic Club with multiple pools, Tennis Courts, Paved Trails and Parks, Fitness Center, Shops and Dining at Park Square, and MORE! Come see, come buy!
For sale
Price cut: $16K (7/17)
$519,000
14843 HERONGLEN DRIVE, LITHIA, FL 33547
4beds
2,834sqft
:
Get pre-qualified$3,500/mo
Single Family Residence
Built in 2003
8,400 Square Feet Lot
$511,800 Zestimate®
$183/sqft
$10/mo HOA
What's special
Center islandOpen bonus loftBreakfast bar seatingBright breakfast nookSpacious family roomOpen concept floor planCurb appeal
- 65 days |
- 485 |
- 30 |
Zillow last checked:
Listing updated:
Listed by:
Joe Alvarez 813-951-1868,
TRUENORTH REALTY OF FLORIDA LLC 813-951-1868
Source: Stellar MLS,MLS#: TB8515497 Originating MLS: Suncoast Tampa
Originating MLS: Suncoast Tampa
Facts & features
Interior
Bedrooms & bathrooms
- Bedrooms: 4
- Bathrooms: 3
- Full bathrooms: 2
- 1/2 bathrooms: 1
Primary bedroom
- Features: Walk-In Closet(s)
- Level: Second
- Area: 510 Square Feet
- Dimensions: 34x15
Bedroom 2
- Features: Built-in Closet
- Level: Second
- Area: 130 Square Feet
- Dimensions: 13x10
Bedroom 3
- Features: Built-in Closet
- Level: Second
- Area: 240 Square Feet
- Dimensions: 12x20
Bedroom 4
- Features: Built-in Closet
- Level: First
- Area: 120 Square Feet
- Dimensions: 10x12
Dining room
- Level: First
- Area: 120 Square Feet
- Dimensions: 12x10
Family room
- Level: First
- Area: 260 Square Feet
- Dimensions: 20x13
Kitchen
- Level: First
- Area: 195 Square Feet
- Dimensions: 13x15
Living room
- Level: First
- Area: 165 Square Feet
- Dimensions: 11x15
Loft
- Level: Second
- Area: 276 Square Feet
- Dimensions: 23x12
Heating
- Central
Cooling
- Central Air
Appliances
- Included: Dishwasher, Disposal, Gas Water Heater, Microwave, Range, Refrigerator
- Laundry: Laundry Room
Features
- Ceiling Fan(s), Eating Space In Kitchen, High Ceilings, PrimaryBedroom Upstairs, Solid Surface Counters, Solid Wood Cabinets, Thermostat, Walk-In Closet(s)
- Flooring: Carpet, Ceramic Tile, Engineered Hardwood
- Doors: Sliding Doors
- Has fireplace: No
Interior area
- Total structure area: 4,012
- Total interior livable area: 2,834 sqft
Video & virtual tour
Property
Parking
- Total spaces: 3
- Parking features: Garage - Attached
- Attached garage spaces: 3
Features
- Levels: Two
- Stories: 2
- Exterior features: Sidewalk
Lot
- Size: 8,400 Square Feet
- Dimensions: 70 x 120
Details
- Parcel number: U3030215UL00002300005.0
- Zoning: PD
- Special conditions: None
Construction
Type & style
- Home type: SingleFamily
- Property subtype: Single Family Residence
Materials
- Block, Stucco
- Foundation: Slab
- Roof: Shingle
Condition
- New construction: No
- Year built: 2003
Utilities & green energy
- Sewer: Public Sewer
- Water: Public
- Utilities for property: BB/HS Internet Available, Cable Available, Cable Connected
Community & HOA
Community
- Pet fee: $0 monthly
- Subdivision: FISHHAWK RANCH PH 2 PRCL
HOA
- Has HOA: Yes
- HOA fee: $10 monthly
- HOA name: Grand Manors
- HOA phone: 855-947-2636
Location
- Region: Lithia
Financial & listing details
- Price per square foot: $183/sqft
- Tax assessed value: $444,382
- Annual tax amount: $10,055
- Date on market: 6/5/2026
- Cumulative days on market: 66 days
- Listing terms: Cash,Conventional,FHA,VA Loan
- Ownership: Fee Simple
- Total actual rent: 0
- Road surface type: Asphalt, Paved
Estimated market value
$511,800
$486,000 - $537,000
$3,162/mo
Price history
| Date | Event | Price |
|---|---|---|
| 7/17/2026 | Price change | $519,000-3%$183/sqft |
Source:  Stellar MLS #TB8515497 Report a problem Stellar MLS #TB8515497 Report a problem | ||
| 6/18/2026 | Price change | $535,000-2.4%$189/sqft |
Source: Stellar MLS #TB8515497 Report a problem | ||
| 6/5/2026 | Listed for sale | $548,000+24%$193/sqft |
Source: Stellar MLS #TB8515497 Report a problem | ||
| 8/31/2021 | Sold | $442,000+36%$156/sqft |
Source: Public Record Report a problem | ||
| 5/31/2016 | Sold | $325,000-1.5%$115/sqft |
Source: Stellar MLS #T2806820 Report a problem | ||
| 4/13/2016 | Pending sale | $329,900$116/sqft |
Source: RE/MAX SOUTH SHORE REALTY #T2806820 Report a problem | ||
| 3/11/2016 | Listed for sale | $329,900+49.1%$116/sqft |
Source: RE/MAX SOUTH SHORE REALTY #T2806820 Report a problem | ||
| 4/15/2003 | Sold | $221,300$78/sqft |
Source: Public Record Report a problem | ||
Public tax history
| Year | Property taxes | Tax assessment |
|---|---|---|
| 2025 | $10,055 +5.8% | $444,382 -0.9% |
| 2024 | $9,504 +5.4% | $448,337 +6.5% |
| 2023 | $9,019 -0.7% | $420,937 +2.8% |
| 2022 | $9,086 +51.2% | $409,612 +44.6% |
| 2021 | $6,008 +1.7% | $283,344 +1.4% |
| 2020 | $5,909 +2.1% | $279,432 +2.3% |
| 2019 | $5,786 | $273,207 +1.7% |
| 2018 | $5,786 +0.8% | $268,671 +2.1% |
| 2017 | $5,739 -4.5% | $263,145 +27.6% |
| 2016 | $6,010 +17.5% | $206,225 +0.7% |
| 2015 | $5,116 -0.4% | $204,791 +0.8% |
| 2014 | $5,138 | $203,166 +1.5% |
| 2013 | $5,138 -0.3% | $200,164 +1% |
| 2012 | $5,151 +0.8% | $198,094 +1.2% |
| 2011 | $5,110 +0.8% | $195,688 +0.2% |
| 2010 | $5,070 -8% | $195,209 -9.9% |
| 2009 | $5,513 -0.2% | $216,613 -1.3% |
| 2008 | $5,525 -2.1% | $219,477 +3% |
| 2007 | $5,645 -2.5% | $213,084 +2.5% |
| 2006 | $5,791 +3.1% | $207,887 +3% |
| 2005 | $5,618 | $201,832 +4.6% |
| 2004 | -- | $192,974 +518.8% |
| 2003 | -- | $31,185 |
| 2002 | -- | $31,185 |
Find assessor info on the county website
Monthly payment
Est. payment
Payment breakdown
Explore the cost of this home by adjusting the details. Changes won't be saved.Climate risks
Neighborhood: 33547
Nearby schools
GreatSchools rating
- 10/10Bevis Elementary SchoolGrades: PK-5Distance: 0.6 mi
- 9/10Randall Middle SchoolGrades: 6-8Distance: 2.2 mi
- 8/10Newsome High SchoolGrades: 9-12Distance: 2.3 mi
Schools provided by the listing agent
- Elementary: Bevis-HB
- Middle: Randall-HB
- High: Newsome-HB
Source: Stellar MLS. This data may not be complete. We recommend contacting the local school district to confirm school assignments for this home.
- $526,0004 bd3 ba2.5k sqft14845 Heronglen Dr, Lithia, FL 33547Off Market
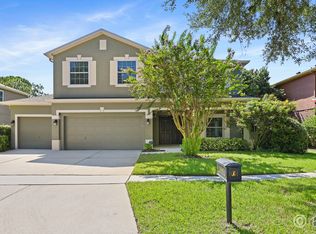
- $589,0005 bd4 ba3.2k sqft14841 Heronglen Dr, Lithia, FL 33547Sold

- $563,9005 bd3 ba2.8k sqft14839 Heronglen Dr, Lithia, FL 33547Off Market

- $519,4004 bd3 ba2.9k sqft14847 Heronglen Dr, Lithia, FL 33547Off Market
- $598,1004 bd3 ba2.6k sqft14844 Heronglen Dr, Lithia, FL 33547Off Market
- $633,6004 bd3 ba3k sqft14842 Heronglen Dr, Lithia, FL 33547Off Market
- $605,0004 bd3 ba2.3k sqft14846 Heronglen Dr, Lithia, FL 33547Sold
- $456,0003 bd2 ba2.5k sqft14837 Heronglen Dr, Lithia, FL 33547Off Market
A local agent can set up tours, give advice and negotiate with sellers.
A local lender can help you make sure your offer is ready when you are.
Similar homes
- $614,9005 bd4 ba2.9k sqft15211 MERLINGLEN PLACE, LITHIA, FL 33547For Sale
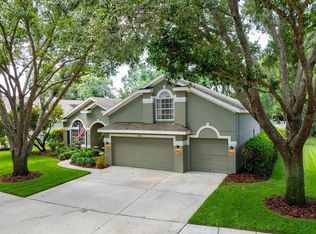
 MLS ID #TB8512610, Lisa White, RE/MAX REALTY UNLIMITED. Stellar MLS
 - $628,8005 bd4 ba3.2k sqft14722 HERONGLEN DRIVE, LITHIA, FL 33547For Sale
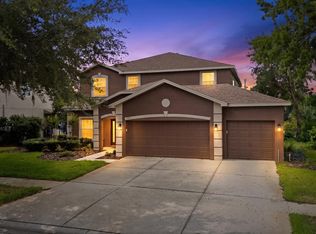 MLS ID #TB8526017, Maria Leon PLLC, EXP REALTY LLC. Stellar MLS
 - $549,9005 bd4 ba2.7k sqft4634 RIVER OVERLOOK DRIVE, VALRICO, FL 33596For Sale
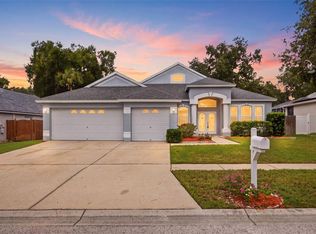 MLS ID #TB8535491, Stephen Scott PA, PINEYWOODS REALTY LLC. Stellar MLS
 - $350,0004 bd3 ba1.6k sqft5828 WRENWATER DRIVE, LITHIA, FL 33547For Sale
 MLS ID #TB8533611, Jennifer Fieo, RE/MAX REALTY UNLIMITED. Stellar MLS
 - $525,0004 bd4 ba2.9k sqft2041 HEARTLAND CIRCLE, VALRICO, FL 33594For SaleMLS ID #TB8535697, Bridget Zickefoose, FLORIDA EXECUTIVE REALTY. Stellar MLS
- $489,9005 bd3 ba2k sqft12803 YARN PLACE, RIVERVIEW, FL 33569For SaleMLS ID #TB8522442, Karyn Scech, YELLOWFIN REALTY. Stellar MLS
- $515,0004 bd3 ba2.5k sqft12407 GILMERTON MIST LANE, RIVERVIEW, FL 33579For SaleMLS ID #TB8529659, Robert Downey II, AGILE GROUP REALTY. Stellar MLS
- $499,9994 bd2 ba1.9k sqft5306 WATERLEAF COURT, VALRICO, FL 33596For SaleMLS ID #TB8532922, Lisa Ginaitt, VINTAGE REAL ESTATE SERVICES. Stellar MLS
- $524,9005 bd3 ba2.9k sqft5009 JAGGED CLOUD DRIVE, WIMAUMA, FL 33598For SaleMLS ID #TB8535701, Sonja Costner, PA, DALTON WADE INC. Stellar MLS
- $499,0003 bd2 ba1.5k sqft126 S SAINT CLOUD AVENUE, VALRICO, FL 33594For SaleMLS ID #TB8512173, Jennifer Velez, REDFIN CORPORATION. Stellar MLS
- $500,0004 bd3 ba2.5k sqft11005 ROCKLEDGE VIEW DRIVE, RIVERVIEW, FL 33578For SaleMLS ID #TB8508865, Jennifer Fieo, RE/MAX REALTY UNLIMITED. Stellar MLS
- $535,0004 bd3 ba3.3k sqft13071 BROOKSIDE MOSS DRIVE, RIVERVIEW, FL 33579For SaleMLS ID #TB8485338, Todd Bennett, FLORIDA EXECUTIVE REALTY. Stellar MLS
- $354,9002 bd2 ba1.5k sqft13506 CIRCA CROSSING DRIVE, LITHIA, FL 33547For SaleMLS ID #TB8522551, Melisa Orduy Fandino, ARC REALTY GROUP. Stellar MLS
- $585,0005 bd3 ba3.3k sqft4227 BALINGTON DRIVE, VALRICO, FL 33596For SaleMLS ID #TB8520387, Vashti Nelson, DE COSTA REALTY. Stellar MLS
- $450,0004 bd3 ba2.5k sqft12027 CARDINAL FLOWER DR, RIVERVIEW, FL 33579For SaleMLS ID #TB8507965, Justin Barnett, ORCHARD BROKERAGE, LLC. Stellar MLS
- $429,0004 bd3 ba2.7k sqft12324 STREAMBED DRIVE, RIVERVIEW, FL 33579For SaleMLS ID #O6422324, Peter Dang, ALLIANCE REAL ESTATE GROUP. Stellar MLS
- $449,9904 bd3 ba2.5k sqft11626 LAKE LUCAYA DRIVE, RIVERVIEW, FL 33579For SaleMLS ID #TB8505678, Yubiri Reina, LA ROSA REALTY, LLC. Stellar MLS
- $600,0004 bd3 ba3.1k sqft5246 BRIGHTON SHORE DRIVE, APOLLO BEACH, FL 33572For SaleMLS ID #TB8535077, Gene Batronie, 27NORTH REALTY. Stellar MLS
- $663,2504 bd3 ba2.6k sqft3209 PARTRIDGE POINT TRAIL, VALRICO, FL 33596For SaleMLS ID #TB8480200, Vincent Arcuri, REAL BROKER, LLC. Stellar MLS
- $425,0004 bd3 ba3.2k sqft3307 PINE TOP DRIVE, VALRICO, FL 33594For SaleMLS ID #TB8520958, Dawn Rawlins, KELLER WILLIAMS RLTY NEW TAMPA. Stellar MLS
