This stunningly renovated 4-bedroom, 3-bathroom home featuring a pool and spa is nestled in the highly sought-after Bevis Elementary, Randall Middle, and Newsome High School districts. Positioned on a premium lot with no rear neighbors and overlooking the conservation area, this residence offers a tranquil atmosphere. You’ll appreciate peace of mind knowing big-ticket items have been taken care of a NEW roof installed in 2023, new carpets in all the bedrooms in 2024, fresh interior and exterior paint in 2024, lanai painting in 2024, luxury flooring installation in 2022, and more. Upon entering, you'll be captivated by the beautiful new luxury flooring installed in 2022, which gracefully spans the main living spaces, including the formal dining and living rooms, family room, and kitchen. A generously sized dining room and a private living room, complete with a gas fireplace, boast large windows that flood the space with natural light. The chef's kitchen is a dream, showcasing beautiful 42" cabinets, granite countertops, stainless steel appliances, a spacious pantry, and a bright breakfast nook. Flowing seamlessly into the family room, the kitchen features a striking double-sided gas brick fireplace and sliders leading to the lanai, creating an ideal setting for relaxation or entertainment. The expansive Owner's Retreat boasts French door entry, vaulted ceilings, and an ensuite bath with dual sinks, a makeup vanity, granite countertops, a walk-in shower, a garden tub, and a walk-in closet equipped with custom built-in organizers. Two secondary bedrooms are tucked away on a private wing of the home for added privacy and share an updated bathroom. The fourth, located near the primary offers the perfect guest room with a full bath. The large screened lanai offers ample space for dining, lounging, and enjoying the saltwater pool and spa. You’ll love the privacy with no backyard neighbors and a fenced yard for the whole family to enjoy year-round. Nestled in the heart of FishHawk Ranch, residents benefit from bus transportation to top-rated schools and have access to numerous amenities, including multiple pools, a fitness center, tennis and pickleball courts, playgrounds, parks, and over 25 miles of walking trails.
Sold for $605,000
$605,000
14846 HERONGLEN DRIVE, LITHIA, FL 33547
4beds
2,308sqft
Single Family Residence
Built in 2002
7,841 Square Feet Lot
$592,900 Zestimate®
$262/sqft
$3,459 Estimated rent
Home value
$592,900
$563,000 - $623,000
$3,459/mo
Zestimate® history
Owner options
List your home for rent
$3,459/mo
Rent Zestimate®
Find your next renter with Zillow Rental Manager. Plus, with online applications, you can quickly screen prospective tenants – for free.
$3,459/mo
Rent Zestimate®
Refinance and save
$4,157/mo
Est. payment
Refinancing to a lower rate could help reduce your monthly payments and save thousands over the life of the loan.
$4,157/mo
Est. payment
Explore your selling options
Work with a Zillow partner agent
Leverage their expertise and Zillow's premium Showcase listings to get your home seen by more buyers.
Get startedList with your own agent
Get your home in front of millions of buyers by listing it on Zillow.
Learn how to do itSell it yourself
Take full control of how buyers see your home on Zillow by listing For Sale by Owner (FSBO).
List your homeWhat's special
Gas fireplaceMultiple poolsLarge windowsFresh interiorExterior paintNew carpetsFrench door entry
Zillow last checked:
Listing updated:
Listed by:
Brenda Wade 813-655-5333,
SIGNATURE REALTY ASSOCIATES 813-689-3115
Bought with:
Non-Member Agent
STELLAR NON-MEMBER OFFICE
Source: Stellar MLS,MLS#: T3511030 Originating MLS: Tampa
Originating MLS: Tampa
Facts & features
Interior
Bedrooms & bathrooms
- Bedrooms: 4
- Bathrooms: 3
- Full bathrooms: 3
Rooms
- Room types: Dining Room, Living Room, Utility Room
Primary bedroom
- Features: Walk-In Closet(s)
- Level: First
- Dimensions: 14x16
Bedroom 2
- Features: Built-in Closet
- Level: First
- Dimensions: 12x14
Bedroom 3
- Features: Built-in Closet
- Level: First
- Dimensions: 13x11
Bedroom 4
- Features: Walk-In Closet(s)
- Level: First
- Dimensions: 12x11
Den
- Level: First
- Dimensions: 13x15
Dinette
- Level: First
- Dimensions: 8x12
Dining room
- Level: First
- Dimensions: 12x12
Great room
- Level: First
- Dimensions: 17x18
Kitchen
- Features: Granite Counters
- Level: First
- Dimensions: 16x14
Heating
- Central, Natural Gas
Cooling
- Central Air
Appliances
- Included: Oven, Dishwasher, Disposal, Gas Water Heater, Microwave, Range, Water Softener
- Laundry: Inside, Laundry Room
Features
- Cathedral Ceiling(s), Ceiling Fan(s), Eating Space In Kitchen, High Ceilings, Kitchen/Family Room Combo, Open Floorplan, Primary Bedroom Main Floor, Solid Surface Counters, Solid Wood Cabinets, Split Bedroom, Stone Counters, Thermostat, Vaulted Ceiling(s), Walk-In Closet(s)
- Flooring: Carpet, Ceramic Tile, Vinyl
- Doors: Sliding Doors
- Windows: Blinds
- Has fireplace: Yes
- Fireplace features: Family Room, Gas, Non Wood Burning, Other Room
Interior area
- Total structure area: 3,128
- Total interior livable area: 2,308 sqft
Property
Parking
- Total spaces: 3
- Parking features: Driveway, Garage Door Opener, Other
- Attached garage spaces: 3
- Has uncovered spaces: Yes
Features
- Levels: One
- Stories: 1
- Patio & porch: Covered, Deck, Patio, Rear Porch, Screened
- Exterior features: Irrigation System, Sidewalk
- Has private pool: Yes
- Pool features: Gunite, Heated, In Ground, Lighting, Salt Water, Screen Enclosure, Tile
- Has spa: Yes
- Spa features: Heated, In Ground
- Fencing: Fenced
- Has view: Yes
- View description: Pool, Trees/Woods
Lot
- Size: 7,841 Square Feet
- Dimensions: 70.0 x 115.0
- Features: Conservation Area, Landscaped, Level, Sidewalk
- Residential vegetation: Trees/Landscaped, Wooded
Details
- Parcel number: U3030215UL00002200003.0
- Zoning: PD-MU
- Special conditions: None
Construction
Type & style
- Home type: SingleFamily
- Property subtype: Single Family Residence
Materials
- Block, Stucco
- Foundation: Slab
- Roof: Shingle
Condition
- New construction: No
- Year built: 2002
Utilities & green energy
- Sewer: Private Sewer
- Water: Public
- Utilities for property: BB/HS Internet Available, Cable Available, Cable Connected, Electricity Available, Electricity Connected, Natural Gas Available, Natural Gas Connected, Phone Available, Public, Sprinkler Recycled, Street Lights, Underground Utilities, Water Available, Water Connected
Green energy
- Water conservation: Irrigation-Reclaimed Water
Community & HOA
Community
- Features: Deed Restrictions, Fitness Center, Irrigation-Reclaimed Water, Park, Playground, Pool, Restaurant, Sidewalks
- Security: Closed Circuit Camera(s), Smoke Detector(s)
- Pet fee: $0 monthly
- Subdivision: FISHHAWK RANCH
HOA
- Has HOA: Yes
- Amenities included: Fitness Center, Park, Playground, Pool, Recreation Facilities, Spa/Hot Tub, Trail(s)
- HOA fee: $10 monthly
- HOA name: Grand Manors
- HOA phone: 855-947-2636
Location
- Region: Lithia
Financial & listing details
- Price per square foot: $262/sqft
- Tax assessed value: $479,192
- Annual tax amount: $5,526
- Date on market: 3/12/2024
- Cumulative days on market: 17 days
- Listing terms: Cash,Conventional,FHA,VA Loan
- Ownership: Fee Simple
- Total actual rent: 0
- Electric utility on property: Yes
- Road surface type: Paved
Price history
| Date | Event | Price |
|---|---|---|
| 4/25/2024 | Sold | $605,000+0.8%$262/sqft |
Source:  Stellar MLS #T3511030 Report a problem Stellar MLS #T3511030 Report a problem | ||
| 4/1/2024 | Pending sale | $600,000$260/sqft |
Source: Stellar MLS #T3511030 Report a problem | ||
| 3/12/2024 | Listed for sale | $600,000+106.9%$260/sqft |
Source: Stellar MLS #T3511030 Report a problem | ||
| 8/5/2015 | Sold | $290,000-3.3%$126/sqft |
Source: Public Record Report a problem | ||
| 6/1/2015 | Pending sale | $300,000$130/sqft |
Source: RE/MAX SOUTH SHORE REALTY #T2750977 Report a problem | ||
| 4/11/2015 | Price change | $300,000+0.7%$130/sqft |
Source: RE/MAX SOUTH SHORE REALTY #T2750977 Report a problem | ||
| 10/17/2014 | Price change | $298,000-0.3%$129/sqft |
Source: EZ CHOICE REALTY (778517) #T2632360 Report a problem | ||
| 5/29/2014 | Price change | $299,000+3.8%$130/sqft |
Source: EZ Choice Realty Report a problem | ||
| 4/2/2014 | Listed for sale | $288,000$125/sqft |
Source: Owner Report a problem | ||
| 1/19/2014 | Listing removed | $288,000$125/sqft |
Source: Owner Report a problem | ||
| 7/29/2013 | Listed for sale | $288,000-7.1%$125/sqft |
Source: Owner Report a problem | ||
| 3/24/2011 | Listing removed | $310,000$134/sqft |
Source: Owner Report a problem | ||
| 7/8/2008 | Price change | $310,000+1%$134/sqft |
Source: Owner Report a problem | ||
| 7/5/2008 | Price change | $307,000-4.1%$133/sqft |
Source: Owner Report a problem | ||
| 3/29/2008 | Listed for sale | $320,000+26%$139/sqft |
Source: Owner Report a problem | ||
| 6/23/2004 | Sold | $254,000$110/sqft |
Source: Public Record Report a problem | ||
Public tax history
| Year | Property taxes | Tax assessment |
|---|---|---|
| 2025 | $7,056 +24.2% | $319,334 -34% |
| 2024 | $5,683 | $483,543 |
Find assessor info on the county website
Neighborhood: 33547
Nearby homes
- $594,5004 bd3 ba2.6k sqft14844 Heronglen Dr, Lithia, FL 33547Off Market
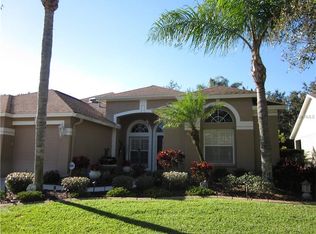
- $631,3004 bd3 ba3.1k sqft14848 Heronglen Dr, Lithia, FL 33547Off Market
- $633,6004 bd3 ba3k sqft14842 Heronglen Dr, Lithia, FL 33547Off Market

- $548,7005 bd3 ba2.9k sqft14850 Heronglen Dr, Lithia, FL 33547Off Market

- $522,2004 bd3 ba2.5k sqft14845 Heronglen Dr, Lithia, FL 33547Off Market
- $519,0004 bd3 ba2.8k sqft14843 Heronglen Dr, Lithia, FL 33547For Sale
- $512,4004 bd3 ba2.9k sqft14847 Heronglen Dr, Lithia, FL 33547Off Market
- $603,1005 bd3 ba2.7k sqft14840 Heronglen Dr, Lithia, FL 33547Off Market
Nearby schools
GreatSchools rating
- 10/10Bevis Elementary SchoolGrades: PK-5Distance: 0.6 mi
- 9/10Randall Middle SchoolGrades: 6-8Distance: 2.2 mi
- 8/10Newsome High SchoolGrades: 9-12Distance: 2.3 mi
Schools provided by the listing agent
- Elementary: Bevis-HB
- Middle: Randall-HB
- High: Newsome-HB
Source: Stellar MLS. This data may not be complete. We recommend contacting the local school district to confirm school assignments for this home.
Get a cash offer in 3 minutes
Find out how much your home could sell for in as little as 3 minutes with a no-obligation cash offer.
Estimated market value
$592,900
Get a cash offer in 3 minutes
Find out how much your home could sell for in as little as 3 minutes with a no-obligation cash offer.
Estimated market value
$592,900
- Florida
- Hillsborough County
- Lithia
- 33547
- 14846 HERONGLEN DRIVE
Nearby cities
Nearby neighborhoods
Nearby zip codes
Other Lithia Topics
