NEW LISTING! Mason Oaks a coveted neighborhood in Valrico with Tree lined streets. Enjoy the peaceful setting at this 3100 SQ FT Pool home with 4 bedrooms,3 baths plus 3 car garage. NOTE ROOF-2023 and AC 2022. As you enter you are greeted by huge formals with 12 ft ceilings in the Living Room and a separate private Dining Room. Enjoy the floor to ceiling Brick double side fireplace with built-ins that adjoins the Family room. Note the Large room sizes in this home. The Kitchen is so unique -with the Hub where all the preparing occurs and breakfast bar for informal dining. Beyond that is another counter with huge pass-through window overlooking the pool area and tons of cabinetry. This home is a 2 way split plan with the primary and ensuite on the right hand side of the home. Spacious 2econdary bedrooms are on the left and are quite large. The one could easily be a 2nd Primary withs its size and proximity to the pool bath. septic cleaned recently.
For sale
$619,000
2555 MASON OAKS DRIVE, VALRICO, FL 33596
4beds
3,139sqft
:
Get pre-qualified$4,305/mo
Single Family Residence
Built in 1988
0.38 Acres Lot
$601,800 Zestimate®
$197/sqft
$100/mo HOA
What's special
Large room sizesTree lined streetsSeparate private dining roomAdjoins the family roomTons of cabinetry
- 48 days |
- 637 |
- 33 |
Zillow last checked:
Listing updated:
Listed by:
Anne Hart 813-215-0734,
FLORIDA EXECUTIVE REALTY 813-324-2440
Source: Stellar MLS,MLS#: TB8514701 Originating MLS: Suncoast Tampa
Originating MLS: Suncoast Tampa
Facts & features
Interior
Bedrooms & bathrooms
- Bedrooms: 4
- Bathrooms: 3
- Full bathrooms: 3
Rooms
- Room types: Family Room, Dining Room, Living Room, Utility Room
Primary bedroom
- Features: En Suite Bathroom, Walk-In Closet(s)
- Level: First
- Area: 448 Square Feet
- Dimensions: 32x14
Bedroom 2
- Features: Walk-In Closet(s)
- Level: First
- Area: 240 Square Feet
- Dimensions: 20x12
Bedroom 3
- Features: Built-in Closet
- Level: First
- Area: 143 Square Feet
- Dimensions: 13x11
Bedroom 4
- Features: Built-in Closet
- Level: First
- Area: 143 Square Feet
- Dimensions: 13x11
Primary bathroom
- Features: Dual Sinks, Garden Bath, Tub with Separate Shower Stall, Water Closet/Priv Toilet
- Level: First
- Area: 196 Square Feet
- Dimensions: 14x14
Balcony porch lanai
- Level: First
- Area: 530 Square Feet
- Dimensions: 53x10
Dining room
- Level: First
- Area: 196 Square Feet
- Dimensions: 14x14
Family room
- Level: First
- Area: 390 Square Feet
- Dimensions: 26x15
Kitchen
- Level: First
- Area: 357 Square Feet
- Dimensions: 21x17
Living room
- Level: First
- Area: 300 Square Feet
- Dimensions: 20x15
Heating
- Central, Electric
Cooling
- Central Air
Appliances
- Included: Dishwasher, Disposal, Microwave, Range, Refrigerator
- Laundry: Electric Dryer Hookup, Inside, Laundry Room
Features
- Built-in Features, Ceiling Fan(s), Eating Space In Kitchen, Primary Bedroom Main Floor, Split Bedroom, Thermostat, Walk-In Closet(s)
- Flooring: Carpet, Ceramic Tile
- Has fireplace: Yes
- Fireplace features: Living Room
Interior area
- Total structure area: 4,399
- Total interior livable area: 3,139 sqft
Video & virtual tour
Property
Parking
- Total spaces: 3
- Parking features: Driveway, Garage Door Opener, Ground Level
- Attached garage spaces: 3
- Has uncovered spaces: Yes
- Details: Garage Dimensions: 29X23
Features
- Levels: One
- Stories: 1
- Patio & porch: Covered, Deck, Patio, Screened
- Exterior features: Private Mailbox, Sidewalk
- Has private pool: Yes
- Pool features: Gunite
Lot
- Size: 0.38 Acres
- Dimensions: 110 x 149
- Features: In County, Level, Sidewalk
- Residential vegetation: Mature Landscaping, Oak Trees
Details
- Parcel number: U08302136Q00000100053.0
- Zoning: PD
- Special conditions: None
Construction
Type & style
- Home type: SingleFamily
- Property subtype: Single Family Residence
Materials
- Block, Stucco
- Foundation: Slab
- Roof: Shingle
Condition
- New construction: No
- Year built: 1988
Utilities & green energy
- Sewer: Septic Tank
- Water: Public
- Utilities for property: Cable Available, Electricity Connected, Public, Street Lights, Water Connected
Community & HOA
Community
- Features: Deed Restrictions
- Pet fee: $0 monthly
- Subdivision: MASON OAKS
HOA
- Has HOA: Yes
- HOA fee: $100 monthly
- HOA name: Mason oaks HOA
Location
- Region: Valrico
Financial & listing details
- Price per square foot: $197/sqft
- Tax assessed value: $587,532
- Annual tax amount: $5,051
- Date on market: 6/9/2026
- Cumulative days on market: 49 days
- Listing terms: Cash,Conventional
- Ownership: Fee Simple
- Total actual rent: 0
- Electric utility on property: Yes
- Road surface type: Paved, Asphalt
Estimated market value
$601,800
$572,000 - $632,000
$3,984/mo
Price history
| Date | Event | Price |
|---|---|---|
| 6/9/2026 | Listed for sale | $619,000+152.8%$197/sqft |
Source:  Stellar MLS #TB8514701 Report a problem Stellar MLS #TB8514701 Report a problem | ||
| 8/27/1998 | Sold | $244,900+21.2%$78/sqft |
Source: Public Record Report a problem | ||
| 8/10/1995 | Sold | $202,000$64/sqft |
Source: Public Record Report a problem | ||
Public tax history
| Year | Property taxes | Tax assessment |
|---|---|---|
| 2025 | $5,052 +8.7% | $288,331 +2.9% |
| 2024 | $4,649 +3.8% | $280,205 +3% |
| 2023 | $4,479 +2.9% | $272,044 +3% |
| 2022 | $4,354 +1.2% | $264,120 +3% |
| 2021 | $4,303 +2.3% | $256,427 +1.4% |
| 2020 | $4,207 +2.9% | $252,887 +2.3% |
| 2019 | $4,089 | $247,201 +1.9% |
| 2018 | $4,089 +2.4% | $242,592 -26% |
| 2017 | $3,991 +1.4% | $327,721 +40.8% |
| 2016 | $3,938 +0.9% | $232,715 +0.7% |
| 2015 | $3,904 -0.4% | $231,097 +0.8% |
| 2014 | $3,922 | $229,263 +1.5% |
| 2013 | $3,922 +0.3% | $225,875 +1.7% |
| 2012 | $3,908 -11.2% | $222,099 -9.7% |
| 2011 | $4,399 +1.3% | $245,931 +0.4% |
| 2010 | $4,342 +2.5% | $244,922 +2.7% |
| 2009 | $4,237 0% | $238,483 +0.1% |
| 2008 | $4,238 -2.4% | $238,245 +3% |
| 2007 | $4,342 -5.6% | $231,306 +2.5% |
| 2006 | $4,599 0% | $225,664 +3% |
| 2005 | $4,600 | $219,091 +3% |
| 2004 | -- | $212,710 +1.9% |
| 2003 | -- | $208,744 +2.4% |
| 2002 | -- | $203,852 +1.6% |
| 2001 | -- | $200,642 -0.7% |
| 2000 | $4,277 | $201,957 |
Find assessor info on the county website
Monthly payment
Est. payment
Payment breakdown
Explore the cost of this home by adjusting the details. Changes won't be saved.Climate risks
Neighborhood: 33596
Nearby schools
GreatSchools rating
- 8/10Lithia Springs Elementary SchoolGrades: PK-5Distance: 0.9 mi
- 9/10Randall Middle SchoolGrades: 6-8Distance: 2.5 mi
- 8/10Bloomingdale High SchoolGrades: 9-12Distance: 1.4 mi
Schools provided by the listing agent
- Elementary: Lithia Springs-HB
- Middle: Randall-HB
- High: Bloomingdale-HB
Source: Stellar MLS. This data may not be complete. We recommend contacting the local school district to confirm school assignments for this home.
- $687,8004 bd3 ba3.9k sqft2553 Mason Oaks Dr, Valrico, FL 33596Off Market
- $695,2005 bd3 ba3k sqft2557 Mason Oaks Dr, Valrico, FL 33596Off Market
- $672,7004 bd3 ba3.6k sqft2535 Centennial Falcon Dr, Valrico, FL 33596Off Market
- $687,6005 bd4 ba3.4k sqft2533 Centennial Falcon Dr, Valrico, FL 33596Off Market

- $787,5004 bd3 ba4.4k sqft2537 Centennial Falcon Dr, Valrico, FL 33596Off Market
- $629,6004 bd3 ba2.8k sqft2551 Mason Oaks Dr, Valrico, FL 33596Off Market
- $652,9004 bd4 ba2.9k sqft2531 Centennial Falcon Dr, Valrico, FL 33596Off Market
- $758,2004 bd4 ba4.1k sqft3902 Ryalwood Ct, Valrico, FL 33596Off Market
A local agent can set up tours, give advice and negotiate with sellers.
A local lender can help you make sure your offer is ready when you are.
Similar homes
- $550,0004 bd3 ba2.5k sqft4332 SWIFT CIRCLE, VALRICO, FL 33596For Sale
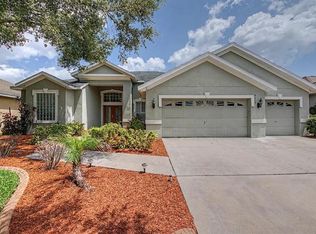
 MLS ID #TB8521944, Levi Stubbs, GREEN STAR REALTY, INC.. Stellar MLS
 - $663,2504 bd3 ba2.6k sqft3209 PARTRIDGE POINT TRAIL, VALRICO, FL 33596For Sale
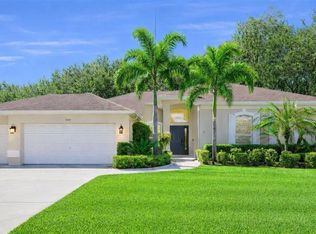 MLS ID #TB8480200, Vincent Arcuri, REAL BROKER, LLC. Stellar MLS
 - $599,9995 bd3 ba2.8k sqft1512 CROOKED STICK DRIVE, VALRICO, FL 33596For Sale
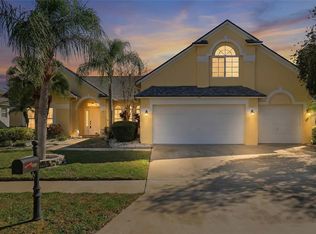 MLS ID #TB8462744, Becky Sigler, VINTAGE REAL ESTATE SERVICES. Stellar MLS
 - $650,0004 bd3 ba2.6k sqft2005 WEXFORD GREEN DRIVE, VALRICO, FL 33594For Sale
 MLS ID #TB8519641, Lori West, RE/MAX MARKETING SPECIALISTS. Stellar MLS
 - $645,0004 bd4 ba3k sqft2418 BLUE STONE COURT, VALRICO, FL 33594For SaleMLS ID #TB8522786, Deborah Ruff, 54 REALTY LLC. Stellar MLS
- $532,0003 bd3 ba2.5k sqft4029 BELL GRANDE DRIVE, VALRICO, FL 33596For SaleMLS ID #TB8505154, Diana Chambers, SIGNATURE REALTY ASSOCIATES. Stellar MLS
- $575,0004 bd3 ba2.4k sqft4504 DEER PARK PLACE, BRANDON, FL 33511For SaleMLS ID #TB8528636, Amber Browder, MARK SPAIN REAL ESTATE. Stellar MLS
- $457,0004 bd2 ba2.1k sqft2311 LONG GREEN COURT, VALRICO, FL 33596For SaleMLS ID #TB8527694, Mary Odum, COLDWELL BANKER REALTY. Stellar MLS
- $650,0005 bd3 ba3.6k sqft2112 HERITAGE CREST DRIVE, VALRICO, FL 33594For SaleMLS ID #TB8514483, Kari Hazeltine, RE/MAX MARKETING SPECIALISTS. Stellar MLS
- $579,0004 bd3 ba2.4k sqft302 BLOOMINGFIELD DRIVE, BRANDON, FL 33511For SaleMLS ID #TB8527541, Catherine Waters, FUTURE HOME REALTY INC. Stellar MLS
- $459,0003 bd2 ba1.7k sqft1005 HIGHGROVE COURT, VALRICO, FL 33596For SaleMLS ID #TB8529909, Susan Brush, CENTURY 21 BEGGINS ENTERPRISES. Stellar MLS
- $825,0004 bd4 ba3.9k sqft3612 SUGAR LOAF LANE, VALRICO, FL 33596For SaleMLS ID #TB8469294, Karen Fate, REAL BROKER, LLC. Stellar MLS
- $379,8953 bd2 ba1.6k sqft3718 SAND PEBBLE DRIVE, VALRICO, FL 33596For SaleMLS ID #TB8529221, Joanne Durann, KELLER WILLIAMS SOUTH SHORE. Stellar MLS
- $659,0005 bd4 ba2.9k sqft15211 MERLINGLEN PLACE, LITHIA, FL 33547For SaleMLS ID #TB8512610, Lisa White, RE/MAX REALTY UNLIMITED. Stellar MLS
- $539,9004 bd3 ba2.7k sqft12519 RIVER BIRCH DRIVE, RIVERVIEW, FL 33569For SaleMLS ID #TB8526893, Ann Marie Vaughan, RE/MAX ALLIANCE GROUP. Stellar MLS
- $725,0004 bd4 ba3.1k sqft209 FOREST BREEZE AVENUE, BRANDON, FL 33511For SaleMLS ID #TB8519542, Arveny Vidal Rodriguez LLC, KELLER WILLIAMS SUBURBAN TAMPA. Stellar MLS
- $579,0004 bd3 ba2.9k sqft6302 BRIDGEVISTA DRIVE, LITHIA, FL 33547For SaleMLS ID #TB8505699, Donna Graham, SIGNATURE REALTY ASSOCIATES. Stellar MLS
- $575,0003 bd2 ba2.1k sqft2208 KATANA PLACE, BRANDON, FL 33511For SaleMLS ID #TB8531461, Jeffrey Tabares, WEALTH HAVEN REALTY. Stellar MLS
- $599,9004 bd3 ba2.1k sqft3708 JOE SANCHEZ RD, PLANT CITY, FL 33565For SaleMLS ID #TB8520233, Angel Miller, KELLER WILLIAMS-PLANT CITY. Stellar MLS
- $450,0003 bd2 ba1.9k sqft3316 STONEBRIDGE TRAIL, VALRICO, FL 33596For SaleMLS ID #O6361189, Jeff Jones, MARK SPAIN REAL ESTATE. Stellar MLS
