Welcome to this spacious 5-bedroom, 3.5-bath home in the desirable Port Tampa area. Offering over 2,100 square feet of living space, this residence features a functional floor plan with generous living areas, abundant natural light, and plenty of room for family, guests, a home office, or multi-generational living. The kitchen opens to the main living and dining areas, creating an ideal space for everyday living and entertaining. The primary suite offers a private retreat with an en-suite bath and ample closet space. Four additional bedrooms provide flexibility for various lifestyle needs. A major recent improvement includes a NEW ROOF installed in May 2026, providing added value and peace of mind for the next owner. The attached two-car garage and corner lot offer convenience and outdoor enjoyment. Enjoy the freedom of NO HOA and the flexibility that comes with homeownership in this established South Tampa neighborhood. Conveniently located near MacDill Air Force Base, shopping, dining, parks, downtown Tampa, Tampa International Airport, and Gulf Coast beaches, this home presents an excellent opportunity to own in one of South Tampa's most sought-after areas. Schedule your showing today.
For sale
Price cut: $10K (7/10)
$595,000
7415 S Elliott St, Tampa, FL 33616
5beds
2,160sqft
Single Family Residence
Built in 2007
5,000 Square Feet Lot
$-- Zestimate®
$275/sqft
$-- HOA
What's special
Abundant natural lightAttached two-car garageEn-suite bathFunctional floor planCorner lotAmple closet space
- 46 days |
- 555 |
- 29 |
Zillow last checked:
Listing updated:
Listed by:
Ashley Kerns 540-532-5717,
M SIX REALTY POWERED BY SELLSTATE 813-655-8703
Source: Stellar MLS,MLS#: TB8515518 Originating MLS: Suncoast Tampa
Originating MLS: Suncoast Tampa
Facts & features
Interior
Bedrooms & bathrooms
- Bedrooms: 5
- Bathrooms: 4
- Full bathrooms: 3
- 1/2 bathrooms: 1
Rooms
- Room types: Attic
Primary bedroom
- Features: En Suite Bathroom, Walk-In Closet(s)
- Level: First
- Area: 210 Square Feet
- Dimensions: 15x14
Bedroom 2
- Features: Storage Closet
- Level: Second
- Area: 121 Square Feet
- Dimensions: 11x11
Bedroom 3
- Features: Storage Closet
- Level: Second
- Area: 130 Square Feet
- Dimensions: 13x10
Bedroom 4
- Features: Storage Closet
- Level: Second
- Area: 132 Square Feet
- Dimensions: 11x12
Bedroom 5
- Features: Storage Closet
- Level: Second
- Area: 154 Square Feet
- Dimensions: 11x14
Dining room
- Features: No Closet
- Level: First
- Area: 130 Square Feet
- Dimensions: 10x13
Kitchen
- Features: Storage Closet
- Level: First
- Area: 144 Square Feet
- Dimensions: 16x9
Laundry
- Features: No Closet
- Level: First
- Area: 30 Square Feet
- Dimensions: 6x5
Living room
- Features: Storage Closet
- Level: First
- Area: 216 Square Feet
- Dimensions: 12x18
Heating
- Electric
Cooling
- Central Air
Appliances
- Included: Dishwasher, Disposal, Dryer, Microwave, Range, Refrigerator, Washer, Whole House R.O. System
- Laundry: Laundry Room
Features
- Eating Space In Kitchen, Open Floorplan, Primary Bedroom Main Floor, Thermostat, Walk-In Closet(s)
- Flooring: Carpet, Ceramic Tile, Hardwood
- Doors: Sliding Doors
- Windows: Skylight(s)
- Has fireplace: No
Interior area
- Total structure area: 2,160
- Total interior livable area: 2,160 sqft
Video & virtual tour
Property
Parking
- Total spaces: 2
- Parking features: Driveway, Garage Door Opener, Off Street
- Attached garage spaces: 2
- Has uncovered spaces: Yes
Features
- Levels: Two
- Stories: 2
- Patio & porch: Covered, Front Porch, Rear Porch, Screened
- Exterior features: Sidewalk
Lot
- Size: 5,000 Square Feet
- Dimensions: 50 x 100
- Features: Corner Lot
Details
- Parcel number: A20301842J00019100008.0
- Zoning: RS-50
- Special conditions: None
Construction
Type & style
- Home type: SingleFamily
- Property subtype: Single Family Residence
Materials
- Stucco
- Foundation: Crawlspace
- Roof: Shingle
Condition
- New construction: No
- Year built: 2007
Utilities & green energy
- Sewer: Public Sewer
- Water: Public
- Utilities for property: Electricity Available, Public
Community & HOA
Community
- Security: Security System
- Pet fee: $0 monthly
- Subdivision: PORT TAMPA CITY MAP
HOA
- Has HOA: No
Location
- Region: Tampa
Financial & listing details
- Price per square foot: $275/sqft
- Tax assessed value: $392,040
- Annual tax amount: $7,107
- Date on market: 6/4/2026
- Cumulative days on market: 47 days
- Listing terms: Assumable,Cash,Conventional,FHA,USDA Loan,VA Loan
- Ownership: Fee Simple
- Total actual rent: 0
- Electric utility on property: Yes
- Road surface type: Paved
Estimated market value
Not available
Estimated sales range
Not available
Not available
Price history
| Date | Event | Price |
|---|---|---|
| 7/10/2026 | Price change | $595,000-1.7%$275/sqft |
Source:  Stellar MLS #TB8515518 Report a problem Stellar MLS #TB8515518 Report a problem | ||
| 6/5/2026 | Listed for sale | $605,000+21.2%$280/sqft |
Source: Stellar MLS #TB8515518 Report a problem | ||
| 10/10/2022 | Sold | $499,000$231/sqft |
Source: Public Record Report a problem | ||
| 9/11/2022 | Pending sale | $499,000$231/sqft |
Source: Stellar MLS #T3397098 Report a problem | ||
| 9/8/2022 | Listed for sale | $499,000$231/sqft |
Source: Stellar MLS #T3397098 Report a problem | ||
| 9/6/2022 | Pending sale | $499,000$231/sqft |
Source: Stellar MLS #T3397098 Report a problem | ||
| 9/5/2022 | Price change | $499,000-9.3%$231/sqft |
Source: Stellar MLS #T3397098 Report a problem | ||
| 8/28/2022 | Price change | $549,900-3.4%$255/sqft |
Source: Stellar MLS #T3397098 Report a problem | ||
| 8/19/2022 | Listed for sale | $569,000+47%$263/sqft |
Source: Stellar MLS #T3397098 Report a problem | ||
| 7/17/2020 | Listing removed | $387,000$179/sqft |
Source: RE/MAX DYNAMIC #T3228556 Report a problem | ||
| 6/19/2020 | Price change | $387,000-0.8%$179/sqft |
Source: RE/MAX DYNAMIC #T3228556 Report a problem | ||
| 5/11/2020 | Price change | $390,000-1.3%$181/sqft |
Source: RE/MAX DYNAMIC #T3228556 Report a problem | ||
| 2/28/2020 | Listed for sale | $395,000$183/sqft |
Source: RE/MAX DYNAMIC #T3228556 Report a problem | ||
| 11/10/2019 | Listing removed | $395,000$183/sqft |
Source: WORLD IMPACT REAL ESTATE TAMPA BAY #T3174344 Report a problem | ||
| 10/17/2019 | Price change | $395,000-0.8%$183/sqft |
Source: WORLD IMPACT REAL ESTATE TAMPA BAY #T3174344 Report a problem | ||
| 9/11/2019 | Price change | $398,000-0.7%$184/sqft |
Source: WORLD IMPACT REAL ESTATE TAMPA BAY #T3174344 Report a problem | ||
| 8/11/2019 | Price change | $400,999-1%$186/sqft |
Source: WORLD IMPACT REAL ESTATE TAMPA BAY #T3174344 Report a problem | ||
| 7/8/2019 | Price change | $405,000-0.6%$188/sqft |
Source: WORLD IMPACT REAL ESTATE TAMPA BAY #T3174344 Report a problem | ||
| 6/21/2019 | Price change | $407,500-0.6%$189/sqft |
Source: WORLD IMPACT REAL ESTATE TAMPA BAY #T3174344 Report a problem | ||
| 6/6/2019 | Price change | $410,000-0.6%$190/sqft |
Source: WORLD IMPACT REAL ESTATE TAMPA BAY #T3174344 Report a problem | ||
| 5/25/2019 | Price change | $412,500-0.6%$191/sqft |
Source: WORLD IMPACT REAL ESTATE TAMPA BAY #T3174344 Report a problem | ||
| 3/14/2019 | Listed for sale | $415,000+93.9%$192/sqft |
Source: TAMPA4U.COM REALTY,LLC #T3162529 Report a problem | ||
| 12/24/2014 | Sold | $214,000-6.9%$99/sqft |
Source: Public Record Report a problem | ||
| 12/13/2014 | Pending sale | $229,900$106/sqft |
Source: CENTURY 21 Beggins Enterprises #T2604290 Report a problem | ||
| 12/13/2014 | Listed for sale | $229,900$106/sqft |
Source: CENTURY 21 Beggins Enterprises #T2604290 Report a problem | ||
| 11/9/2014 | Listing removed | $229,900$106/sqft |
Source: CENTURY 21 BEGGINS ENTERPRISES (729100) #T2604290 Report a problem | ||
Public tax history
| Year | Property taxes | Tax assessment |
|---|---|---|
| 2025 | $7,107 +6.7% | $392,040 +2.2% |
| 2024 | $6,659 +2.5% | $383,579 +3% |
| 2023 | $6,496 +76.4% | $372,407 +65.8% |
| 2022 | $3,682 +1.4% | $224,645 +3% |
| 2021 | $3,631 +1.1% | $218,102 +1.4% |
| 2020 | $3,591 +2.1% | $215,091 +2.3% |
| 2019 | $3,516 | $210,255 +1.9% |
| 2018 | $3,516 +0.9% | $206,335 -13.9% |
| 2017 | $3,483 +1.7% | $239,764 +21.1% |
| 2016 | $3,426 +30.7% | $197,934 +1.2% |
| 2015 | $2,621 -20.8% | $195,608 -6.3% |
| 2014 | $3,311 -24.8% | $208,742 +29% |
| 2013 | $4,405 +70.5% | $161,799 +1.7% |
| 2012 | $2,583 -12% | $159,094 -9.2% |
| 2011 | $2,935 +1.4% | $175,127 +0.4% |
| 2010 | $2,893 -17.2% | $174,355 -13.4% |
| 2009 | $3,494 -7.2% | $201,349 -5.5% |
| 2008 | $3,763 +456.6% | $213,063 +276.6% |
| 2007 | $676 -61.8% | $56,580 -43.2% |
| 2006 | $1,769 +0.3% | $99,615 +38% |
| 2005 | $1,764 | $72,192 +248.8% |
| 2004 | -- | $20,695 +1.9% |
| 2003 | -- | $20,309 +2.4% |
| 2002 | -- | $19,833 +1.6% |
| 2001 | -- | $19,521 -40.2% |
| 2000 | -- | $32,618 |
Find assessor info on the county website
Monthly payment
Est. payment
Payment breakdown
Explore the cost of this home by adjusting the details. Changes won't be saved.Climate risks
Neighborhood: Port Tampa City
Nearby schools
GreatSchools rating
- 4/10Westshore Elementary SchoolGrades: PK-5Distance: 0.5 mi
- 5/10Madison Middle SchoolGrades: 6-8Distance: 3.4 mi
- 6/10Robinson High SchoolGrades: 9-12Distance: 1.5 mi
- $320,0003 bd2 ba1.1k sqft7413 S Elliott St, Tampa, FL 33616Sold

- $340,3003 bd2 ba1.2k sqft7411 S Elliott St, Tampa, FL 33616Off Market
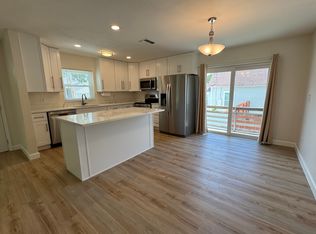
- $642,0003 bd3 ba2.2k sqft7418 S Morton St, Tampa, FL 33616Sold

- $640,0003 bd3 ba2.2k sqft7416 S Morton St, Tampa, FL 33616Sold
- $258,2002 bd1 ba902 sqft7501 S Elliott St, Tampa, FL 33616Off Market
- $279,4002 bd1 ba1.1k sqft7414 S Morton St, Tampa, FL 33616Off Market
- $288,6002 bd1 ba1.2k sqft7502 S Morton St, Tampa, FL 33616Off Market
- $370,9003 bd2 ba1.2k sqft7409 S Elliott St, Tampa, FL 33616Off Market
A local agent can set up tours, give advice and negotiate with sellers.
Similar homes
- $375,0003 bd2 ba1.2k sqft5316 W Idaho St, Tampa, FL 33616For Sale

 MLS ID #TB8476674, Kilene Schelle, KELLER WILLIAMS SUBURBAN TAMPA. Stellar MLS
 - $635,0004 bd4 ba2.1k sqft10735 SE Drummond Rd, Tampa, FL 33615For Sale
 MLS ID #TB8523764, Kristina Trujillo, KELLER WILLIAMS SOUTH TAMPA. Stellar MLS
 - $560,0004 bd3 ba2.9k sqft8919 N River Rd, Tampa, FL 33635For Sale
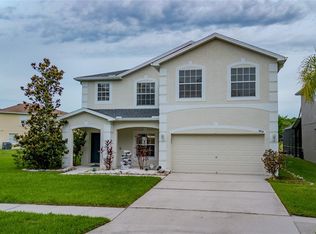 MLS ID #TB8518589, Patrick DeFeo, II, EXP REALTY LLC. Stellar MLS
 - $530,0004 bd2 ba2.3k sqft4734 Whispering Wind Ave, Tampa, FL 33614For Sale
 MLS ID #TB8519235, Erica Hoskins, ARK REALTY. Stellar MLS
 - $599,0004 bd3 ba2.2k sqft11235 Clayridge Dr, Tampa, FL 33635For SaleMLS ID #TB8467765, Danielle Aidman, KELLER WILLIAMS SOUTH TAMPA. Stellar MLS
- $649,9004 bd3 ba2.9k sqft9018 N River Rd, Tampa, FL 33635For SaleMLS ID #TB8521093, Tison Velez, REALTY ON THE BAY LLC. Stellar MLS
- $560,0004 bd3 ba2.4k sqft1610 Ledgestone Dr, Brandon, FL 33511For SaleMLS ID #TB8512998, Catalina Roman, KELLER WILLIAMS SOUTH TAMPA. Stellar MLS
- $569,0004 bd2 ba2k sqft6808 Yardley Oaks Ct, Tampa, FL 33625For SaleMLS ID #TB8507914, Tina White, EXP REALTY LLC. Stellar MLS
- $589,0004 bd3 ba2.4k sqft12935 Rain Forest St, Temple Terrace, FL 33617For SaleMLS ID #TB8481403, Valerie Rubalcaba-Williams, EXP REALTY LLC. Stellar MLS
- $489,0005 bd3 ba2.4k sqft9839 Laurel Ledge Dr, Riverview, FL 33569For SaleMLS ID #TB8515855, Cathy Griggs, KELLER WILLIAMS SOUTH SHORE. Stellar MLS
- $515,5004 bd3 ba2.1k sqft11201 Saint Andrews Ct, Riverview, FL 33579For SaleMLS ID #TB8522084, Christine Waugh, DALTON WADE INC. Stellar MLS
- $579,0003 bd3 ba2.4k sqft384 Wingate Cir, Oldsmar, FL 34677For SaleMLS ID #TB8515031, Denise Denver Samsonenko, RE/MAX MARKETING SPECIALISTS. Stellar MLS
- $459,0003 bd2 ba1.7k sqft1005 Highgrove Ct, Valrico, FL 33596For SaleMLS ID #TB8529909, Susan Brush, CENTURY 21 BEGGINS ENTERPRISES. Stellar MLS
- $499,9994 bd2 ba1.6k sqft12008 Peony Ct, Tampa, FL 33635For SaleMLS ID #TB8525902, Lolita Rogacheva, FLORIDA HOMES RLTY & MORTGAGE. Stellar MLS
- $660,0003 bd3 ba2.2k sqft10618 Hatteras Dr, Tampa, FL 33615For SaleMLS ID #TB8481613, Jim Maiorano, MARK SPAIN REAL ESTATE. Stellar MLS
- $675,0004 bd2 ba2.4k sqft1008 Robinwood Dr, Oldsmar, FL 34677For SaleMLS ID #TB8516701, Joe Koebel, RE/MAX REALTEC GROUP INC. Stellar MLS
- $520,0003 bd2 ba1.8k sqft11426 Zenith Cir, Tampa, FL 33635For SaleMLS ID #TB8511900, Dave Maks, FLORIDA EXECUTIVE REALTY. Stellar MLS
- $549,0004 bd3 ba3k sqft5533 Pentail Cir, Tampa, FL 33625For SaleMLS ID #O6414327, Julian Correa, THE SIMON SIMAAN GROUP. Stellar MLS
- $550,0004 bd3 ba3.1k sqft11911 Sand Myrtle Rd, Riverview, FL 33579For SaleMLS ID #TB8516768, Trish McCullough-Johnson, COLDWELL BANKER REALTY. Stellar MLS
- $489,0004 bd2 ba2.1k sqft7032 Old Benton Dr, Apollo Beach, FL 33572For SaleMLS ID #TB8471354, Christopher Holko, 27NORTH REALTY. Stellar MLS
