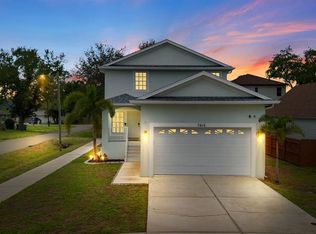
Exciting Price Improvement! Welcome to your dream home nestled in a serene community, offering the perfect blend of luxury, comfort, and natural beauty. This charming abode boasts a spacious layout with an open floor plan, creating an inviting ambiance ideal for both family living and entertaining. Curb appeal draws you in, and then you step into a spacious foyer which leads to the heart of the home, where the living area seamlessly flows into the dining room and kitchen, providing a versatile space for gatherings and relaxation. The hardwood floors and volume ceilings will delight your senses! You will love to entertain large or small gatherings in the family room, which is nicely sized and overlooks the Florida room through sparkling double French doors, in addition to the kitchen and dining room. The open floor plan provides the perfect opportunity to gather friends and family for good times! The kitchen is a chef's delight, featuring modern appliances, ample storage, 42” cabinets and tons of granite counterspace for culinary adventures. The breakfast bar is perfect for casual meals, and easy access to the FL room makes it a delightful option for dining al fresco year-round. Laundry day is a breeze in the interior laundry/mudroom. A well appointed half bath is so convenient and completes the downstairs! As you go upstairs, you are greeted with a loft/bonus room with plenty of built in desk space. This space is perfect for a media or workout room. After a long day, retreat to the primary suite, located on one side of the home for added privacy. Here, tranquility abounds, offering a serene sanctuary complete with a spacious bedroom, an adorable balcony, large walk-in 8 x 10 closet, and a luxurious en-suite bathroom featuring dual sinks, a rejuvenating soaking tub, and a separate shower. On the opposite side of the home, you'll find 2 additional well-appointed bedrooms, each offering comfort and style, along with easy access to a conveniently located second full bathroom. With a two-car garage providing ample parking and storage space, including hanging storage racks, along with a security system and amenities of a great community, this home perfect for any family. But the perks of this home don't end there. The home features a brand new roof, 10’ ceilings on the first level, crown molding, tall baseboards, a hurricane reinforced garage door with a new garage door opener, a spacious corner lot and an excellent location. This historic neighborhood is convenient to parks, Picnic Island, and conveniently located 3 minutes from MacDill AFB, 15 minutes to downtown and Tampa International Airport, close to world class golf and fine dining…this home truly has it all! In addition, flood insurance thru Allstate is very reasonable at $998 per year and is transferrable to the Buyer! Come and experience the epitome of Florida living at its finest!
Sold for $642,000
$642,000
7418 S Morton St, Tampa, FL 33616
3beds
2,208sqft
Single Family Residence
Built in 2005
5,000 Square Feet Lot
$622,800 Zestimate®
$291/sqft
$3,865 Estimated rent
Home value
$622,800
$567,000 - $679,000
$3,865/mo
Zestimate® history
Owner options
List your home for rent
$3,865/mo
Rent Zestimate®
Find your next renter with Zillow Rental Manager. Plus, with online applications, you can quickly screen prospective tenants – for free.
$3,865/mo
Rent Zestimate®
Refinance and save
$4,373/mo
Est. payment
Refinancing to a lower rate could help reduce your monthly payments and save thousands over the life of the loan.
$4,373/mo
Est. payment
Explore your selling options
Work with a Zillow partner agent
Leverage their expertise and Zillow's premium Showcase listings to get your home seen by more buyers.
Get startedList with your own agent
Get your home in front of millions of buyers by listing it on Zillow.
Learn how to do itSell it yourself
Take full control of how buyers see your home on Zillow by listing For Sale by Owner (FSBO).
List your homeWhat's special
Two-car garageBreakfast barGranite counterspaceBuilt in desk spaceFamily roomInviting ambianceFlorida room
Zillow last checked:
Listing updated:
Listed by:
Joanne Rudowski 727-418-8850,
RE/MAX REALTEC GROUP INC 727-789-5555,
Nicole Harmon 727-385-1357,
RE/MAX REALTEC GROUP INC
Bought with:
Sherman Gilbert, 3582886
PALM PARADISE REALTY GROUP
Source: Stellar MLS,MLS#: TB8341738 Originating MLS: Suncoast Tampa
Originating MLS: Suncoast Tampa
Facts & features
Interior
Bedrooms & bathrooms
- Bedrooms: 3
- Bathrooms: 3
- Full bathrooms: 2
- 1/2 bathrooms: 1
Rooms
- Room types: Attic, Den/Library/Office, Great Room, Utility Room, Loft
Primary bedroom
- Features: En Suite Bathroom, Garden Bath, Walk-In Closet(s)
- Level: Second
- Area: 204 Square Feet
- Dimensions: 12x17
Bedroom 2
- Features: Built-in Closet
- Level: Second
- Area: 144 Square Feet
- Dimensions: 12x12
Bedroom 3
- Features: Built-in Closet
- Level: Second
- Area: 144 Square Feet
- Dimensions: 12x12
Primary bathroom
- Features: Dual Sinks, En Suite Bathroom, Garden Bath, Granite Counters, Tub with Separate Shower Stall, Linen Closet
- Level: Second
Balcony porch lanai
- Level: First
- Area: 120 Square Feet
- Dimensions: 15x8
Bonus room
- Features: No Closet
- Level: Second
- Area: 208 Square Feet
- Dimensions: 13x16
Dining room
- Level: First
- Area: 120 Square Feet
- Dimensions: 12x10
Great room
- Features: Breakfast Bar
- Level: First
- Area: 315 Square Feet
- Dimensions: 15x21
Kitchen
- Features: Breakfast Bar, Pantry, Tub with Separate Shower Stall
- Level: First
- Area: 144 Square Feet
- Dimensions: 12x12
Heating
- Central
Cooling
- Central Air
Appliances
- Included: Dishwasher, Disposal, Electric Water Heater, Microwave, Range, Refrigerator
- Laundry: Inside, Laundry Room
Features
- Built-in Features, Ceiling Fan(s), Crown Molding, Kitchen/Family Room Combo, Living Room/Dining Room Combo, Open Floorplan, Solid Surface Counters, Solid Wood Cabinets, Walk-In Closet(s)
- Flooring: Carpet, Hardwood
- Doors: French Doors
- Windows: Blinds
- Has fireplace: No
- Common walls with other units/homes: Corner Unit
Interior area
- Total structure area: 2,891
- Total interior livable area: 2,208 sqft
Property
Parking
- Total spaces: 2
- Parking features: Driveway, Garage Door Opener
- Attached garage spaces: 2
- Has uncovered spaces: Yes
Features
- Levels: Two
- Stories: 2
- Patio & porch: Enclosed, Rear Porch, Screened
- Exterior features: Irrigation System, Lighting, Sidewalk
Lot
- Size: 5,000 Square Feet
- Dimensions: 50 x 100
- Features: Corner Lot, City Lot, Near Public Transit, Sidewalk
- Residential vegetation: Mature Landscaping
Details
- Parcel number: A20301842J00019100009.0
- Zoning: RS-50
- Special conditions: None
Construction
Type & style
- Home type: SingleFamily
- Architectural style: Contemporary
- Property subtype: Single Family Residence
Materials
- Stucco
- Foundation: Slab
- Roof: Shingle
Condition
- New construction: No
- Year built: 2005
Utilities & green energy
- Sewer: Public Sewer
- Water: Public
- Utilities for property: Electricity Connected, Public, Sewer Connected, Street Lights, Water Connected
Community & HOA
Community
- Security: Security System Owned
- Pet fee: $0 monthly
- Subdivision: PORT TAMPA CITY MAP
HOA
- Has HOA: No
Location
- Region: Tampa
Financial & listing details
- Price per square foot: $291/sqft
- Tax assessed value: $392,891
- Annual tax amount: $4,776
- Date on market: 1/26/2025
- Cumulative days on market: 30 days
- Listing terms: Cash,Conventional,FHA,VA Loan
- Ownership: Fee Simple
- Total actual rent: 0
- Electric utility on property: Yes
- Road surface type: Paved
Price history
| Date | Event | Price |
|---|---|---|
| 3/24/2025 | Sold | $642,000-1.2%$291/sqft |
Source:  Stellar MLS #TB8341738 Report a problem Stellar MLS #TB8341738 Report a problem | ||
| 2/25/2025 | Pending sale | $650,000$294/sqft |
Source: Stellar MLS #TB8341738 Report a problem | ||
| 2/11/2025 | Price change | $650,000-1.5%$294/sqft |
Source: Stellar MLS #TB8341738 Report a problem | ||
| 1/26/2025 | Listed for sale | $660,000+85.9%$299/sqft |
Source: Stellar MLS #TB8341738 Report a problem | ||
| 7/24/2017 | Sold | $355,000-1.1%$161/sqft |
Source: Public Record Report a problem | ||
| 6/29/2017 | Pending sale | $359,000$163/sqft |
Source: Smith & Associates #T2883913 Report a problem | ||
| 6/6/2017 | Price change | $359,000-1.6%$163/sqft |
Source: Smith & Associates #T2883913 Report a problem | ||
| 5/28/2017 | Listed for sale | $364,900+5.8%$165/sqft |
Source: Smith & Associates #T2883913 Report a problem | ||
| 6/11/2008 | Listing removed | $344,900$156/sqft |
Source: Homes.com #T2302886 Report a problem | ||
| 5/4/2008 | Listed for sale | $344,900+1.7%$156/sqft |
Source: Homes.com #T2302886 Report a problem | ||
| 12/2/2005 | Sold | $339,000$154/sqft |
Source: Public Record Report a problem | ||
Public tax history
| Year | Property taxes | Tax assessment |
|---|---|---|
| 2025 | $5,141 +7.7% | $392,891 +38% |
| 2024 | $4,776 +2.6% | $284,703 +3% |
| 2023 | $4,653 +2.8% | $276,411 +3% |
| 2022 | $4,526 +1.3% | $268,360 +3% |
| 2021 | $4,468 +1.1% | $260,544 +1.4% |
| 2020 | $4,422 +2% | $256,947 +2.3% |
| 2019 | $4,336 | $251,170 -0.7% |
| 2018 | $4,336 -2.1% | $252,845 +4.6% |
| 2017 | $4,429 +67.7% | $241,747 +46.7% |
| 2016 | $2,641 +3.9% | $164,813 +0.7% |
| 2015 | $2,543 +3.1% | $163,667 +0.8% |
| 2014 | $2,467 | $162,368 +1.5% |
| 2013 | $2,467 +1.2% | $159,968 +1.7% |
| 2012 | $2,437 -11.4% | $157,294 -8.4% |
| 2011 | $2,751 -31.9% | $171,627 -8.1% |
| 2010 | $4,041 -13.1% | $186,739 -12.7% |
| 2009 | $4,651 +14.6% | $213,900 -5.7% |
| 2008 | $4,059 -18.9% | $226,736 -11.8% |
| 2007 | $5,004 -6% | $257,067 +2.5% |
| 2006 | $5,324 +585.3% | $250,797 +678.9% |
| 2005 | $777 | $32,200 -30% |
| 2004 | -- | $46,000 +6.4% |
| 2003 | -- | $43,240 +88% |
| 2002 | -- | $23,000 +31.6% |
| 2001 | -- | $17,480 |
| 2000 | $445 | $17,480 |
Find assessor info on the county website
Neighborhood: Port Tampa City
Nearby homes
- $640,0003 bd3 ba2.2k sqft7416 S Morton St, Tampa, FL 33616Sold
- $282,8002 bd1 ba1.1k sqft7414 S Morton St, Tampa, FL 33616Off Market
- $595,0005 bd4 ba2.1k sqft7415 S Elliott St, Tampa, FL 33616For Sale
- $291,8002 bd1 ba1.2k sqft7502 S Morton St, Tampa, FL 33616Off Market
- $320,0003 bd2 ba1.1k sqft7413 S Elliott St, Tampa, FL 33616Sold
- $339,4003 bd2 ba1.2k sqft7411 S Elliott St, Tampa, FL 33616Off Market
- $100,0002 bd1 ba1.2k sqft7410 S Morton St, Tampa, FL 33616Off Market
- $625,0003 bd3 ba2.1k sqft7417 S Morton St, Tampa, FL 33616Sold
Nearby schools
GreatSchools rating
- 4/10Westshore Elementary SchoolGrades: PK-5Distance: 0.5 mi
- 5/10Madison Middle SchoolGrades: 6-8Distance: 3.4 mi
- 6/10Robinson High SchoolGrades: 9-12Distance: 1.5 mi
Schools provided by the listing agent
- Elementary: West Shore-HB
- Middle: Madison-HB
- High: Robinson-HB
Source: Stellar MLS. This data may not be complete. We recommend contacting the local school district to confirm school assignments for this home.
Get a cash offer in 3 minutes
Find out how much your home could sell for in as little as 3 minutes with a no-obligation cash offer.
Estimated market value
$622,800
Get a cash offer in 3 minutes
Find out how much your home could sell for in as little as 3 minutes with a no-obligation cash offer.
Estimated market value
$622,800
- Florida
- Hillsborough County
- Tampa
- 33616
- Port Tampa City
- 7418 S Morton St
Nearby cities
Nearby neighborhoods
Nearby zip codes
Other Tampa Topics
