IF USING SELLER'S PREFERRED LENDER, SELLER IS OFFERING A 2-1 RATE BUYDOWN. INQUIRE WITH LISTING AGENT REGARDING DETAILS. Exceptional multi-family opportunity in the heart of Seminole! This unique property features a spacious 3-bedroom, 4-bathroom main home along with a bright and private 1-bedroom, 1-bath in-law suite — perfect for extended family, rental income, or a vacation rental opportunity. Live in one side, rent the other and not have to share parking as both units have their own two car driveways!!! The main residence offers plenty of room to spread out with two separate living areas, a formal dining room, dedicated laundry room, and a 2-car garage. TECO gas is connected to the water heater, dryer, and stove for added efficiency and convenience. The well-lit in-law suite provides privacy and flexibility, making it ideal for guests, tenants, or additional income potential. Also includes its own private laundry room with washer and dryer included. Home also has potential to become a triplex. Situated on a beautifully landscaped corner lot in a quiet, family-friendly neighborhood, this property is already zoned multi-family and surrounded by lush tropical landscaping within its own fenced yard. THIS PROPERTY COULD POSSIBLY MAKE A GREAT COMMUNITY RESIDENTIAL/ALF LOCATION OR GROUP HOME! Enjoy an unbeatable location just minutes from the sandy Gulf beaches, Seminole City Center shopping and dining, schools, community parks, and the Pinellas Trail. Whether you’re searching for a primary residence with income potential or a versatile investment property, this Seminole gem offers endless possibilities!
For sale
Price cut: $1.4K (10/12)
$598,500
10532 67TH AVENUE, SEMINOLE, FL 33772
4beds
2,868sqft
Single Family Residence
Built in 1968
6,734 Square Feet Lot
$585,100 Zestimate®
$209/sqft
$-- HOA
What's special
Well-lit in-law suiteBeautifully landscaped corner lotFormal dining roomDedicated laundry room
- 133 days
- 533
- 33
Zillow last checked:
Listing updated:
Listed by:
Vanessa Akins 727-418-9078,
COLDWELL BANKER REALTY 727-381-2345
Source: Stellar MLS,MLS#: TB8513761 Originating MLS: Suncoast Tampa
Originating MLS: Suncoast Tampa
Facts & features
Interior
Bedrooms & bathrooms
- Bedrooms: 4
- Bathrooms: 5
- Full bathrooms: 5
Primary bedroom
- Features: Walk-In Closet(s)
- Level: Second
- Area: 132 Square Feet
- Dimensions: 12x11
Bedroom 2
- Features: Walk-In Closet(s)
- Level: Second
- Area: 121 Square Feet
- Dimensions: 11x11
Bedroom 3
- Features: Storage Closet
- Level: First
- Area: 121 Square Feet
- Dimensions: 11x11
Dining room
- Level: First
- Area: 144 Square Feet
- Dimensions: 12x12
Kitchen
- Level: First
- Area: 120 Square Feet
- Dimensions: 10x12
Living room
- Level: First
- Area: 192 Square Feet
- Dimensions: 12x16
Heating
- Central
Cooling
- Central Air
Appliances
- Included: Dishwasher, Disposal, Dryer, Microwave, Range, Refrigerator, Washer
- Laundry: In Garage, Inside
Features
- Ceiling Fan(s), High Ceilings, PrimaryBedroom Upstairs, Split Bedroom, Vaulted Ceiling(s)
- Flooring: Tile, Vinyl
- Has fireplace: No
Interior area
- Total structure area: 3,616
- Total interior livable area: 2,868 sqft
Video & virtual tour
Property
Parking
- Total spaces: 2
- Parking features: Garage - Attached
- Attached garage spaces: 2
Features
- Levels: Two
- Stories: 2
- Exterior features: Dog Run, Private Entrance
Lot
- Size: 6,734 Square Feet
- Dimensions: 54 x 129
Details
- Parcel number: 343015801360070010
- Special conditions: None
Construction
Type & style
- Home type: SingleFamily
- Property subtype: Single Family Residence
Materials
- Block, Wood Frame
- Foundation: Slab
- Roof: Shingle
Condition
- New construction: No
- Year built: 1968
Utilities & green energy
- Sewer: Public Sewer
- Water: None
- Utilities for property: Cable Available, Electricity Available, Natural Gas Available, Sewer Available
Community & HOA
Community
- Pet fee: $0 monthly
- Subdivision: SEMINOLE SUB
HOA
- Has HOA: No
Location
- Region: Seminole
Financial & listing details
- Price per square foot: $209/sqft
- Tax assessed value: $405,000
- Annual tax amount: $5,392
- Date on market: 6/1/2026
- Cumulative days on market: 134 days
- Listing terms: Cash,Conventional,FHA,VA Loan
- Ownership: Fee Simple
- Total actual rent: 0
- Electric utility on property: Yes
- Road surface type: Asphalt
Estimated market value
$585,100
$556,000 - $614,000
$4,103/mo
Price history
| Date | Event | Price |
|---|---|---|
| 10/12/2026 | Price change | $598,500-0.2%$209/sqft |
Source:  Stellar MLS #TB8513785 Report a problem Stellar MLS #TB8513785 Report a problem | ||
| 9/10/2026 | Price change | $599,900-4%$209/sqft |
Source: Stellar MLS #TB8513761 Report a problem | ||
| 8/13/2026 | Price change | $625,000-3.8%$218/sqft |
Source: Stellar MLS #TB8513761 Report a problem | ||
| 7/26/2026 | Price change | $649,900-3.7%$227/sqft |
Source: Stellar MLS #TB8513761 Report a problem | ||
| 6/2/2026 | Listed for sale | $675,000+70.9%$235/sqft |
Source: Stellar MLS #TB8513761 Report a problem | ||
| 11/4/2019 | Sold | $395,000-8.8%$138/sqft |
Source: Public Record Report a problem | ||
| 10/3/2019 | Pending sale | $433,000$151/sqft |
Source: REALTY EXECUTIVES ADAMO #U8058265 Report a problem | ||
| 9/16/2019 | Price change | $433,000-3.8%$151/sqft |
Source: REALTY EXECUTIVES ADAMO #U8058265 Report a problem | ||
| 9/16/2019 | Pending sale | $450,000$157/sqft |
Source: REALTY EXECUTIVES ADAMO #U8058265 Report a problem | ||
| 9/9/2019 | Listed for sale | $450,000+100%$157/sqft |
Source: REALTY EXECUTIVES ADAMO #U8058306 Report a problem | ||
| 6/10/2005 | Sold | $225,000+32.4%$78/sqft |
Source: Public Record Report a problem | ||
| 10/11/2001 | Sold | $170,000+139.4%$59/sqft |
Source: Public Record Report a problem | ||
| 2/17/1997 | Sold | $71,000$25/sqft |
Source: Public Record Report a problem | ||
Public tax history
| Year | Property taxes | Tax assessment |
|---|---|---|
| 2025 | $5,392 +8.3% | $369,941 +2.7% |
| 2024 | $4,980 +3.8% | $360,078 +5% |
| 2023 | $4,799 +4.8% | $342,990 +4.9% |
| 2022 | $4,577 -7.4% | $327,000 -2.1% |
| 2021 | $4,943 +2.3% | $334,053 +3.5% |
| 2020 | $4,830 +195.2% | $322,894 +138.9% |
| 2019 | $1,636 | $135,143 +1.9% |
| 2018 | $1,636 +1.7% | $132,623 +2.1% |
| 2017 | $1,609 +2.1% | $129,895 +2.1% |
| 2016 | $1,576 -1.9% | $127,223 +0.7% |
| 2015 | $1,606 +0.6% | $126,339 +0.8% |
| 2014 | $1,596 +0.7% | $125,336 +1.5% |
| 2013 | $1,584 +2.2% | $123,484 +1.7% |
| 2012 | $1,551 | $121,420 -13.3% |
| 2011 | -- | $140,026 -4.2% |
| 2010 | -- | $146,168 -13.9% |
| 2009 | -- | $169,793 -22.6% |
| 2008 | $3,270 | $219,400 +1.8% |
| 2007 | -- | $215,600 -1.6% |
| 2005 | -- | $219,200 +27.7% |
| 2004 | $3,459 +7.1% | $171,600 +7.7% |
| 2003 | $3,229 +33.5% | $159,300 +14% |
| 2002 | $2,419 | $139,700 +18.6% |
| 2001 | $2,419 +21.2% | $117,800 +22.2% |
| 2000 | $1,996 | $96,400 |
Find assessor info on the county website
Monthly payment
Est. payment
Payment breakdown
Explore the cost of this home by adjusting the details. Changes won't be saved.Climate risks
Neighborhood: 33772

Similar homes
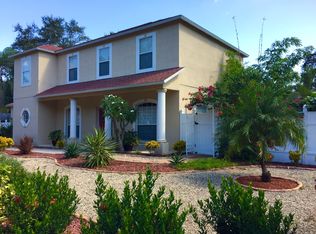
- $629,9004 bd2 ba1.6k sqft9259 119TH WAY, SEMINOLE, FL 33772For Sale
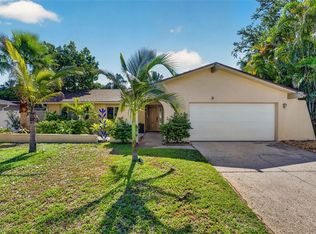
 MLS ID #C7531883, Roberto Lee, PINNACLE PROPERTY GROUP. Stellar MLS
 - $599,9004 bd2 ba2k sqft12341 79TH PLACE, SEMINOLE, FL 33772For Sale
 MLS ID #TB8469333, Diane Bumiller, CENTURY 21 BEGGINS. Stellar MLS
 - $569,4504 bd2 ba1.9k sqft12321 82ND AVE, SEMINOLE, FL 33772For Sale
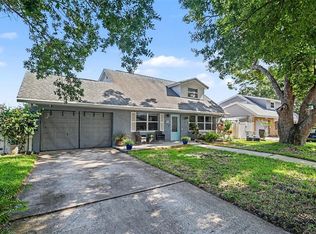 MLS ID #TB8538588, Charmaine Martinez, BHHS FLORIDA PROPERTIES GROUP. Stellar MLS
 - $599,0003 bd2 ba2k sqft6729 TEQUESTA DRIVE, SEMINOLE, FL 33777For Sale
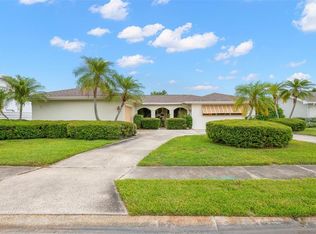 MLS ID #TB8525637, Sara Powell, DALTON WADE INC. Stellar MLS
 - $550,0004 bd2 ba2k sqft7699 92ND STREET, SEMINOLE, FL 33777For SaleMLS ID #TB8550648, Eddie Wright, TAMPA LUXURY REAL ESTATE GROUP INC. Stellar MLS
- $600,0004 bd2 ba1.9k sqft8960 140TH STREET, SEMINOLE, FL 33776For SaleMLS ID #TB8537496, Dan Tumarkin, KELLER WILLIAMS REALTY PORTFOLIO COLLECTION. Stellar MLS
- $475,0003 bd3 ba1.9k sqft11399 80TH AVENUE, SEMINOLE, FL 33772For SaleMLS ID #TB8547021, Barbara Liberatore, CHARLES RUTENBERG REALTY INC. Stellar MLS
- $449,0004 bd2 ba1.8k sqft8911 113TH STREET, SEMINOLE, FL 33772For SaleMLS ID #TB8545720, Susanne Jones, REDFIN CORPORATION. Stellar MLS
- $674,0003 bd2 ba1.8k sqft9548 123RD WAY N, SEMINOLE, FL 33772For SaleMLS ID #TB8501305, Holly Frandeka, CHARLES RUTENBERG REALTY INC. Stellar MLS
- $799,0004 bd2 ba1.9k sqft11555 PINE STREET, SEMINOLE, FL 33772For SaleMLS ID #W7889145, Pam Pampenella, PA, INVESTMENT FLORIDA REALTY LLC. Stellar MLS
- $620,0003 bd3 ba1.8k sqft14462 91ST AVENUE, SEMINOLE, FL 33776For SaleMLS ID #TB8545382, Ryan Strong, REAL PROPERTY MANAGEMENT SUNSHINE CITY. Stellar MLS
- $569,0003 bd2 ba2.1k sqft14363 NEPTUNE ROAD, SEMINOLE, FL 33776For SaleMLS ID #TB8517398, Steve Eckhardt, CORNERSTONE PROP.INTERNATIONAL. Stellar MLS
- $599,0004 bd2 ba1.9k sqft4301 50TH TERRACE S, ST PETERSBURG, FL 33711For SaleMLS ID #TB8554879, Alexandros Antonakos, QUICKSILVER REAL ESTATE GROUP. Stellar MLS
- $619,0004 bd3 ba1.8k sqft12596 93RD WAY, LARGO, FL 33773For SaleMLS ID #TB8512294, David Morales, REDFIN CORPORATION. Stellar MLS
- $644,9903 bd2 ba1.9k sqft10744 97TH STREET, LARGO, FL 33773For SaleMLS ID #TB8522027, Steve Iles, ILES REALTORS. Stellar MLS
- $600,0005 bd2 ba1.8k sqft1113 GLENMOOR COURT, CLEARWATER, FL 33764For SaleMLS ID #TB8555057, Michele Ranjbar, COLDWELL BANKER REALTY. Stellar MLS
- $640,0005 bd3 ba2.4k sqft8419 125TH PLACE, LARGO, FL 33773For SaleMLS ID #TB8527728, Caroleanne Vorac, FUTURE HOME REALTY INC. Stellar MLS
- $475,0003 bd2 ba1.7k sqft7719 91ST STREET, SEMINOLE, FL 33777For SaleMLS ID #TB8544895, Joli Pabon, LPT REALTY, LLC. Stellar MLS
- $550,0004 bd4 ba1.8k sqft10598 106TH AVENUE, LARGO, FL 33773For SaleMLS ID #TB8529613, Jeffrey Borham, PA, EXP REALTY LLC. Stellar MLS
- $629,9003 bd2 ba1.9k sqft6225 43RD AVENUE N, KENNETH CITY, FL 33709For SaleMLS ID #TB8542146, Traci Emery-Jones, IVY LEAGUE REALTY. Stellar MLS
