Welcome home to this beautifully updated and spacious 4-bedroom, 2-bath pool home, ideally located near Lake Seminole Park and Florida’s beautiful Gulf beaches. Thoughtfully maintained and recently updated, this exceptional home features a newer roof (2025), HVAC system (2025), fresh interior paint, and a beautifully remodeled kitchen (2026). The heart of the home is the inviting living and dining area, offering plenty of space for entertaining, family gatherings, and everyday living. The newly remodeled kitchen is sure to impress with gorgeous quartz countertops, updated lighting, stainless steel appliances, a farmhouse sink, and stylish finishes. The spacious owner’s retreat provides a relaxing escape with a versatile sitting area or private office space. An additional room offers endless possibilities as a media room, playroom, or second living area and provides convenient access to the outdoor patio and pool. Step outside and enjoy your own private Florida retreat. The pool and patio are provide the perfect setting for relaxing, entertaining, and enjoying year-round outdoor living. The 6ft fenced backyard provides complete privacy while enjoying mature landscaping in a unique outdoor space. Conveniently located near Lake Seminole Park, Gulf beaches, restaurants, shopping, golf courses, parks, and everyday conveniences, this move-in-ready home combines comfort, thoughtful updates, and the Florida lifestyle in one exceptional property. Call today to schedule your showing!
For sale
$550,000
7699 92ND STREET, SEMINOLE, FL 33777
4beds
2,047sqft
Single Family Residence
Built in 1974
7,871 Square Feet Lot
$523,400 Zestimate®
$269/sqft
$-- HOA
What's special
Stylish finishesBeautifully remodeled kitchenUpdated lightingFresh interior paintGorgeous quartz countertopsPrivate florida retreatFarmhouse sink
- 14 days
- 1,289
- 100
Likely to sell faster than
Zillow last checked:
Listing updated:
Listed by:
Eddie Wright 813-727-8622,
TAMPA LUXURY REAL ESTATE GROUP INC 813-727-8622,
Laurijean Wright 813-727-5346,
TAMPA LUXURY REAL ESTATE GROUP INC
Source: Stellar MLS,MLS#: TB8550648 Originating MLS: Suncoast Tampa
Originating MLS: Suncoast Tampa
Facts & features
Interior
Bedrooms & bathrooms
- Bedrooms: 4
- Bathrooms: 2
- Full bathrooms: 2
Rooms
- Room types: Attic, Bonus Room, Great Room
Primary bedroom
- Features: Walk-In Closet(s)
- Level: First
- Area: 169 Square Feet
- Dimensions: 13x13
Bedroom 3
- Features: Built-in Closet
- Level: First
- Area: 132 Square Feet
- Dimensions: 12x11
Bedroom 4
- Features: Built-in Closet
- Level: First
- Area: 108 Square Feet
- Dimensions: 12x9
Bathroom 2
- Level: First
- Area: 110 Square Feet
- Dimensions: 11x10
Family room
- Level: First
- Area: 221 Square Feet
- Dimensions: 17x13
Kitchen
- Level: First
- Area: 112 Square Feet
- Dimensions: 14x8
Living room
- Level: First
- Area: 234 Square Feet
- Dimensions: 13x18
Heating
- Central, Electric, Heat Pump
Cooling
- Central Air
Appliances
- Included: Dishwasher, Disposal, Dryer, Exhaust Fan, Gas Water Heater, Microwave, Range, Refrigerator, Washer
- Laundry: Inside
Features
- Attic Ventilator, Ceiling Fan(s), Eating Space In Kitchen, Living Room/Dining Room Combo, Open Floorplan, Primary Bedroom Main Floor, Solid Wood Cabinets, Split Bedroom, Walk-In Closet(s)
- Flooring: Ceramic Tile
- Doors: Outdoor Shower, Sliding Doors
- Windows: Window Treatments
- Has fireplace: Yes
- Fireplace features: Wood Burning
Interior area
- Total structure area: 2,510
- Total interior livable area: 2,047 sqft
Video & virtual tour
Property
Parking
- Total spaces: 2
- Parking features: Boat, Garage Door Opener, Guest, On Street
- Attached garage spaces: 2
- Has uncovered spaces: Yes
Features
- Levels: One
- Stories: 1
- Patio & porch: Deck, Patio, Porch
- Exterior features: Irrigation System, Outdoor Shower, Rain Gutters, Storage
- Has private pool: Yes
- Pool features: Gunite, In Ground
- Spa features: In Ground
- Fencing: Fenced
Lot
- Size: 7,871 Square Feet
- Dimensions: 75 x 105
- Features: FloodZone, City Lot, Irregular Lot, Near Public Transit, Sidewalk
- Residential vegetation: Mature Landscaping, Oak Trees, Trees/Landscaped
Details
- Additional structures: Storage
- Parcel number: 263015482760060210
- Special conditions: None
Construction
Type & style
- Home type: SingleFamily
- Architectural style: Mediterranean
- Property subtype: Single Family Residence
Materials
- Block, Stucco
- Foundation: Slab
- Roof: Built-Up,Other,Shingle
Condition
- New construction: No
- Year built: 1974
Utilities & green energy
- Sewer: Public Sewer
- Water: Public, Well
- Utilities for property: BB/HS Internet Available, Cable Connected, Electricity Connected, Public, Sprinkler Well, Street Lights
Community & HOA
Community
- Security: Smoke Detector(s)
- Pet fee: $0 monthly
- Subdivision: LAKE PEARL ESTATES
HOA
- Has HOA: No
Location
- Region: Seminole
Financial & listing details
- Price per square foot: $269/sqft
- Tax assessed value: $348,231
- Annual tax amount: $3,871
- Date on market: 9/25/2026
- Cumulative days on market: 15 days
- Listing terms: Cash,Conventional,FHA,VA Loan
- Ownership: Fee Simple
- Total actual rent: 0
- Electric utility on property: Yes
- Road surface type: Asphalt
Estimated market value
$523,400
$497,000 - $550,000
$3,473/mo
Price history
| Date | Event | Price |
|---|---|---|
| 9/25/2026 | Listed for sale | $550,000+12.2%$269/sqft |
Source:  Stellar MLS #TB8550648 Report a problem Stellar MLS #TB8550648 Report a problem | ||
| 11/17/2025 | Listing removed | $490,000$239/sqft |
Source: Stellar MLS #TB8399268 Report a problem | ||
| 10/21/2025 | Price change | $490,000-2%$239/sqft |
Source: Stellar MLS #TB8399268 Report a problem | ||
| 6/23/2025 | Listed for sale | $500,000+75.4%$244/sqft |
Source: Stellar MLS #TB8399268 Report a problem | ||
| 2/1/2018 | Sold | $285,000-3.2%$139/sqft |
Source: Public Record Report a problem | ||
| 11/20/2017 | Price change | $294,500-1.5%$144/sqft |
Source: REALTY EXECUTIVES ADAMO #U7836867 Report a problem | ||
| 10/31/2017 | Listed for sale | $299,000+85.7%$146/sqft |
Source: REALTY EXECUTIVES ADAMO #U7836867 Report a problem | ||
| 5/3/2013 | Sold | $161,000+0.7%$79/sqft |
Source: Public Record Report a problem | ||
| 11/7/2012 | Listing removed | $159,900$78/sqft |
Source: MC Homes Realty Inc #U7563569 Report a problem | ||
| 11/4/2012 | Listed for sale | $159,900$78/sqft |
Source: MC Homes Realty Inc #U7563569 Report a problem | ||
Public tax history
| Year | Property taxes | Tax assessment |
|---|---|---|
| 2025 | $3,871 +10.1% | $274,547 +2.9% |
| 2024 | $3,515 +1.4% | $266,810 +3% |
| 2023 | $3,466 +2.8% | $259,039 +3% |
| 2022 | $3,370 -1.7% | $251,494 +3% |
| 2021 | $3,429 +0.1% | $244,169 +1.4% |
| 2020 | $3,425 +1.7% | $240,798 +2.3% |
| 2019 | $3,368 | $235,384 +80.2% |
| 2018 | $3,368 +115.2% | $130,623 +2.1% |
| 2017 | $1,566 +1.5% | $127,936 +2.1% |
| 2016 | $1,542 -1.9% | $125,305 +0.7% |
| 2015 | $1,571 +0.6% | $124,434 +0.8% |
| 2014 | $1,561 +27.7% | $123,446 +18.4% |
| 2013 | $1,222 +2.3% | $104,246 +1.7% |
| 2012 | $1,195 | $102,503 -18.4% |
| 2011 | -- | $125,563 +0.5% |
| 2010 | -- | $124,944 -17.5% |
| 2009 | -- | $151,413 -12.2% |
| 2008 | $2,420 | $172,465 +3% |
| 2007 | -- | $167,442 +5.6% |
| 2005 | -- | $158,600 +17.3% |
| 2004 | $1,546 +2% | $135,200 +7.8% |
| 2003 | $1,516 +4% | $125,400 +8% |
| 2002 | $1,458 | $116,100 +9% |
| 2001 | $1,458 +3.3% | $106,500 +5.1% |
| 2000 | $1,412 | $101,300 |
Find assessor info on the county website
Monthly payment
Est. payment
Payment breakdown
Explore the cost of this home by adjusting the details. Changes won't be saved.Climate risks
Neighborhood: Lake Pearl Estates
Nearby schools
Schools provided by the listing agent
- Elementary: Starkey Elementary-PN
- Middle: Osceola Middle-PN
- High: Dixie Hollins High-PN
Source: Stellar MLS. This data may not be complete. We recommend contacting the local school district to confirm school assignments for this home.

Similar homes
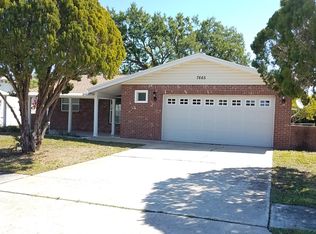
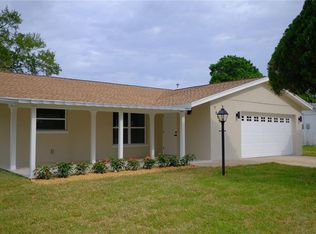
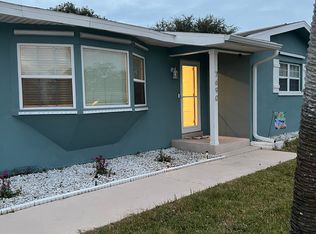
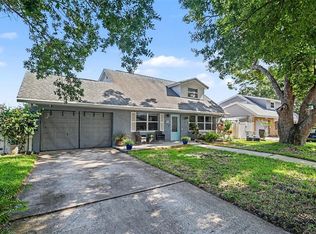
- $569,4504 bd2 ba1.9k sqft12321 82ND AVE, SEMINOLE, FL 33772For Sale
 MLS ID #TB8538588, Charmaine Martinez, BHHS FLORIDA PROPERTIES GROUP. Stellar MLS
 - $500,0003 bd2 ba1.8k sqft12120 81ST AVENUE, SEMINOLE, FL 33772For Sale
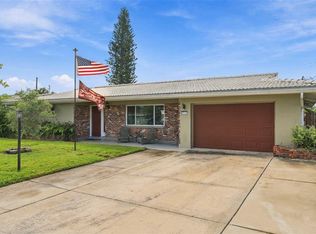 MLS ID #TB8554073, Megan Weidenfeller, CHARLES RUTENBERG REALTY INC. Stellar MLS
 - $475,0004 bd3 ba2.3k sqft7999 RIDGE ROAD, SEMINOLE, FL 33772For Sale
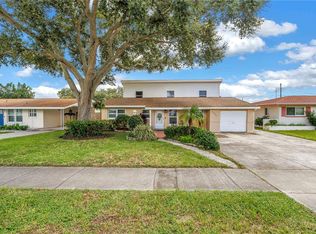 MLS ID #TB8542098, Janine Leone, RE/MAX ALLIANCE GROUP. Stellar MLS
 - $599,9004 bd2 ba2k sqft12341 79TH PLACE, SEMINOLE, FL 33772For Sale
 MLS ID #TB8469333, Diane Bumiller, CENTURY 21 BEGGINS. Stellar MLS
 - $599,9004 bd5 ba2.8k sqft10532 67TH AVENUE, SEMINOLE, FL 33772For SaleMLS ID #TB8513761, Vanessa Akins, COLDWELL BANKER REALTY. Stellar MLS
- $625,0003 bd2 ba2k sqft12152 BONNIE TERRACE, SEMINOLE, FL 33772For SaleMLS ID #TB8543026, Nicole Harmon, RE/MAX REALTEC GROUP INC. Stellar MLS
- $675,0004 bd2 ba2.1k sqft7797 132ND WAY, SEMINOLE, FL 33776For SaleMLS ID #TB8530243, Ashley Dougherty, FLORIDA DRIVEN REAL ESTATE. Stellar MLS
- $529,9003 bd2 ba1.9k sqft12543 108TH STREET, LARGO, FL 33778For SaleMLS ID #TB8532438, Jatnna Jimenez, LPT REALTY, LLC. Stellar MLS
- $585,0005 bd3 ba2.3k sqft8161 22ND AVENUE N, ST PETERSBURG, FL 33710For SaleMLS ID #TB8531479, Tammy Sweet, PLLC, ENGEL & VOLKERS TAMPA DOWNTOWN. Stellar MLS
- $515,0004 bd2 ba1.9k sqft2336 HARN BOULEVARD, CLEARWATER, FL 33764For SaleMLS ID #TB8549575, Kenny Hayslett, RE/MAX ACTION FIRST OF FLORIDA. Stellar MLS
- $619,0004 bd3 ba1.8k sqft12596 93RD WAY, LARGO, FL 33773For SaleMLS ID #TB8512294, David Morales, REDFIN CORPORATION. Stellar MLS
- $725,0004 bd3 ba2.1k sqft6249 HILLSIDE AVENUE, SEMINOLE, FL 33772For SaleMLS ID #TB8531782, Steve Densa, KELLER WILLIAMS ST PETE REALTY. Stellar MLS
- $298,0003 bd2 ba1.2k sqft9374 84TH STREET, SEMINOLE, FL 33777For SaleMLS ID #TB8539735, Jatnna Jimenez, LPT REALTY, LLC. Stellar MLS
- $350,0003 bd1 ba1.1k sqft8685 MAGNOLIA DRIVE, SEMINOLE, FL 33777For SaleMLS ID #TB8519059, Anne Januario, BHHS FLORIDA PROPERTIES GROUP. Stellar MLS
- $549,0004 bd2 ba2k sqft3153 CARLOS DRIVE, DUNEDIN, FL 34698For SaleMLS ID #TB8519444, Michele Morris, COASTAL PROPERTIES GROUP INTERNATIONAL. Stellar MLS
- $525,0004 bd3 ba1.6k sqft1647 SUMMERDALE DRIVE S, CLEARWATER, FL 33764For SaleMLS ID #TB8514769, Michael Flores, 54 REALTY LLC. Stellar MLS
- $644,9903 bd2 ba1.9k sqft10744 97TH STREET, LARGO, FL 33773For SaleMLS ID #TB8522027, Steve Iles, ILES REALTORS. Stellar MLS
- $522,5005 bd3 ba2k sqft55 VELMA DRIVE W, LARGO, FL 33770For SaleMLS ID #TB8536306, Lee Nguyen, DALTON WADE INC. Stellar MLS
- $540,0002 bd2 ba1.4k sqft13497 OVAL DRIVE E, LARGO, FL 33774For SaleMLS ID #TB8537695, Lynn Rice, FLORIDA WEST COAST HOMES, LLC. Stellar MLS
- $675,0004 bd3 ba2.4k sqft9121 65TH STREET N, PINELLAS PARK, FL 33782For SaleMLS ID #TB8534602, Josh Ross, REALTY EXPERTS. Stellar MLS
