Virtually staged. RARE OPPORTUNITY: TWO ATTACHED HOMES totaling 5 BEDROOMS + 3 BATHROOMS and 2,372+ SF of living space on ONE 100 X 100 SF LOT in desirable JUNGLE TERRACE neighborhood of West St. Petersburg connected by charming covered and enclosed breezeway porch. In FLOOD ZONE X (low risk per FEMA), the property is THREE BLOCKS from Intracoastal waters of Boca Ciega Bay and about 15 minutes from closest Beach, making this a potential investment, rental, home office, large household or dual-household opportunity. MAIN HOUSE: 3 bedrooms and 2 bathrooms across 1,595 heated SF. Features updated windows, an UPDATED 9x19 KITCHEN with GRANITE COUNTERTOPS, abundant semi-custom cabinetry, pantry cabinet, and bonus space for eat-in dining or china/wine cabinet. The 13x19 LIVING ROOM showcases an ORIGINAL MID-CENTURY WOOD FEATURE WALL. Laminate flooring conceals original TERRAZZO throughout most of the home. The PRIMARY BEDROOM includes an EN-SUITE MID-CENTURY BATHROOM with walk-in shower. The MAIN BATHROOM also retains original details with tub/shower combo. A 12x15 DINING/BONUS ROOM with BAY WINDOW adds more flexible space. Additional features include a CEDAR CLOSET, INSIDE LAUNDRY ROOM, and FRENCH DOORS to the shared covered porch. Roof 2020, HVAC 2014, Water Heater 2013. SECOND HOME: 2 BEDROOMS and 1 BATHROOM with 777 heated SF + 170 SF BONUS FLORIDA ROOM, that serves as the entry. Floors are mostly TERRAZZO. The KITCHENETTE includes BONUS DINING SPACE plus pantry/storage closet. The MID-CENTURY BATHROOM has original details and tub/shower combo. Roof 2022. CARPORT offers COVERED PARKING or potential as entertaining space or future screened porch. Separate WORKSHOP in back suits tools and equipment. OUTDOOR SPACE: the fully FENCED BACKYARD is shared by both homes and features a whimsical CASTLE-STYLE PLAYHOUSE, a STORAGE SHED, and convenient side ALLEY ACCESS. A GORGEOUS MATURE OAK TREE provides partial shade, while the sunny, open portion of the yard offers potential for a future backyard pool. Lush landscaping embraces the property's setting in "THE JUNGLE," with oak and palm trees, azaleas, dragon fruit cactus, fountain grass, and more. LOCATION: Nestled in tree-lined Jungle Terrace, this property is moments from Abercrombie Park, Walter Fuller Park (133 acres, sports fields, a dog park, and indoor recreation center), and Azalea Park, which connects directly to the FRED MARQUIS PINELLAS TRAIL for miles of walking, jogging, and biking. Tyrone Mall is about one mile away, with abundant dining and shopping nearby. Orlando Health ER-Crossroads and HCA Florida St. Petersburg Hospital are about 2 miles away, with many medical offices nearby. Public and private schools, St Petersburg College, and the University of South Florida (USF) are within driving distance. The WORLD-FAMOUS GULF BEACHES, including St. Pete Beach, Treasure Island, Madeira Beach, and Pass-a-Grille are all within about 20 minutes. About 20 minutes to the east is VIBRANT DOWNTOWN ST. PETERSBURG, home to the iconic ST. PETE PIER, waterfront parks, museums, awarded restaurants, and Albert Whitted Airport. Driving access to I-275 and both ST. PETE-CLEARWATER and TAMPA INTERNATIONAL AIRPORTS complete the location. This one-of-a-kind property delivers flexibility, character, and location. Survey and Elevation Certificate available. Schedule your showing before this unique property is no longer available!
For sale
Price cut: $10K (8/16)
$615,000
8161 22ND AVENUE N, ST PETERSBURG, FL 33710
5beds
2,372sqft
Single Family Residence
Built in 1963
10,001 Square Feet Lot
$-- Zestimate®
$259/sqft
$-- HOA
What's special
Updated windowsStorage shedSeparate workshop in backWhimsical castle-style playhouseConvenient side alley accessCedar closetInside laundry room
- 26 days |
- 1,121 |
- 61 |
Zillow last checked:
Listing updated:
Listed by:
Tammy Sweet, PLLC 727-488-2900,
ENGEL & VOLKERS TAMPA DOWNTOWN 813-863-1986
Source: Stellar MLS,MLS#: TB8531479 Originating MLS: Suncoast Tampa
Originating MLS: Suncoast Tampa
Facts & features
Interior
Bedrooms & bathrooms
- Bedrooms: 5
- Bathrooms: 3
- Full bathrooms: 3
Rooms
- Room types: Bonus Room, Dining Room, Living Room, Utility Room
Primary bedroom
- Features: En Suite Bathroom, Walk-In Closet(s)
- Level: First
- Area: 143 Square Feet
- Dimensions: 11x13
Other
- Features: Built-in Closet
- Level: First
- Area: 130 Square Feet
- Dimensions: 10x13
Other
- Features: Built-in Closet
- Level: First
- Area: 100 Square Feet
- Dimensions: 10x10
Bedroom 2
- Features: Built-in Closet
- Level: First
- Area: 143 Square Feet
- Dimensions: 11x13
Bedroom 3
- Features: Built-in Closet
- Level: First
- Area: 120 Square Feet
- Dimensions: 10x12
Balcony porch lanai
- Level: First
- Area: 345 Square Feet
- Dimensions: 15x23
Dinette
- Level: First
- Area: 42 Square Feet
- Dimensions: 6x7
Dining room
- Level: First
- Area: 180 Square Feet
- Dimensions: 12x15
Florida room
- Level: First
- Area: 170 Square Feet
- Dimensions: 10x17
Foyer
- Level: First
- Area: 30 Square Feet
- Dimensions: 5x6
Kitchen
- Features: Storage Closet
- Level: First
- Area: 110 Square Feet
- Dimensions: 10x11
Kitchen
- Features: Granite Counters, Pantry
- Level: First
- Area: 200 Square Feet
- Dimensions: 10x20
Laundry
- Level: First
- Area: 48 Square Feet
- Dimensions: 4x12
Living room
- Level: First
- Area: 280 Square Feet
- Dimensions: 14x20
Living room
- Level: First
- Area: 182 Square Feet
- Dimensions: 13x14
Heating
- Central, Electric, Wall Units / Window Unit
Cooling
- Central Air, Wall/Window Unit(s)
Appliances
- Included: Dishwasher, Dryer, Electric Water Heater, Range, Range Hood, Refrigerator, Washer
- Laundry: Electric Dryer Hookup, Inside, Laundry Room, Washer Hookup
Features
- Ceiling Fan(s), Eating Space In Kitchen, Stone Counters, Thermostat, Walk-In Closet(s), In-Law Floorplan
- Flooring: Concrete, Laminate, Linoleum, Terrazzo, Tile
- Windows: Window Treatments
- Has fireplace: No
Interior area
- Total structure area: 3,086
- Total interior livable area: 2,372 sqft
Video & virtual tour
Property
Parking
- Total spaces: 1
- Parking features: Alley Access, Covered, Driveway
- Carport spaces: 1
- Has uncovered spaces: Yes
Features
- Levels: One
- Stories: 1
- Patio & porch: Covered, Enclosed, Porch, Screened
- Exterior features: Lighting, Private Mailbox, Rain Gutters, Sidewalk, Storage
- Fencing: Chain Link,Wood
Lot
- Size: 10,001 Square Feet
- Dimensions: 100 x 100
- Features: City Lot, Oversized Lot, Sidewalk, Above Flood Plain
- Residential vegetation: Mature Landscaping, Oak Trees, Trees/Landscaped
Details
- Additional structures: Residence, Guest House, Other, Shed(s), Storage, Workshop
- Additional parcels included: N/A
- Parcel number: 123115448920030140
- Zoning: NS-1
- Special conditions: None
Construction
Type & style
- Home type: SingleFamily
- Property subtype: Single Family Residence
- Attached to another structure: Yes
Materials
- Block, Wood Frame
- Foundation: Slab
- Roof: Other,Shingle
Condition
- New construction: No
- Year built: 1963
Utilities & green energy
- Sewer: Public Sewer
- Water: Public
- Utilities for property: Public
Community & HOA
Community
- Pet fee: $0 monthly
- Subdivision: JUNGLE TERRACE
HOA
- Has HOA: No
Location
- Region: Saint Petersburg
Financial & listing details
- Price per square foot: $259/sqft
- Tax assessed value: $404,661
- Annual tax amount: $8,061
- Date on market: 7/25/2026
- Cumulative days on market: 26 days
- Listing terms: Cash,Conventional,VA Loan
- Ownership: Fee Simple
- Total actual rent: 0
- Road surface type: Asphalt
Estimated market value
Not available
Estimated sales range
Not available
Not available
Price history
| Date | Event | Price |
|---|---|---|
| 8/16/2026 | Price change | $615,000-1.6%$259/sqft |
Source:  Stellar MLS #TB8531479 Report a problem Stellar MLS #TB8531479 Report a problem | ||
| 7/25/2026 | Listed for sale | $625,000$263/sqft |
Source: Stellar MLS #TB8531479 Report a problem | ||
Public tax history
| Year | Property taxes | Tax assessment |
|---|---|---|
| 2025 | $8,061 +3.6% | $404,661 +1.5% |
| 2024 | $7,777 +385.1% | $398,525 +210.7% |
| 2023 | $1,603 -1.8% | $128,260 +3% |
| 2022 | $1,632 -0.4% | $124,524 +3% |
| 2021 | $1,638 +0.5% | $120,897 +1.4% |
| 2020 | $1,631 +2% | $119,228 +2.3% |
| 2019 | $1,599 | $116,547 +1.9% |
| 2018 | $1,599 +2.1% | $114,374 +2.1% |
| 2017 | $1,566 +3.3% | $112,022 +2.1% |
| 2016 | $1,516 -1.4% | $109,718 +0.7% |
| 2015 | $1,538 +0.8% | $108,955 +0.8% |
| 2014 | $1,525 +1.2% | $108,090 +1.5% |
| 2013 | $1,507 | $106,493 -16.1% |
| 2011 | -- | $126,998 -1% |
| 2010 | -- | $128,335 +2.7% |
| 2009 | -- | $124,961 +0.1% |
| 2008 | $1,814 | $124,836 +3% |
| 2007 | -- | $121,200 -39.5% |
| 2005 | -- | $200,200 +17.8% |
| 2004 | $2,103 +2% | $169,900 +20.9% |
| 2003 | $2,061 +3.8% | $140,500 +0.4% |
| 2002 | $1,986 +3.7% | $140,000 +28.4% |
| 2000 | $1,916 | $109,000 |
Find assessor info on the county website
Monthly payment
Est. payment
Payment breakdown
Explore the cost of this home by adjusting the details. Changes won't be saved.Climate risks
Neighborhood: Jungle Terrace
Nearby schools
GreatSchools rating
- 6/10Seventy-Fourth St. Elementary SchoolGrades: PK-5Distance: 1.3 mi
- 3/10Azalea Middle SchoolGrades: 6-8Distance: 0.4 mi
- 4/10Boca Ciega High SchoolGrades: 9-12Distance: 3.4 mi
Schools provided by the listing agent
- Elementary: Seventy-Fourth St. Elem-PN
- Middle: Azalea Middle-PN
- High: Boca Ciega High-PN
Source: Stellar MLS. This data may not be complete. We recommend contacting the local school district to confirm school assignments for this home.
- $295,0002 bd2 ba1k sqft8153 22nd Ave N, Saint Petersburg, FL 33710Sold
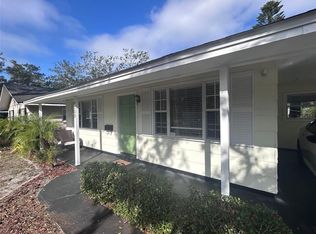
- $339,9003 bd2 ba1k sqft8170 23rd Ave N, Saint Petersburg, FL 33710Off Market
- $592,3004 bd3 ba1.6k sqft8160 23rd Ave N, Saint Petersburg, FL 33710Off Market
- $356,8003 bd2 ba1.2k sqft8145 22nd Ave N, Saint Petersburg, FL 33710Off Market
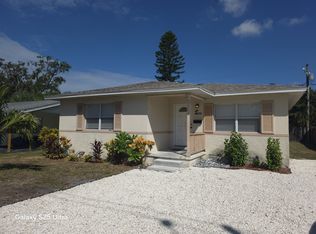
- $389,0004 bd2 ba1.4k sqft2201 Park St N, Saint Petersburg, FL 33710Sold
- $522,3005 bd3 ba2.3k sqft2215 Park St N, Saint Petersburg, FL 33710Off Market
- $454,9003 bd2 ba1.1k sqft8144 23rd Ave N, Saint Petersburg, FL 33710Off Market
- $409,500-- bd2 ba1.8k sqft2225 Park St N, Saint Petersburg, FL 33710Off Market
A local agent can set up tours, give advice and negotiate with sellers.
A local lender can help you make sure your offer is ready when you are.
Similar homes
- $725,0003 bd3 ba2.3k sqft1901 DORMIEONE ROAD N, ST PETERSBURG, FL 33710For Sale

 MLS ID #TB8532687, Catherine Bostian, KELLER WILLIAMS ST PETE REALTY. Stellar MLS
 - $569,9005 bd3 ba1.8k sqft1509 CANTERBURY ROAD N, ST PETERSBURG, FL 33710For Sale
 MLS ID #TB8526461, Dean Shafer, LPT REALTY, LLC. Stellar MLS
 - $809,9004 bd4 ba2.1k sqft2900 PARK STREET N, ST PETERSBURG, FL 33710For Sale
 MLS ID #TB8515835, Ashley Mason, LPT REALTY, LLC.. Stellar MLS
 - $555,0003 bd3 ba1.5k sqft166 PINELLAS WAY N, ST PETERSBURG, FL 33710For Sale
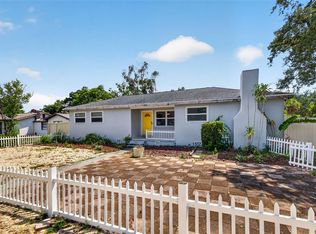 MLS ID #TB8535164, Danielle Tringali, RE/MAX CHAMPIONS. Stellar MLS
 - $569,0004 bd3 ba1.7k sqft4994 17TH AVENUE N, ST PETERSBURG, FL 33710For SaleMLS ID #TB8512149, Stefania Salazar, COLDWELL BANKER REALTY. Stellar MLS
- $530,0003 bd2 ba1.4k sqft7400 19TH AVENUE N, ST PETERSBURG, FL 33710For SaleMLS ID #TB8510168, Tina Herrell, RE/MAX ACTION FIRST OF FLORIDA. Stellar MLS
- $520,0004 bd2 ba2k sqft2709 49TH STREET N, ST PETERSBURG, FL 33710For SaleMLS ID #TB8515859, Adam Faucett, EXP REALTY LLC. Stellar MLS
- $589,0004 bd2 ba1.6k sqft6200 52ND AVENUE N, ST PETERSBURG, FL 33709For SaleMLS ID #TB8535356, Troy Walseth, KELLER WILLIAMS GULF BEACHES. Stellar MLS
- $529,9003 bd2 ba1.8k sqft3255 57TH STREET N, ST PETERSBURG, FL 33710For SaleMLS ID #TB8507008, Heather Harris, LLC, THE KEYES COMPANY - SARASOTA. Stellar MLS
- $575,0003 bd2 ba1.5k sqft755 43RD STREET N, ST PETERSBURG, FL 33713For SaleMLS ID #TB8533807, Chase Walseth, KELLER WILLIAMS REALTY PORTFOLIO COLLECTION. Stellar MLS
- $599,9004 bd2 ba2.7k sqft13589 101ST TERRACE, SEMINOLE, FL 33776For SaleMLS ID #TB8536097, Jeremy Burgos, LPT REALTY, LLC. Stellar MLS
- $749,0003 bd3 ba2.1k sqft3000 PONCE DE LEON WAY S, ST PETERSBURG, FL 33712For SaleMLS ID #TB8538891, Janika Polk, DALTON WADE INC. Stellar MLS
- $675,0004 bd2 ba2.1k sqft7797 132ND WAY, SEMINOLE, FL 33776For SaleMLS ID #TB8530243, Ashley Dougherty, FLORIDA DRIVEN REAL ESTATE. Stellar MLS
- $590,0003 bd2 ba1.8k sqft10472 ORANGE BLOSSOM LANE, SEMINOLE, FL 33772For SaleMLS ID #TB8523618, Jason Harris, LPT REALTY, LLC. Stellar MLS
- $499,9002 bd2 ba1.4k sqft6191 6TH AVENUE S, ST PETERSBURG, FL 33707For SaleMLS ID #TB8538422, Jody Sepulveda, CALDWELL REALTY. Stellar MLS
- $419,9003 bd2 ba1.3k sqft2489 58TH STREET N, ST PETERSBURG, FL 33710For SaleMLS ID #TB8513548, Jamie Jackson, EXP REALTY LLC. Stellar MLS
- $414,9004 bd2 ba1.5k sqft6210 4TH AVENUE S, ST PETERSBURG, FL 33707For SaleMLS ID #TB8536623, Bozena Pniewski, BULLARD REALTY. Stellar MLS
- $709,0004 bd2 ba1.9k sqft4621 9TH AVENUE N, ST PETERSBURG, FL 33713For SaleMLS ID #TB8516604, Tami Pierce, PARTNER AGENT REALTY INC. Stellar MLS
- $674,9002 bd2 ba2k sqft3027 BURLINGTON AVENUE N, ST PETERSBURG, FL 33713For SaleMLS ID #TB8503955, Jennifer Thayer, KELLER WILLIAMS ST PETE REALTY. Stellar MLS
- $699,0004 bd3 ba2.2k sqft6505 CEDAR STREET NE, ST PETERSBURG, FL 33702For SaleMLS ID #TB8496407, Natalie DeVicente, SOUTHERN ROOTS REALTY, LLC. Stellar MLS
