Welcome to this spacious 4 bedroom, 2 bathroom split-plan pool home, perfectly situated on over a quarter acre in one of the area's most sought-after locations, just one mile from the beach! Step inside to discover generously sized bedrooms throughout, including an especially roomy primary suite, all thoughtfully arranged in a split floor plan that offers privacy for everyone in the house. The kitchen features an adjacent eat-in space, perfect for casual meals, while the separate formal dining room sets the stage for elegant entertaining and holiday gatherings. Cozy up in the family room by the fireplace on cooler evenings. Out back, you'll fall in love with the sparkling pool and paver deck, ideal for soaking up the Florida sunshine. The huge enclosed back porch offers even more room to relax, entertain, or simply enjoy the outdoors year-round. A brand-new fence, installed within the last year, adds privacy and peace of mind, while two sheds provide extra storage or workshop space. With an oversized lot, the possibilities are endless! Bring your vision and make this home and backyard exactly what you want them to be. Tucked into a wonderful community close to shopping, restaurants, and everything you need, this home offers the best of both worlds: a peaceful retreat with unbeatable convenience. Homes with this much space, this much charm, and this close to the coast don't come around often. Schedule your private showing today!
For sale
Price cut: $25K (8/10)
$675,000
7797 132ND WAY, SEMINOLE, FL 33776
4beds
2,121sqft
Single Family Residence
Built in 1974
0.29 Acres Lot
$-- Zestimate®
$318/sqft
$-- HOA
What's special
- 78 days
- 435
- 15
Zillow last checked:
Listing updated:
Listed by:
Ashley Dougherty 727-644-0608,
FLORIDA DRIVEN REAL ESTATE 727-492-5013
Source: Stellar MLS,MLS#: TB8530243 Originating MLS: Suncoast Tampa
Originating MLS: Suncoast Tampa
Facts & features
Interior
Bedrooms & bathrooms
- Bedrooms: 4
- Bathrooms: 2
- Full bathrooms: 2
Primary bedroom
- Features: En Suite Bathroom, Built-in Closet
- Level: First
- Area: 228 Square Feet
- Dimensions: 12x19
Bedroom 1
- Features: Ceiling Fan(s), Built-in Closet
- Level: First
- Area: 121 Square Feet
- Dimensions: 11x11
Bedroom 2
- Features: Ceiling Fan(s), Built-in Closet
- Level: First
- Area: 100 Square Feet
- Dimensions: 10x10
Bedroom 3
- Features: Ceiling Fan(s), Built-in Closet
- Level: First
- Area: 192 Square Feet
- Dimensions: 12x16
Primary bathroom
- Features: Shower No Tub, Linen Closet
- Level: First
- Area: 66 Square Feet
- Dimensions: 11x6
Bathroom 1
- Features: Linen Closet
- Level: First
- Area: 50 Square Feet
- Dimensions: 10x5
Dinette
- Features: Ceiling Fan(s), No Closet
- Level: First
- Area: 88 Square Feet
- Dimensions: 11x8
Dining room
- Features: No Closet
- Level: First
- Area: 96 Square Feet
- Dimensions: 12x8
Family room
- Features: Ceiling Fan(s), No Closet
- Level: First
- Area: 210 Square Feet
- Dimensions: 15x14
Kitchen
- Features: Breakfast Bar, No Closet
- Level: First
- Area: 100 Square Feet
- Dimensions: 10x10
Laundry
- Level: First
- Area: 40 Square Feet
- Dimensions: 10x4
Living room
- Features: Ceiling Fan(s), No Closet
- Level: First
- Area: 224 Square Feet
- Dimensions: 16x14
Heating
- Central
Cooling
- Central Air
Appliances
- Included: Dishwasher, Microwave, Range, Refrigerator
- Laundry: Inside, Laundry Room
Features
- Ceiling Fan(s), Eating Space In Kitchen, Split Bedroom, Thermostat
- Flooring: Carpet, Ceramic Tile, Laminate
- Doors: French Doors
- Windows: Window Treatments
- Has fireplace: Yes
- Fireplace features: Living Room, Wood Burning
Interior area
- Total structure area: 3,302
- Total interior livable area: 2,121 sqft
Video & virtual tour
Property
Parking
- Total spaces: 2
- Parking features: Garage - Attached
- Attached garage spaces: 2
Features
- Levels: One
- Stories: 1
- Exterior features: Sidewalk, Storage
- Has private pool: Yes
- Pool features: In Ground
Lot
- Size: 0.29 Acres
- Dimensions: 90 x 141
Details
- Parcel number: 293015970110000140
- Zoning: R-2
- Special conditions: None
Construction
Type & style
- Home type: SingleFamily
- Property subtype: Single Family Residence
Materials
- Vinyl Siding, Wood Frame
- Foundation: Slab
- Roof: Shingle
Condition
- New construction: No
- Year built: 1974
Utilities & green energy
- Sewer: Public Sewer
- Water: Public
- Utilities for property: Cable Available, Electricity Connected, Sewer Connected, Street Lights, Water Connected
Community & HOA
Community
- Pet fee: $0 monthly
- Subdivision: WHISPERING FOREST
HOA
- Has HOA: No
Location
- Region: Seminole
Financial & listing details
- Price per square foot: $318/sqft
- Tax assessed value: $449,969
- Annual tax amount: $4,754
- Date on market: 7/25/2026
- Cumulative days on market: 72 days
- Listing terms: Cash,Conventional
- Ownership: Fee Simple
- Total actual rent: 0
- Electric utility on property: Yes
- Road surface type: Asphalt
Estimated market value
Not available
Estimated sales range
Not available
Not available
Price history
| Date | Event | Price |
|---|---|---|
| 8/10/2026 | Price change | $675,000-3.6%$318/sqft |
Source:  Stellar MLS #TB8530243 Report a problem Stellar MLS #TB8530243 Report a problem | ||
| 7/25/2026 | Listed for sale | $700,000+462.2%$330/sqft |
Source: Stellar MLS #TB8530243 Report a problem | ||
| 8/18/2015 | Sold | $124,500$59/sqft |
Source: Public Record Report a problem | ||
Public tax history
| Year | Property taxes | Tax assessment |
|---|---|---|
| 2025 | $4,754 +7.1% | $300,129 +2.9% |
| 2024 | $4,437 +3% | $291,671 +3% |
| 2023 | $4,308 +0.7% | $283,176 +3% |
| 2022 | $4,276 -1.5% | $274,928 +3% |
| 2021 | $4,343 -0.9% | $266,920 +1.4% |
| 2020 | $4,382 +1.7% | $263,235 +2.3% |
| 2019 | $4,309 | $257,317 +1.9% |
| 2018 | $4,309 +1.4% | $252,519 +1.5% |
| 2017 | $4,252 +1% | $248,739 +2.1% |
| 2016 | $4,209 -13.1% | $243,623 +6.6% |
| 2015 | $4,843 +1.2% | $228,553 -1.4% |
| 2014 | $4,787 +8.9% | $231,745 +11.1% |
| 2013 | $4,398 +15.1% | $208,586 +14.4% |
| 2012 | $3,819 | $182,404 -13.1% |
| 2011 | -- | $210,017 -9.7% |
| 2010 | -- | $232,676 -4.6% |
| 2009 | -- | $243,956 +0.1% |
| 2008 | $4,117 | $243,712 +3% |
| 2007 | -- | $236,614 -1.9% |
| 2005 | -- | $241,300 +2% |
| 2004 | $3,669 +8.7% | $236,500 +12.8% |
| 2003 | $3,376 +22.9% | $209,600 +5.5% |
| 2002 | $2,747 | $198,700 +31.9% |
| 2001 | $2,747 +6.5% | $150,600 +4.4% |
| 2000 | $2,578 | $144,200 |
Find assessor info on the county website
Monthly payment
Est. payment
Payment breakdown
Explore the cost of this home by adjusting the details. Changes won't be saved.Climate risks
Neighborhood: 33776
Nearby schools
Schools provided by the listing agent
- Elementary: Bauder Elementary-PN
- Middle: Seminole Middle-PN
- High: Seminole High-PN
Source: Stellar MLS. This data may not be complete. We recommend contacting the local school district to confirm school assignments for this home.


Similar homes
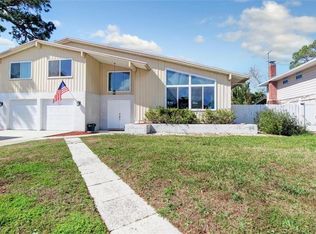
- $625,0003 bd2 ba2k sqft12152 BONNIE TERRACE, SEMINOLE, FL 33772For Sale

 MLS ID #TB8543026, Nicole Harmon, RE/MAX REALTEC GROUP INC. Stellar MLS
 - $500,0003 bd2 ba1.8k sqft12120 81ST AVENUE, SEMINOLE, FL 33772For Sale
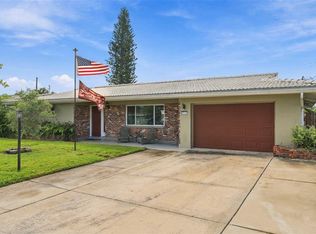 MLS ID #TB8554073, Megan Weidenfeller, CHARLES RUTENBERG REALTY INC. Stellar MLS
 - $727,9004 bd3 ba2.1k sqft6249 HILLSIDE AVENUE, SEMINOLE, FL 33772For Sale
 MLS ID #TB8531782, Steve Densa, KELLER WILLIAMS ST PETE REALTY. Stellar MLS
 - $550,0004 bd2 ba2k sqft7699 92ND STREET, SEMINOLE, FL 33777For Sale
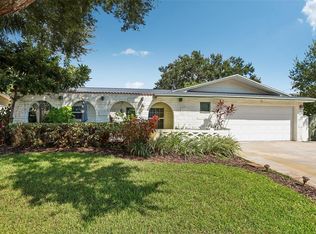 MLS ID #TB8550648, Eddie Wright, TAMPA LUXURY REAL ESTATE GROUP INC. Stellar MLS
 - $649,5003 bd2 ba2k sqft6729 TEQUESTA DRIVE, SEMINOLE, FL 33777For SaleMLS ID #TB8525637, Sara Powell, DALTON WADE INC. Stellar MLS
- $675,0004 bd3 ba2.4k sqft9121 65TH STREET N, PINELLAS PARK, FL 33782For SaleMLS ID #TB8534602, Josh Ross, REALTY EXPERTS. Stellar MLS
- $625,0003 bd2 ba2.1k sqft12055 MURRAY AVENUE, LARGO, FL 33778For SaleMLS ID #TB8529282, Julia Kilgore, COLDWELL BANKER REALTY. Stellar MLS
- $649,9903 bd2 ba1.9k sqft10744 97TH STREET, LARGO, FL 33773For SaleMLS ID #TB8522027, Steve Iles, ILES REALTORS. Stellar MLS
- $699,0003 bd2 ba2k sqft950 WAVERLY STREET, OLDSMAR, FL 34677For SaleMLS ID #TB8554604, Chrisy Tellis, MAGNATE REALTY, LLC. Stellar MLS
- $499,9003 bd3 ba1.9k sqft11399 80TH AVENUE, SEMINOLE, FL 33772For SaleMLS ID #TB8547021, Barbara Liberatore, CHARLES RUTENBERG REALTY INC. Stellar MLS
- $689,0003 bd3 ba2.3k sqft1901 DORMIEONE ROAD N, ST PETERSBURG, FL 33710For SaleMLS ID #TB8532687, Catherine Bostian, KELLER WILLIAMS ST PETE REALTY. Stellar MLS
- $675,0004 bd2 ba1.9k sqft1081 MCFARLAND STREET, DUNEDIN, FL 34698For SaleMLS ID #TB8531185, Kristin Hallamek, ENGEL & VOLKERS BELLEAIR. Stellar MLS
- $639,9003 bd2 ba1.9k sqft6225 43RD AVENUE N, KENNETH CITY, FL 33709For SaleMLS ID #TB8542146, Traci Emery-Jones, IVY LEAGUE REALTY. Stellar MLS
- $439,0004 bd2 ba1.7k sqft10748 VILLAGE GREEN AVE, SEMINOLE, FL 33772For SaleMLS ID #TB8526758, Mindy Artze, COASTAL PROPERTIES GROUP INTERNATIONAL. Stellar MLS
- $539,9003 bd2 ba1.9k sqft12543 108TH STREET, LARGO, FL 33778For SaleMLS ID #TB8532438, Jatnna Jimenez, LPT REALTY, LLC. Stellar MLS
- $415,0004 bd2 ba1.7k sqft12095 102ND AVENUE, SEMINOLE, FL 33778For SaleMLS ID #TB8516737, Diane Basler, RE/MAX ACTION FIRST. Stellar MLS
- $445,9004 bd2 ba1.8k sqft12812 LAKE DRIVE, LARGO, FL 33774For SaleMLS ID #TB8540731, Christa Ballauer, PLUMLEE GULF BEACH REALTY. Stellar MLS
- $675,0004 bd3 ba2.7k sqft3061 ALT 19, PALM HARBOR, FL 34683For SaleMLS ID #TB8538313, Roxanne Mestre, MARK SPAIN REAL ESTATE. Stellar MLS
- $585,0005 bd3 ba2.3k sqft8161 22ND AVENUE N, ST PETERSBURG, FL 33710For SaleMLS ID #TB8531479, Tammy Sweet, PLLC, ENGEL & VOLKERS TAMPA DOWNTOWN. Stellar MLS
- $540,0002 bd2 ba1.4k sqft13497 OVAL DRIVE E, LARGO, FL 33774For SaleMLS ID #TB8537695, Lynn Rice, FLORIDA WEST COAST HOMES, LLC. Stellar MLS
