Welcome Home! Discover this beautiful, well-maintained 3-bedroom, 3-bath home located in the heart of St. Petersburg and in a non-flood zone. Major updates have already been completed, including a new roof, new HVAC system, updated electrical, and fresh interior paint. Step inside to a spacious and versatile floor plan featuring a formal living room, family room, bonus room, and dining area, providing plenty of space for everyday living and entertaining. The kitchen offers solid wood cabinetry, stainless steel appliances, soft-close drawers, abundant storage, generous counter space, and a water filtration system. The spacious primary suite features a walk-in closet and private ensuite bathroom, creating a comfortable retreat. Outdoor living is another highlight of this property. Step outside to the covered patio and additional side patio, perfect for grilling, entertaining, or relaxing. Unwind in the in-ground Jacuzzi overlooking the expansive backyard, with plenty of room to create your own private outdoor oasis. This home sits on a massive lot of over 12,000 square feet, offering exceptional outdoor space, added privacy, and endless possibilities to create your own backyard oasis. A convenient storage shed provides plenty of room for lawn equipment, tools, and outdoor gear. Additional features include a 1-car attached garage, an expansive circular driveway with ample parking, and mature landscaping. Location is everything! Conveniently situated just minutes from I-275, this home offers easy access to Downtown St. Petersburg, St. Pete Beach, Fort De Soto, Eckerd College, and the University of South Florida, as well as an incredible selection of local restaurants, coffee shops, shopping, entertainment, parks, and other area attractions. With its major recent improvements, spacious interior, oversized lot, multiple living areas, and inviting outdoor spaces, this home offers an incredible opportunity to enjoy the best of St. Petersburg living. Schedule your private showing today!
For sale
$749,000
3000 PONCE DE LEON WAY S, ST PETERSBURG, FL 33712
3beds
2,190sqft
Single Family Residence
Built in 1959
0.3 Acres Lot
$707,900 Zestimate®
$342/sqft
$-- HOA
What's special
Additional side patioBonus roomFamily roomExpansive backyardAbundant storageIn-ground jacuzziWater filtration system
- 1 day |
- 146 |
- 5 |
Likely to sell faster than
Zillow last checked:
Listing updated:
Listed by:
Janika Polk 727-400-1315,
DALTON WADE INC 888-668-8283
Source: Stellar MLS,MLS#: TB8538891 Originating MLS: Suncoast Tampa
Originating MLS: Suncoast Tampa
Facts & features
Interior
Bedrooms & bathrooms
- Bedrooms: 3
- Bathrooms: 3
- Full bathrooms: 2
- 1/2 bathrooms: 1
Rooms
- Room types: Bonus Room
Primary bedroom
- Features: Built-in Closet
- Level: First
- Area: 154 Square Feet
- Dimensions: 14x11
Bedroom 1
- Features: Built-in Closet
- Level: First
- Area: 100 Square Feet
- Dimensions: 10x10
Bedroom 2
- Features: Built-in Closet
- Level: First
- Area: 168 Square Feet
- Dimensions: 14x12
Balcony porch lanai
- Features: No Closet
- Level: First
- Area: 450 Square Feet
- Dimensions: 25x18
Bonus room
- Features: No Closet
- Level: First
- Area: 306 Square Feet
- Dimensions: 18x17
Dining room
- Features: No Closet
- Level: First
- Area: 187 Square Feet
- Dimensions: 17x11
Family room
- Features: Bar, Storage Closet
- Level: First
- Area: 289 Square Feet
- Dimensions: 17x17
Kitchen
- Level: First
- Area: 120 Square Feet
- Dimensions: 12x10
Living room
- Features: No Closet
- Level: First
- Area: 266 Square Feet
- Dimensions: 19x14
Heating
- Electric
Cooling
- Central Air
Appliances
- Included: Dishwasher, Dryer, Electric Water Heater, Microwave, Range, Refrigerator, Washer, Water Purifier
- Laundry: In Garage
Features
- Primary Bedroom Main Floor, Solid Wood Cabinets
- Flooring: Carpet, Terrazzo, Tile
- Windows: Window Treatments
- Has fireplace: No
Interior area
- Total structure area: 3,175
- Total interior livable area: 2,190 sqft
Video & virtual tour
Property
Parking
- Total spaces: 1
- Parking features: Garage - Attached
- Attached garage spaces: 1
Features
- Levels: One
- Stories: 1
- Exterior features: Private Mailbox, Private Yard, Storage
- Has spa: Yes
- Spa features: In Ground
Lot
- Size: 0.3 Acres
Details
- Parcel number: 023216495721120030
- Special conditions: None
Construction
Type & style
- Home type: SingleFamily
- Property subtype: Single Family Residence
Materials
- Block
- Foundation: Block
- Roof: Shingle
Condition
- New construction: No
- Year built: 1959
Utilities & green energy
- Sewer: Public Sewer
- Water: Public
- Utilities for property: Cable Connected, Electricity Connected, Public, Sewer Connected
Community & HOA
Community
- Security: Security System, Smoke Detector(s)
- Pet fee: $0 monthly
- Subdivision: LAKEWOOD ESTATES SEC F
HOA
- Has HOA: No
Location
- Region: Saint Petersburg
Financial & listing details
- Price per square foot: $342/sqft
- Tax assessed value: $310,597
- Annual tax amount: $1,498
- Date on market: 8/14/2026
- Cumulative days on market: 2 days
- Listing terms: Cash,Conventional,FHA,Other,VA Loan
- Ownership: Fee Simple
- Total actual rent: 0
- Electric utility on property: Yes
- Road surface type: Gravel
Estimated market value
$707,900
$673,000 - $743,000
$3,519/mo
Price history
| Date | Event | Price |
|---|---|---|
| 8/14/2026 | Listed for sale | $749,000+1963.4%$342/sqft |
Source:  Stellar MLS #TB8538891 Report a problem Stellar MLS #TB8538891 Report a problem | ||
| 1/1/1978 | Sold | $36,300$17/sqft |
Source: Agent Provided Report a problem | ||
Public tax history
| Year | Property taxes | Tax assessment |
|---|---|---|
| 2025 | $1,498 +6.9% | $122,813 +2.9% |
| 2024 | $1,401 +3.2% | $119,352 +3% |
| 2023 | $1,357 -2.4% | $115,876 +3% |
| 2022 | $1,391 -0.1% | $112,501 +3% |
| 2021 | $1,393 +0.6% | $109,224 +1.4% |
| 2020 | $1,384 +2.9% | $107,716 +2.3% |
| 2019 | $1,346 | $105,294 +1.9% |
| 2018 | $1,346 +2.3% | $103,331 +2.1% |
| 2017 | $1,315 +3.7% | $101,206 +2.1% |
| 2016 | $1,268 -1.4% | $99,124 +0.7% |
| 2015 | $1,287 +0.9% | $98,435 +0.8% |
| 2014 | $1,275 +1.3% | $97,654 +1.5% |
| 2013 | $1,258 -11.3% | $96,211 -6.5% |
| 2012 | $1,418 | $102,910 -3.7% |
| 2011 | -- | $106,906 -1.1% |
| 2010 | -- | $108,101 +2.7% |
| 2009 | -- | $105,259 +0.1% |
| 2008 | $1,379 | $105,154 +3% |
| 2007 | -- | $102,091 -31.8% |
| 2005 | -- | $149,700 +10.2% |
| 2004 | $1,663 +2.1% | $135,900 +9.5% |
| 2003 | $1,629 +4.2% | $124,100 +9.6% |
| 2002 | $1,563 | $113,200 +10.5% |
| 2001 | $1,563 +3.1% | $102,400 +10.6% |
| 2000 | $1,517 | $92,600 |
Find assessor info on the county website
Monthly payment
Est. payment
Payment breakdown
Explore the cost of this home by adjusting the details. Changes won't be saved.Climate risks
Neighborhood: Lakewood
Nearby schools
GreatSchools rating
- 5/10Maximo Elementary SchoolGrades: PK-5Distance: 0.3 mi
- 4/10Bay Point Middle SchoolGrades: 6-8Distance: 1.3 mi
- 4/10Lakewood High SchoolGrades: 9-12Distance: 1.5 mi
Schools provided by the listing agent
- Elementary: Maximo Elementary-PN
- Middle: Bay Point Middle-PN
- High: Lakewood High-PN
Source: Stellar MLS. This data may not be complete. We recommend contacting the local school district to confirm school assignments for this home.
- $398,500-- bd2 ba1.5k sqft3012 Ponce De Leon Way S, Saint Petersburg, FL 33712Off Market
- $405,100-- bd2 ba1.7k sqft2946 Ponce De Leon Way S, Saint Petersburg, FL 33712Off Market
- $485,200-- bd3 ba2.1k sqft3020 Ponce De Leon Way S, Saint Petersburg, FL 33712Off Market
- $440,0003 bd1 ba1.4k sqft3003 Desoto Way S, Saint Petersburg, FL 33712Off Market

- $463,4004 bd4 ba1.9k sqft2936 Ponce De Leon Way S, Saint Petersburg, FL 33712Off Market
- $352,300-- bd2 ba1.1k sqft2939 Desoto Way S, Saint Petersburg, FL 33712Off Market
- $266,4002 bd1 ba900 sqft3013 Desoto Way S, Saint Petersburg, FL 33712Off Market
- $437,700-- bd2 ba1.6k sqft3001 Ponce De Leon Way S, Saint Petersburg, FL 33712Off Market
A local agent can set up tours, give advice and negotiate with sellers.
A local lender can help you make sure your offer is ready when you are.
Similar homes
- $839,5003 bd3 ba2.4k sqft2134 SERPENTINE CIRCLE S, ST PETERSBURG, FL 33712For Sale
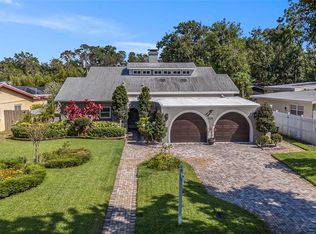
 MLS ID #A4702586, Alex Burr, ARC GROUP REAL ESTATE LLC. Stellar MLS
 - $749,9005 bd3 ba2.2k sqft5127 CAESAR WAY S, ST PETERSBURG, FL 33712For Sale
 MLS ID #TB8520333, Ramez Lahham, YOU FIRST REALTY AND ASSOC LLC. Stellar MLS
 - $649,0003 bd2 ba2.3k sqft2518 GRANADA CIRCLE E, ST PETERSBURG, FL 33712For Sale
 MLS ID #TB8534198, Tyler Jones, PREMIER SOTHEBYS INTL REALTY. Stellar MLS
 - $499,0003 bd2 ba1.8k sqft2159 BARCELONA WAY, ST PETERSBURG, FL 33712For Sale
 MLS ID #TB8537885, Romana Simplice, COMPASS FLORIDA LLC. Stellar MLS
 - $740,0004 bd2 ba2.3k sqft3991 38TH WAY S, ST PETERSBURG, FL 33711For SaleMLS ID #TB8455291, James Henning, COMPASS FLORIDA LLC. Stellar MLS
- $699,0003 bd2 ba1.8k sqft4096 38TH STREET S, ST PETERSBURG, FL 33711For SaleMLS ID #TB8512957, Vanessa Solis, REAL BROKER, LLC. Stellar MLS
- $675,0003 bd2 ba1.7k sqft6649 PINELLAS POINT DRIVE S, ST PETERSBURG, FL 33712For SaleMLS ID #A4690826, D.J. Bryant, REAL BROKER, LLC. Stellar MLS
- $699,0003 bd2 ba1.7k sqft4339 50TH AVENUE S, ST PETERSBURG, FL 33711For SaleMLS ID #TB8489814, Elizabeth Markovic, COMPASS FLORIDA LLC. Stellar MLS
- $614,9993 bd3 ba1.6k sqft2020 58TH AVENUE S, ST PETERSBURG, FL 33712For SaleMLS ID #TB8514037, Jennifer Spinelli, THE AGENCY FL. Stellar MLS
- $748,9003 bd3 ba1.9k sqft6149 ANCHORAGE WAY S, ST PETERSBURG, FL 33712For SaleMLS ID #TB8508082, Paula Jones, CHARLES RUTENBERG REALTY INC. Stellar MLS
- $474,9003 bd2 ba1.6k sqft2098 62ND TERRACE S, ST PETERSBURG, FL 33712For SaleMLS ID #O6429709, Robert Salmons, ENTERA REALTY LLC. Stellar MLS
- $625,0003 bd3 ba1.9k sqft6043 ANCHORAGE WAY S, ST PETERSBURG, FL 33712For SaleMLS ID #TB8525451, Jennifer Spinelli, THE AGENCY FL. Stellar MLS
- $550,0003 bd2 ba1.8k sqft2110 FAIRWAY AVENUE S, ST PETERSBURG, FL 33712For SaleMLS ID #TB8402177, Richard Fallon, GLOBAL LIFESTYLE LLC. Stellar MLS
- $635,0003 bd2 ba1.7k sqft2701 64TH AVENUE S, ST PETERSBURG, FL 33712For SaleMLS ID #TB8456651, Jeffrey Borham, PA, EXP REALTY LLC. Stellar MLS
- $445,0002 bd2 ba1.3k sqft3012 46th Ave S, Saint Petersburg, FL 33712For Sale By Owner
- $739,0003 bd3 ba1.9k sqft6057 MOORINGS DRIVE S, ST PETERSBURG, FL 33712For SaleMLS ID #A4688682, Tayna Vy Lilly, SPECIALIZED REAL ESTATE LLC. Stellar MLS
- $575,0003 bd2 ba1.5k sqft4925 ALCAZAR WAY S, ST PETERSBURG, FL 33712For SaleMLS ID #TB8483399, Zikiu Arzuza, MY REALTY GROUP, LLC.. Stellar MLS
- $535,0004 bd3 ba1.8k sqft2335 MURILLA WAY S, ST PETERSBURG, FL 33712For SaleMLS ID #TB8513232, Timothy Parris, BHHS FLORIDA PROPERTIES GROUP. Stellar MLS
- $769,9003 bd4 ba1.7k sqft4810 DEL RIO WAY S, GULFPORT, FL 33711For SaleMLS ID #TB8519706, Ariel Henriquez, PEOPLE'S CHOICE REALTY SVC LLC. Stellar MLS
- $545,0003 bd2 ba1.6k sqft2091 62ND PLACE S, ST PETERSBURG, FL 33712For SaleMLS ID #TB8519350, Brandon Vicinus, NIZZ REALTY INC. Stellar MLS
