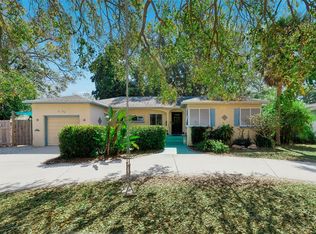
Virtually Staged. Welcome to 2159 Barcelona Way S, where SPACE, LAND, FLEXIBILITY, INCOME POTENTIAL, and LOCATION come together to create one of the most exciting opportunities to hit the St. Petersburg market! Tucked inside the highly desirable LAKEWOOD ESTATES GOLF COMMUNITY, this charming MID-CENTURY MODERN RANCH offers the easy Florida lifestyle buyers are searching for with NO HOA and an incredible location just minutes from DOWNTOWN ST. PETE, CENTRAL AVENUE, THE ARTS DISTRICT, ST. PETE BEACH, BOYD HILL NATURE PRESERVE, GOLF, SHOPPING, DINING, and I-275. Inside, the home delivers a highly functional SPLIT FLOOR PLAN with 2 BEDROOMS PLUS FLEXIBLE SPACE WITH POTENTIAL FOR A 3RD BEDROOM, an open-concept living and dining area, and a separate family room overlooking the beautifully maintained backyard, giving everyone room to spread out without sacrificing connection. But what truly separates this property from the competition is an additional 462 SQ FT FLEX SPACE WITH ITS OWN PRIVATE ENTRANCE, creating incredible possibilities for an IN-LAW SUITE, MULTI-GENERATIONAL LIVING, PRIVATE GUEST STUDIO, HOME OFFICE, CREATIVE SPACE, or POTENTIAL RENTAL/INCOME-PRODUCING OPPORTUNITY. With affordable housing becoming increasingly difficult to find in St. Petersburg, the ability to create a separate living space or potential additional source of income makes this home an opportunity buyers should not overlook. And while LAND IN ST. PETE IS BECOMING HARDER AND HARDER TO FIND, you will not have to compromise here—the property sits on an OVERSIZED LOT with generous frontage, a long driveway and plenty of room for MULTIPLE VEHICLES, A BOAT, RV, OR OTHER TOYS, plus a spacious backyard ready for entertaining, gardening, pets, play, or your own private outdoor retreat. Need storage? You have that too, with THREE STORAGE SHEDS already on site. Even better, enjoy the added peace of mind of a location with NO HOA RESTRICTIONS and favorable flood/evacuation positioning compared with many properties closer to the coast. FURNITURE MAY ALSO BE AVAILABLE FOR PURCHASE—inquire for details. Homes offering this combination of LOCATION, AN OVERSIZED LOT, FLEXIBLE LIVING SPACE, PRIVATE-ENTRY IN-LAW/INCOME POTENTIAL, BOAT & RV PARKING, THREE STORAGE SHEDS, NO HOA, and EASY ACCESS TO BOTH DOWNTOWN AND THE BEACHES simply do not come along every day. DON'T JUST SAVE THIS ONE ONLINE—COME SEE IT IN PERSON BEFORE SOMEONE ELSE REALIZES JUST HOW MUCH OPPORTUNITY IS SITTING AT 2159 BARCELONA WAY S. SCHEDULE YOUR PRIVATE SHOWING TODAY! ALL FINANCING TYPES ARE WELCOME—INCLUDING CASH, CONVENTIONAL, FHA, VA, AND DOWN PAYMENT ASSISTANCE.
For sale
$499,000
2159 BARCELONA WAY, ST PETERSBURG, FL 33712
3beds
1,868sqft
Single Family Residence
Built in 1984
8,725 Square Feet Lot
$479,100 Zestimate®
$267/sqft
$-- HOA
What's special
Long driveway
- 26 days
- 1,044
- 64
Likely to sell faster than
Zillow last checked:
Listing updated:
Listed by:
Romana Simplice 813-397-7137,
COMPASS FLORIDA LLC 727-380-2067
Source: Stellar MLS,MLS#: TB8537885 Originating MLS: Suncoast Tampa
Originating MLS: Suncoast Tampa
Facts & features
Interior
Bedrooms & bathrooms
- Bedrooms: 3
- Bathrooms: 2
- Full bathrooms: 2
Rooms
- Room types: Bonus Room, Den/Library/Office, Family Room, Utility Room
Primary bedroom
- Features: En Suite Bathroom, Walk-In Closet(s)
- Level: First
- Area: 200.34 Square Feet
- Dimensions: 15.9x12.6
Bedroom 2
- Features: Walk-In Closet(s)
- Level: First
- Area: 136.64 Square Feet
- Dimensions: 12.2x11.2
Primary bathroom
- Features: Shower No Tub, Single Vanity, Window/Skylight in Bath
- Level: First
- Area: 25.05 Square Feet
- Dimensions: 6.11x4.1
Bathroom 2
- Features: Single Vanity, Tub With Shower, Window/Skylight in Bath
- Level: First
- Area: 34.98 Square Feet
- Dimensions: 6.6x5.3
Bonus room
- Features: Built-In Shelving, Walk-In Closet(s)
- Level: First
- Area: 390 Square Feet
- Dimensions: 20x19.5
Dining room
- Level: First
- Area: 101.65 Square Feet
- Dimensions: 10.7x9.5
Family room
- Level: First
- Area: 219.6 Square Feet
- Dimensions: 18x12.2
Foyer
- Level: First
- Area: 40.47 Square Feet
- Dimensions: 7.1x5.7
Kitchen
- Level: First
- Area: 92.15 Square Feet
- Dimensions: 9.7x9.5
Laundry
- Level: First
- Area: 42.18 Square Feet
- Dimensions: 7.4x5.7
Living room
- Level: First
- Area: 165.41 Square Feet
- Dimensions: 13.9x11.9
Office
- Features: Built-In Shelving
- Level: First
- Area: 71.94 Square Feet
- Dimensions: 10.9x6.6
Heating
- Central
Cooling
- Central Air
Appliances
- Included: Disposal, Dryer, Electric Water Heater, Freezer, Range, Range Hood, Refrigerator, Washer
- Laundry: Electric Dryer Hookup, Inside, Laundry Room, Washer Hookup
Features
- Living Room/Dining Room Combo, Primary Bedroom Main Floor, Solid Surface Counters, Solid Wood Cabinets, Split Bedroom, Thermostat, Walk-In Closet(s), In-Law Floorplan
- Flooring: Ceramic Tile, Epoxy, Other
- Doors: Outdoor Grill, Sliding Doors
- Windows: Window Treatments
- Has fireplace: No
Interior area
- Total structure area: 1,868
- Total interior livable area: 1,868 sqft
Video & virtual tour
Property
Parking
- Parking features: Boat, Driveway, Golf Cart Parking, Guest, Off Street, On Street, Oversized, RV Access/Parking, Workshop in Garage
- Has uncovered spaces: Yes
Features
- Levels: One
- Stories: 1
- Patio & porch: Deck, Front Porch, Patio, Porch, Rear Porch
- Exterior features: Courtyard, Fire Pit, Garden, Lighting, Outdoor Grill, Private Yard, Rain Barrel/Cistern(s)
- Fencing: Fenced,Wood
- Has view: Yes
- View description: Garden, Trees/Woods
Lot
- Size: 8,725 Square Feet
- Dimensions: 85 x 127
- Features: Cleared, City Lot, In County, Irregular Lot, Landscaped, Level, Near Golf Course, Near Marina, Near Public Transit, Oversized Lot, Above Flood Plain
- Residential vegetation: Mature Landscaping, Oak Trees, Trees/Landscaped
Details
- Additional structures: Shed(s), Storage, Workshop
- Parcel number: 013216494280760290
- Special conditions: None
Construction
Type & style
- Home type: SingleFamily
- Architectural style: Craftsman,Mid-Century Modern,Ranch
- Property subtype: Single Family Residence
Materials
- Block, Stone, Stucco
- Foundation: Slab
- Roof: Shingle
Condition
- Completed
- New construction: No
- Year built: 1984
Utilities & green energy
- Sewer: Public Sewer
- Water: Public
- Utilities for property: BB/HS Internet Available, Cable Available, Electricity Connected, Public, Sewer Connected, Street Lights, Underground Utilities, Water Connected
Green energy
- Energy efficient items: Appliances, Doors, Exposure/Shade, HVAC, Insulation, Lighting, Water Heater, Windows
- Indoor air quality: No Smoking-Interior Buildg
- Construction elements: Conserving Methods
- Water conservation: Fl. Friendly/Native Landscape, Rain Water Harvesting, Xeriscape
Community & HOA
Community
- Pet fee: $0 monthly
- Subdivision: LAKEWOOD ESTATES SEC B
HOA
- Has HOA: No
Location
- Region: Saint Petersburg
Financial & listing details
- Price per square foot: $267/sqft
- Tax assessed value: $333,753
- Annual tax amount: $1,151
- Date on market: 8/13/2026
- Cumulative days on market: 110 days
- Listing terms: Cash,Conventional,FHA,Other,VA Loan
- Ownership: Fee Simple
- Total actual rent: 0
- Electric utility on property: Yes
- Road surface type: Paved, Asphalt
Estimated market value
$479,100
$455,000 - $503,000
$2,949/mo
Price history
| Date | Event | Price |
|---|---|---|
| 8/13/2026 | Listed for sale | $499,000-9.3%$267/sqft |
Source:  Stellar MLS #TB8537885 Report a problem Stellar MLS #TB8537885 Report a problem | ||
| 7/15/2026 | Listing removed | $550,000$294/sqft |
Source: Stellar MLS #TB8494944 Report a problem | ||
| 6/15/2026 | Price change | $550,000-2.7%$294/sqft |
Source: Stellar MLS #TB8494944 Report a problem | ||
| 5/5/2026 | Listed for sale | $565,000$302/sqft |
Source: Stellar MLS #TB8494944 Report a problem | ||
| 4/23/2026 | Listing removed | $565,000$302/sqft |
Source: Stellar MLS #TB8494944 Report a problem | ||
| 4/11/2026 | Listed for sale | $565,000$302/sqft |
Source: Stellar MLS #TB8494944 Report a problem | ||
Public tax history
| Year | Property taxes | Tax assessment |
|---|---|---|
| 2025 | $1,151 +7.7% | $105,239 +2.9% |
| 2024 | $1,069 +3.7% | $102,273 +3% |
| 2023 | $1,030 -4.5% | $99,294 +3% |
| 2022 | $1,079 +0.4% | $96,402 +3% |
| 2021 | $1,075 +0.9% | $93,594 +1.4% |
| 2020 | $1,065 +3.3% | $92,302 +2.3% |
| 2019 | $1,032 | $90,227 +1.9% |
| 2018 | $1,032 +2.6% | $88,545 +2.1% |
| 2017 | $1,005 +4.4% | $86,724 +2.1% |
| 2016 | $963 -1.4% | $84,940 +0.7% |
| 2015 | $977 +1.1% | $84,350 +0.8% |
| 2014 | $966 +1.6% | $83,681 +1.5% |
| 2013 | $951 -11.9% | $82,444 -6.1% |
| 2012 | $1,080 | $87,770 +3% |
| 2011 | -- | $85,214 +1.5% |
| 2010 | -- | $83,955 +2.7% |
| 2009 | -- | $81,748 +0.1% |
| 2008 | $884 | $81,666 +3% |
| 2007 | -- | $79,287 -43.4% |
| 2005 | -- | $140,200 +14.7% |
| 2004 | $1,164 +2.3% | $122,200 +11.9% |
| 2003 | $1,138 +5.1% | $109,200 +14.9% |
| 2002 | $1,083 | $95,000 +8.7% |
| 2001 | $1,083 +4.6% | $87,400 +11.5% |
| 2000 | $1,036 | $78,400 |
Find assessor info on the county website
Monthly payment
Est. payment
Payment breakdown
Explore the cost of this home by adjusting the details. Changes won't be saved.Climate risks
Neighborhood: Lakewood
Nearby schools
Schools provided by the listing agent
- Elementary: Maximo Elementary-PN
- Middle: Bay Point Middle-PN
- High: Lakewood High-PN
Source: Stellar MLS. This data may not be complete. We recommend contacting the local school district to confirm school assignments for this home.
- $461,400-- bd2 ba1.9k sqft2149 Barcelona Way S, Saint Petersburg, FL 33712Off Market
- $393,200-- bd2 ba1.4k sqft4918 Cadiz Way S, Saint Petersburg, FL 33712Off Market
- $509,7003 bd2 ba1.6k sqft2144 Bonita Way S, Saint Petersburg, FL 33712Off Market
- $321,300-- bd1 ba1.3k sqft2139 Barcelona Way S, Saint Petersburg, FL 33712Off Market
Similar homes
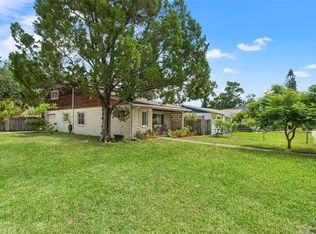
- $479,0004 bd3 ba1.5k sqft2120 CORONADA WAY S, ST PETERSBURG, FL 33712For Sale
 MLS ID #TB8483989, Danny Galuski, CENTURY 21 BEGGINS. Stellar MLS
 - $489,0003 bd2 ba1.7k sqft1453 62ND TERRACE S, ST PETERSBURG, FL 33705For Sale
 MLS ID #TB8544978, Lou Gatto, RE/MAX ACTION FIRST OF FLORIDA. Stellar MLS
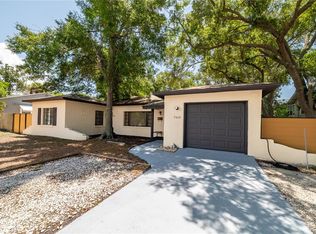
 - $450,0003 bd2 ba1.4k sqft2355 14TH AVENUE N, ST PETERSBURG, FL 33713For Sale
 MLS ID #TB8528441, Sarah Beth Mayer, JT REALTY & ASSOCIATES. Stellar MLS
 - $479,0003 bd2 ba1.7k sqft7410 5TH AVENUE N, ST PETERSBURG, FL 33710For Sale
 MLS ID #TB8489821, Sergio Guerrero, COMPASS FLORIDA, LLC. Stellar MLS
 - $525,0003 bd2 ba1.6k sqft1747 26TH AVENUE N, ST PETERSBURG, FL 33713For SaleMLS ID #TB8472620, Jessie Morris, JT REALTY & ASSOCIATES. Stellar MLS
- $425,0003 bd1 ba1.3k sqft560 62ND AVENUE S, ST PETERSBURG, FL 33705For SaleMLS ID #TB8541514, Kevin O'Brien, JAY ALAN REAL ESTATE. Stellar MLS
- $550,0003 bd3 ba1.5k sqft166 PINELLAS WAY N, ST PETERSBURG, FL 33710For SaleMLS ID #TB8535164, Danielle Tringali, RE/MAX CHAMPIONS. Stellar MLS
- $615,0003 bd2 ba1.6k sqft201 58TH AVENUE S, ST PETERSBURG, FL 33705For SaleMLS ID #TB8506374, Kent Rodahaver, NEXTHOME SOUTH POINTE. Stellar MLS
- $500,0003 bd2 ba1.3k sqft5810 VENETIAN BOULEVARD NE, ST PETERSBURG, FL 33703For SaleMLS ID #TB8502953, Zach Steinberger, COMPASS FLORIDA LLC. Stellar MLS
- $499,0003 bd3 ba1.8k sqft1059 5TH STREET N, ST PETERSBURG, FL 33701For SaleMLS ID #A4695855, D.J. Bryant, REAL BROKER, LLC. Stellar MLS
- $449,0005 bd2 ba1.6k sqft3829 2ND AVENUE N, ST PETERSBURG, FL 33713For SaleMLS ID #TB8519505, Gabriela Raimander, BRIGHT VIEW REALTY GROUP. Stellar MLS
- $410,0003 bd2 ba1k sqft636 37TH AVENUE S, ST PETERSBURG, FL 33705For SaleMLS ID #TB8494865, Jenee Solomon, REALTY EXPERTS. Stellar MLS
- $419,0003 bd2 ba1.5k sqft220 45TH AVENUE S, ST PETERSBURG, FL 33705For SaleMLS ID #TB8489649, Hanna Cozad, THE TENPENNY COLLECTION. Stellar MLS
- $434,9003 bd2 ba1.3k sqft5119 29TH AVENUE N, ST PETERSBURG, FL 33710For SaleMLS ID #TB8540725, Andre Aragon, QUICKSILVER REAL ESTATE GROUP. Stellar MLS
- $529,0003 bd2 ba1.4k sqft4519 S COOPER PLACE, TAMPA, FL 33611For SaleMLS ID #TB8545758, Scott Kennedy, COLDWELL BANKER REALTY. Stellar MLS
- $639,8004 bd2 ba1.9k sqft3944 49TH AVENUE S, ST PETERSBURG, FL 33711For SaleMLS ID #TB8458588, Scott Howell, LPT REALTY, LLC. Stellar MLS
- $550,0004 bd3 ba1.7k sqft4994 17TH AVENUE N, ST PETERSBURG, FL 33710For SaleMLS ID #TB8512149, Stefania Salazar, COLDWELL BANKER REALTY. Stellar MLS
- $565,0002 bd2 ba1.4k sqft2128 5TH AVENUE N, ST PETERSBURG, FL 33713For SaleMLS ID #TB8517632, DJ Soucy, Jr, COMPASS FLORIDA LLC. Stellar MLS
- $545,0003 bd2 ba1.5k sqft6350 60TH AVENUE N, ST PETERSBURG, FL 33709For SaleMLS ID #TB8534350, Molly Wholey, SMITH & ASSOCIATES REAL ESTATE. Stellar MLS
- $475,0004 bd2 ba1.5k sqft7395 18TH STREET N, ST PETERSBURG, FL 33702For SaleMLS ID #TB8447371, christina Colon, LPT REALTY, LLC. Stellar MLS
