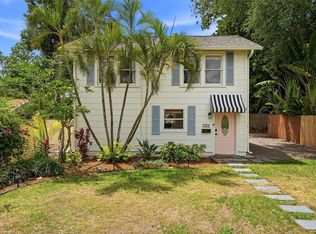
Rarely does a property offer this much flexibility, character, and opportunity in one package. Whether you're searching for a multi-generational living arrangement, a private guest residence, or the ability to offset expenses with rental income, this unique property opens the door to countless possibilities in high & dry Central Oak Park. The front residence is a delightful Craftsman-style bungalow that immediately feels like home. A sprawling screened and enclosed front porch welcomes you inside, where original hardwood floors, a fireplace, crown molding, textured walls and ceilings, and abundant natural light create an atmosphere that is both warm and inviting. Thoughtful built-ins from yesteryear add personality and function, while the formal dining room provides the perfect setting for everyday meals and special gatherings alike. The home offers three bedrooms, one bath with updated flooring, a newer roof, and natural gas service. The primary bedroom features two closets, and a side porch currently serves as the laundry area. Tucked away beyond the main residence, the detached rear home offers privacy and independence with its own living room, kitchen, two bedrooms, one bath, laundry room, separate water heater, and covered patio overlooking the fenced yard. A substantial storage area presents exciting potential for a workshop, hobbies, additional storage, or future garage conversion. Properties like this are increasingly difficult to find. Two separate homes on one parcel create opportunities that adapt to life's changing needs—whether accommodating extended family, providing space for guests, creating a work-from-home environment, or generating additional income. Adding to the appeal is an outstanding location just outside Historic Kenwood and the vibrant Grand Central District, placing an array of popular restaurants, local shops, galleries, breweries, and entertainment venues within easy reach. The nearby SunRunner station makes getting to downtown St. Petersburg or the Gulf beaches remarkably convenient, allowing you to leave the car behind and enjoy the best of both destinations. Combining versatility, character, and an unbeatable location, this is a truly special opportunity in St. Petersburg's fabulous Central Oak Park.
For sale
Price cut: $20K (7/13)
$475,000
3829 2ND AVENUE N, ST PETERSBURG, FL 33713
5beds
1,614sqft
:
Get pre-qualified$3,179/mo
Single Family Residence
Built in 1919
5,715 Square Feet Lot
$465,000 Zestimate®
$294/sqft
$-- HOA
What's special
- 44 days |
- 492 |
- 38 |
Zillow last checked:
Listing updated:
Listed by:
Gabriela Raimander 727-422-1743,
BRIGHT VIEW REALTY GROUP 727-422-1743
Source: Stellar MLS,MLS#: TB8519505 Originating MLS: Suncoast Tampa
Originating MLS: Suncoast Tampa
Facts & features
Interior
Bedrooms & bathrooms
- Bedrooms: 5
- Bathrooms: 2
- Full bathrooms: 2
Rooms
- Room types: Utility Room, Storage Rooms
Primary bedroom
- Features: Built-in Closet
- Level: First
Bedroom 2
- Features: Built-in Closet
- Level: First
Bedroom 3
- Features: No Closet
- Level: First
Balcony porch lanai
- Level: First
Dining room
- Level: First
Kitchen
- Level: First
Living room
- Level: First
Heating
- Central, Electric
Cooling
- Central Air
Appliances
- Included: Dryer, Microwave, Range, Refrigerator, Washer
- Laundry: Laundry Room, Other
Features
- Built-in Features, Ceiling Fan(s), Crown Molding, Solid Wood Cabinets, Thermostat
- Flooring: Tile, Hardwood
- Windows: Window Treatments
- Has fireplace: Yes
- Fireplace features: Decorative, Living Room
Interior area
- Total structure area: 2,195
- Total interior livable area: 1,614 sqft
Video & virtual tour
Property
Features
- Levels: One
- Stories: 1
- Patio & porch: Covered, Enclosed, Front Porch, Patio, Porch, Screened, Side Porch
- Exterior features: Awning(s), Private Entrance, Private Yard, Sidewalk, Storage
- Fencing: Vinyl
Lot
- Size: 5,715 Square Feet
- Dimensions: 45 x 127
- Residential vegetation: Mature Landscaping, Oak Trees, Trees/Landscaped
Details
- Additional structures: Residence, Guest House, Storage
- Parcel number: 223116144180020130
- Special conditions: None
Construction
Type & style
- Home type: SingleFamily
- Architectural style: Bungalow
- Property subtype: Single Family Residence
Materials
- Block, Wood Frame
- Foundation: Block, Crawlspace, Pillar/Post/Pier, Slab
- Roof: Other,Shingle
Condition
- Completed
- New construction: No
- Year built: 1919
Utilities & green energy
- Sewer: Public Sewer
- Water: Public
- Utilities for property: Cable Available, Electricity Connected, Natural Gas Connected, Public, Sewer Connected, Street Lights, Water Connected
Community & HOA
Community
- Pet fee: $0 monthly
- Subdivision: CENTRAL AVE HEIGHTS
HOA
- Has HOA: No
Location
- Region: Saint Petersburg
Financial & listing details
- Price per square foot: $294/sqft
- Tax assessed value: $334,193
- Annual tax amount: $6,104
- Date on market: 6/15/2026
- Cumulative days on market: 45 days
- Listing terms: Cash,Conventional,FHA
- Ownership: Fee Simple
- Total actual rent: 0
- Electric utility on property: Yes
- Road surface type: Paved
Estimated market value
$465,000
$442,000 - $488,000
$2,637/mo
Price history
| Date | Event | Price |
|---|---|---|
| 7/13/2026 | Price change | $475,000-4%$294/sqft |
Source:  Stellar MLS #TB8519613 Report a problem Stellar MLS #TB8519613 Report a problem | ||
| 6/15/2026 | Listed for sale | $495,000+217.3%$307/sqft |
Source: Stellar MLS #TB8519505 Report a problem | ||
| 4/26/2015 | Sold | $156,000-5.4%$97/sqft |
Source: Public Record Report a problem | ||
| 3/26/2015 | Pending sale | $164,900$102/sqft |
Source: CHARLES RUTENBERG REALTY INC #U7726987 Report a problem | ||
| 2/24/2015 | Listed for sale | $164,900+3.1%$102/sqft |
Source: Charles Rutenberg Realty, Inc. #U7726987 Report a problem | ||
| 9/17/2004 | Sold | $160,000+190.9%$99/sqft |
Source: Public Record Report a problem | ||
| 2/3/2000 | Sold | $55,000$34/sqft |
Source: Public Record Report a problem | ||
Public tax history
| Year | Property taxes | Tax assessment |
|---|---|---|
| 2025 | $6,105 +10.8% | $293,664 +10% |
| 2024 | $5,508 +7.9% | $266,967 +10% |
| 2023 | $5,104 +8.8% | $242,697 +10% |
| 2022 | $4,690 +11.2% | $220,634 +10% |
| 2021 | $4,216 +6.5% | $200,576 +8.6% |
| 2020 | $3,958 +8.6% | $184,654 +10% |
| 2019 | $3,646 | $167,867 +4.6% |
| 2018 | $3,646 +8.3% | $160,548 +13.4% |
| 2017 | $3,367 +19.6% | $141,638 +12.3% |
| 2016 | $2,815 +271.8% | $126,121 +70.2% |
| 2015 | $757 +0.1% | $74,123 +0.8% |
| 2014 | $756 -54.9% | $73,535 -0.5% |
| 2013 | $1,676 +11.2% | $73,923 +13.3% |
| 2012 | $1,507 | $65,223 -10.3% |
| 2011 | -- | $72,750 -18.3% |
| 2010 | -- | $88,997 -43.8% |
| 2007 | -- | $158,400 +43.9% |
| 2005 | -- | $110,100 +46.2% |
| 2003 | $1,839 +50.5% | $75,300 +16.2% |
| 2002 | $1,222 | $64,800 +31.2% |
| 2001 | $1,222 +11.6% | $49,400 +11.8% |
| 2000 | $1,095 | $44,200 |
Find assessor info on the county website
Monthly payment
Est. payment
Payment breakdown
Explore the cost of this home by adjusting the details. Changes won't be saved.Climate risks
Neighborhood: Central Oak Park
Nearby schools
GreatSchools rating
- 3/10Mount Vernon Elementary SchoolGrades: PK-5Distance: 1.1 mi
- 3/10Azalea Middle SchoolGrades: 6-8Distance: 4 mi
- 6/10St. Petersburg High SchoolGrades: 9-12Distance: 1.1 mi
- $--2 bd1 ba600 sqft3829 2nd Ave N #1/2, Saint Petersburg, FL 33713Off Market
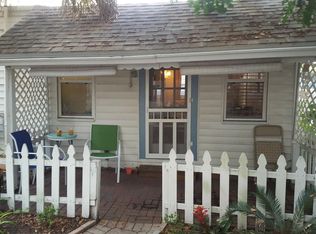
- $290,100-- bd1 ba500 sqft3835 2nd Ave N, Saint Petersburg, FL 33713Off Market
- $--1 bd1 ba550 sqft3835 2nd Ave N #B, Saint Petersburg, FL 33713Off Market
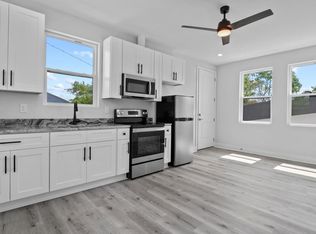
- $376,8002 bd1 ba800 sqft3823 2nd Ave N, Saint Petersburg, FL 33713Off Market
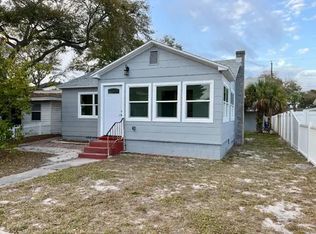
- $261,0001 bd1 ba808 sqft3845 2nd Ave N, Saint Petersburg, FL 33713Off Market
- $334,600-- bd2 ba1.1k sqft3811 2nd Ave N, Saint Petersburg, FL 33713Off Market
- $675,0003 bd2 ba1.7k sqft3851 2nd Ave N, Saint Petersburg, FL 33713Sold
- $585,6003 bd2 ba1.7k sqft3851 2nd Ave N, St Petersburg, FL 33713Off Market
A local agent can set up tours, give advice and negotiate with sellers.
A local lender can help you make sure your offer is ready when you are.
Similar homes
- $550,0004 bd3 ba1.5k sqft601 45TH STREET N, ST PETERSBURG, FL 33713For Sale
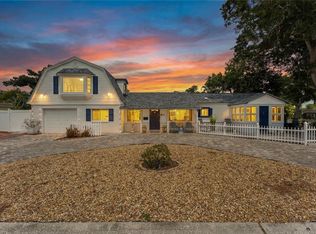
 MLS ID #TB8526357, Terri Labrie, EPIQUE REALTY INC.. Stellar MLS
 - $429,0003 bd2 ba1.1k sqft4601 16TH AVENUE N, ST PETERSBURG, FL 33713For Sale
 MLS ID #TB8522892, Asya Hirschfeld, EXP REALTY LLC. Stellar MLS
 - $569,9005 bd3 ba1.8k sqft1509 CANTERBURY ROAD N, ST PETERSBURG, FL 33710For Sale
 MLS ID #TB8526461, Dean Shafer, LPT REALTY, LLC. Stellar MLS
 - $450,0002 bd2 ba1k sqft2244 8TH AVENUE N, ST PETERSBURG, FL 33713For Sale
 MLS ID #TB8495303, Bella Arango, FIVE STAR REAL ESTATE OF FLORIDA LLC. Stellar MLS
 - $460,0003 bd2 ba1.4k sqft6242 5TH AVENUE N, ST PETERSBURG, FL 33710For SaleMLS ID #TB8510666, CARLOS DIEZ CORDOVA, MARK SPAIN REAL ESTATE. Stellar MLS
- $674,9004 bd3 ba1.9k sqft3027 BURLINGTON AVENUE N, ST PETERSBURG, FL 33713For SaleMLS ID #TB8503955, Jennifer Thayer, KELLER WILLIAMS ST PETE REALTY. Stellar MLS
- $375,0003 bd2 ba1.4k sqft3443 21ST STREET N, ST PETERSBURG, FL 33713For SaleMLS ID #TB8524357, Shyra Basilone, VANDERLEELIE & ASSOC.RE ESTATE. Stellar MLS
- $549,9004 bd2 ba1.7k sqft2833 56TH LANE N, ST PETERSBURG, FL 33710For SaleMLS ID #TB8519482, Terri Labrie, EPIQUE REALTY INC.. Stellar MLS
- $499,0004 bd2 ba1.7k sqft6226 8TH AVENUE S, GULFPORT, FL 33707For SaleMLS ID #TB8490535, Jared McNally, CHARLES RUTENBERG REALTY INC. Stellar MLS
- $569,0004 bd3 ba1.7k sqft4994 17TH AVENUE N, ST PETERSBURG, FL 33710For SaleMLS ID #TB8512149, Stefania Salazar, COLDWELL BANKER REALTY. Stellar MLS
- $371,1682 bd1 ba828 sqft3152 13TH AVENUE N, ST PETERSBURG, FL 33713For SaleMLS ID #TB8525726, Judi Beck, COMPASS FLORIDA LLC. Stellar MLS
- $349,9002 bd1 ba1.2k sqft4728 9TH AVENUE N, ST PETERSBURG, FL 33713For SaleMLS ID #TB8422996, Michael Johnson, REALTY EXPERTS. Stellar MLS
- $450,0003 bd2 ba1.4k sqft2085 68TH AVENUE S, ST PETERSBURG, FL 33712For SaleMLS ID #TB8523970, Bianca Demeo, KELLER WILLIAMS TAMPA CENTRAL. Stellar MLS
- $475,0004 bd2 ba1.5k sqft5029 28TH AVENUE S, GULFPORT, FL 33707For SaleMLS ID #TB8511484, Steven Taylor, AIRE BROKERS. Stellar MLS
- $470,0003 bd2 ba1.7k sqft9812 51ST AVENUE N, ST PETERSBURG, FL 33708For SaleMLS ID #W7886650, Cortney Bain, CHARLES RUTENBERG REALTY INC. Stellar MLS
- $360,0002 bd2 ba914 sqft3242 KINGSTON STREET N, ST PETERSBURG, FL 33713For SaleMLS ID #TB8523827, Kimberly Bowden, CENTURY 21 LIST WITH BEGGINS. Stellar MLS
- $425,0003 bd3 ba1.3k sqft6251 12TH AVE S, GULFPORT, FL 33707For SaleMLS ID #TB8519317, Justin Meyers, ORCHARD BROKERAGE, LLC. Stellar MLS
- $399,0003 bd2 ba1.1k sqft1147 JAMES AVENUE S, ST PETERSBURG, FL 33705For SaleMLS ID #TB8524250, Kari Mueller, ENERGY CONSULTING ENGINEERING. Stellar MLS
- $499,0002 bd1 ba888 sqft608 KIRKWOOD TERRACE N, ST PETERSBURG, FL 33701For SaleMLS ID #TB8517103, Alexis Kaplowitz, SMITH & ASSOCIATES REAL ESTATE. Stellar MLS
- $384,9002 bd2 ba1.2k sqft7201 5TH AVENUE N, ST PETERSBURG, FL 33701For SaleMLS ID #TB8522372, Linda Caruso, KELLER WILLIAMS REALTY- PALM HARBOR. Stellar MLS
